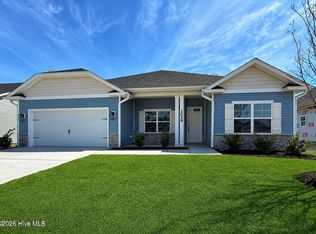
Welcome to Wood Creek Landing, Leland's newest community--where style, comfort, and value come together. Located just 15 minutes from downtown Wilmington! This beautifully crafted 3-bedroom, 2-bath new construction home offers 1,826 sqft of thoughtfully designed living space with a bright, open-concept layout. Enjoy scratch- and water-resistant laminate wood flooring throughout the main living areas, plush carpeting in the bedrooms, and durable vinyl flooring in the bathrooms and laundry room. Interior details shine with an electric fireplace, coffered dining room ceiling, wainscoting, crown molding, craftsman-style trim, and modern black fixtures and hardware throughout. The kitchen is a standout, featuring white cabinetry, Steel gray granite countertops, a white ceramic tile backsplash, stainless steel appliances, and a spacious single-basin sink--perfect for both everyday living and entertaining. The owner's suite is a relaxing retreat with a tray ceiling, crown molding, a walk-in closet, and a large walk-in shower. Step outside to enjoy the back patio--ideal for quiet evenings or hosting guests. Conveniently located near Hwy 17 and I 140, this home offers quick access to Wilmington, shopping, parks, and beautiful area beaches. ESTIMATED COMPLETION AUG 2026. Only a $1,000 builder deposit required. Photos are representative.
New construction
Price cut: $1.5K (8/13)
$359,050
1072 Wood Creek Road NE, Leland, NC 28451
3beds
1,826sqft
Single Family Residence
Built in 2026
0.27 Acres Lot
$358,700 Zestimate®
$197/sqft
$42/mo HOA
What's special
- 63 days
- 155
- 9
Zillow last checked:
Listing updated:
Listed by:
Jacquelyn N Maxwell 910-431-9533,
ADAMS HOMES REALTY NC INC,
Damita Tate 910-622-1363,
ADAMS HOMES REALTY NC INC
Source: Hive MLS,MLS#: 100590254 Originating MLS: Jacksonville Board of Realtors
Originating MLS: Jacksonville Board of RealtorsFacts & features
Interior
Bedrooms & bathrooms
- Bedrooms: 3
- Bathrooms: 2
- Full bathrooms: 2
Rooms
- Room types: Master Bedroom, Bedroom 2, Bedroom 3, Dining Room, Family Room
Primary bedroom
- Dimensions: 13 x 15
Bedroom 2
- Dimensions: 12 x 11.5
Bedroom 3
- Dimensions: 12.08 x 11.5
Dining room
- Dimensions: 12 x 13.33
Family room
- Dimensions: 19.17 x 21.42
Kitchen
- Dimensions: 9.5 x 17.67
Heating
- Electric, Forced Air
Cooling
- Central Air, Ceiling Fan(s)
Appliances
- Included: Electric Oven, Built-In Microwave, Dishwasher, Electric Range
- Laundry: Dryer Hookup, Washer Hookup, Laundry Room
Features
- Master Downstairs, Walk-in Closet(s), Tray Ceiling(s), High Ceilings, Entrance Foyer, Kitchen Island, Ceiling Fan(s), Pantry, Walk-in Shower, Walk-In Closet(s)
- Flooring: Carpet, Laminate, Vinyl
- Basement: None
- Attic: Pull Down Stairs
- Number of fireplaces: 1
Interior area
- Total structure area: 1,826
- Total interior livable area: 1,826 sqft
Property
Parking
- Total spaces: 2
- Parking features: Garage Faces Front, Concrete, Garage
- Attached garage spaces: 2
Features
- Levels: One
- Patio & porch: Patio, Front Porch
- Fencing: None
- Has view: Yes
- View description: See Remarks
- Frontage type: See Remarks
Lot
- Size: 0.27 Acres
- Dimensions: 150' x 47.95' x 159.48' x 92.8'
- Features: Wooded
Details
- Parcel number: 009mc028
- Zoning: SBR-6000
- Special conditions: Standard
Construction
Type & style
- Home type: SingleFamily
- Property subtype: Single Family Residence
Materials
- Stone, Vinyl Siding, Wood Frame
- Foundation: Slab
- Roof: Architectural Shingle
Condition
- New Construction,Under Construction
- New construction: Yes
- Year built: 2026
Utilities & green energy
- Sewer: Septic Tank
- Water: County Water
- Utilities for property: Water Connected
Community & HOA
Community
- Security: Smoke Detector(s)
- Subdivision: Wood Creek Landing
HOA
- Has HOA: Yes
- Amenities included: Maintenance Common Areas, Maintenance Grounds, Street Lights
- HOA fee: $500 annually
- HOA name: Wood Creek Landing Home Owners Association
- HOA phone: 910-999-9999
Location
- Region: Leland
Financial & listing details
- Price per square foot: $197/sqft
- Date on market: 7/20/2026
- Cumulative days on market: 64 days
- Listing agreement: Blanket Listing Agreement
- Listing terms: Cash,Conventional,FHA,USDA Loan,VA Loan
- Road surface type: Paved
Estimated market value
$358,700
$341,000 - $377,000
$2,229/mo
Price history
| Date | Event | Price |
|---|---|---|
| 8/13/2026 | Price change | $359,050-0.4%$197/sqft |
Source:  Hive MLS #100590254 Report a problem Hive MLS #100590254 Report a problem | ||
| 7/20/2026 | Listed for sale | $360,550$197/sqft |
Source: Hive MLS #100590254 Report a problem | ||
Public tax history
Tax history is unavailable.
Monthly payment
Est. payment
Payment breakdown
Explore the cost of this home by adjusting the details. Changes won't be saved.Climate risks
Neighborhood: 28451
Nearby schools
Schools provided by the listing agent
- Elementary: Lincoln
- Middle: Leland
- High: North Brunswick
Source: Hive MLS. This data may not be complete. We recommend contacting the local school district to confirm school assignments for this home.

Similar homes
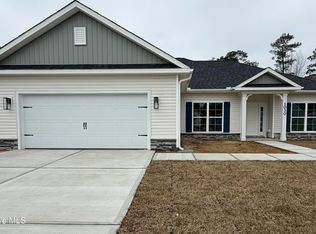
- $349,9003 bd2 ba1.7k sqft1021 Wood Creek Road NE, Leland, NC 28451New Construction

 MLS ID #100546686, Jacquelyn N Maxwell, ADAMS HOMES REALTY NC INC. Hive MLS
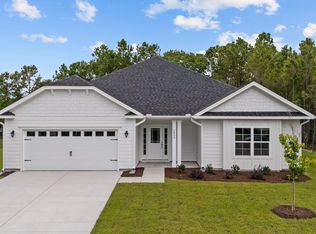
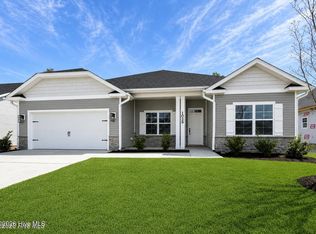
 - $385,5504 bd2 ba2.1k sqft1068 Wood Creek Road NE, Leland, NC 28451New Construction
 MLS ID #100584980, Damita Tate, ADAMS HOMES REALTY NC INC. Hive MLS
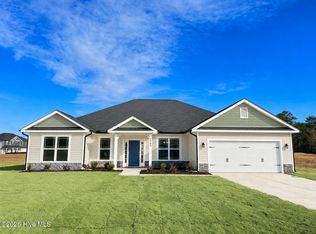
 - $396,5503 bd3 ba2.2k sqft1084 Wood Creek Road NE, Leland, NC 28451New Construction
 MLS ID #100585019, Damita Tate, ADAMS HOMES REALTY NC INC. Hive MLS
 - $374,9003 bd2 ba2.1k sqft1029 Wood Creek Road NE, Leland, NC 28451New Construction
 MLS ID #100551152, Damita Tate, ADAMS HOMES REALTY NC INC. Hive MLS
 - $349,1654 bd3 ba1.9k sqft587 Coronado Avenue SE, Leland, NC 28451New ConstructionMLS ID #100604847, Kenneth J. Greenberg, Pulte Home Company. Hive MLS
- $379,9904 bd3 ba2.2k sqft3772 Old Maco Road, Leland, NC 28451For SaleMLS ID #100585134, Rusty L Thompson, eXp Realty. Hive MLS
- $416,5504 bd3 ba2.6k sqft1088 Wood Creek Road NE, Leland, NC 28451New ConstructionMLS ID #100596095, Jacquelyn N Maxwell, ADAMS HOMES REALTY NC INC. Hive MLS
- $366,5333 bd2 ba1.7k sqft7478 Julius Drive NE #32, Leland, NC 28451New ConstructionMLS ID #100602967, Rokoski Real Estate Group, Coldwell Banker Sea Coast Advantage. Hive MLS
- $279,0003 bd2 ba1.6k sqft4249 Saw Mill Road NE, Leland, NC 28451For SaleMLS ID #100604384, Uncharted Realty Group, Keller Williams Innovate-Wilmington. Hive MLS
- $350,0003 bd2 ba1.8k sqft4160 Pegasus Parkway, Leland, NC 28451For SaleMLS ID #100583629, Claudia R Unsicker, Coldwell Banker Sea Coast Advantage. Hive MLS
- $329,6153 bd2 ba1.5k sqft591 Coronado Avenue SE, Leland, NC 28451New ConstructionMLS ID #100604845, Kenneth J. Greenberg, Pulte Home Company. Hive MLS
- $423,5504 bd3 ba2.3k sqft4160 Butler Road NE, Leland, NC 28451New ConstructionMLS ID #100596121, Jacquelyn N Maxwell, ADAMS HOMES REALTY NC INC. Hive MLS
- $389,9003 bd3 ba2.1k sqft3983 Eclipse Avenue, Leland, NC 28451For SaleMLS ID #100600427, James M Diaz, Coldwell Banker Sea Coast Advantage-Leland. Hive MLS
- $412,5504 bd3 ba2.6k sqft1060 Wood Creek Road NE, Leland, NC 28451New ConstructionMLS ID #100576577, Jacquelyn N Maxwell, ADAMS HOMES REALTY NC INC. Hive MLS
- $349,0154 bd2 ba1.7k sqft583 Coronado Avenue SE, Leland, NC 28451New ConstructionMLS ID #100594965, Kenneth J. Greenberg, Pulte Home Company. Hive MLS
