Skip main navigation
Off market
  • $591,200

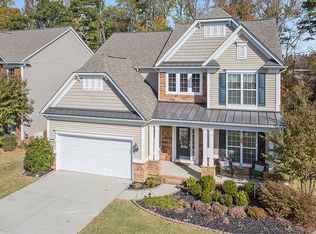
    1277 Sandy Bottom Dr NW, Concord, NC 28027

    5beds
    3,291sqft
    2 Story
    Built in 2008
    8,276 Square Feet Lot
    $591,200 Zestimate®
    $180/sqft
    $2,943 Estimated rent

    Home value

    $591,200

    $562,000 - $621,000

    $2,943/mo

    Zestimate® history
    Loading
    Loading...

    Owner options

    List your home for rent

    $2,943/mo

    Rent Zestimate®

    Find your next renter with Zillow Rental Manager. Plus, with online applications, you can quickly screen prospective tenants – for free.

    Learn more

    $2,943/mo

    Rent Zestimate®

    Refinance and save

    $3,547/mo

    Est. payment

    Refinancing to a lower rate could help reduce your monthly payments and save thousands over the life of the loan.

    See today's rates

    $3,547/mo

    Est. payment

    Explore your selling options

    Work with a Zillow partner agent

    Leverage their expertise and Zillow's premium Showcase listings to get your home seen by more buyers.

    Get started

    List with your own agent

    Get your home in front of millions of buyers by listing it on Zillow.

    Learn how to do it

    Sell it yourself

    Take full control of how buyers see your home on Zillow by listing For Sale by Owner (FSBO).

    List your home

    What's special

    An ideal floor plan in a highly rated school district! A lovely home in a neighborhood with low HOA dues and a fantastic backyard! Front porch is large and covered. Upon entering, you are greeted by a 2-story foyer, office or study space and formal dining room. Formal dining room transitions to kitchen by a butler's pantry. Kitchen layout is perfectly appointed with ample STORAGE, abundant COUNTER SPACE, a kitchen ISLAND, STAINLESS appliances and GRANITE COUNTERTOPS. The kitchen flows easily in to a large great room with fireplace and views of the backyard. Main floor has a BEDROOM and FULL BATH! Upstairs you will find an exquisite master suite with built-ins, tray and moulded ceilings, large bathroom and DUAL CLOSETS! The remaining secondary bedrooms are good size with great closets! A full bath and large BONUS ROOM finish out the upper level. Out back you will find a picturesque backyard finished out with paver-patio, pergola, FIRE PIT and beautiful landscaping! A must see!

    This property is off market, which means it's not currently listed for sale or rent on Zillow. This may be different from what's available on other websites or public sources.

    Facts & features

    Interior

    Bedrooms & bathrooms
    • Bedrooms: 5
    • Bathrooms: 3
    • Full bathrooms: 3
    Heating
    • Forced air, Gas
    Cooling
    • Central
    Appliances
    • Included: Dishwasher, Garbage disposal
    Features
    • Attic Other, Attic Stairs Pulldown, Kitchen Island, Pantry, Tray Ceiling, Open Floorplan
    • Flooring: Tile, Hardwood, Laminate
    • Has fireplace: Yes
    Interior area
    • Total interior livable area: 3,291 sqft

    Property

    Parking
    • Parking features: Garage - Attached
    Features
    • Exterior features: Vinyl, Brick
    Lot
    • Size: 8,276 sqft
    • Features: Wooded, Level, Trees
    Details
    • Parcel number: 46717625840000

    Construction

    Type & style
    • Home type: SingleFamily
    • Architectural style: Transitional
    • Property subtype: 2 Story
    Materials
    • Metal
    • Foundation: Footing
    • Roof: Composition
    Condition
    • Year built: 2008

    Community & neighborhood

    Location
    • Region: Concord

    HOA & financial

    HOA
    • Has HOA: Yes
    • HOA fee: $25 monthly

    Other

    Other facts
    • Equipment: Disposal, Ceiling Fan(s), Cooktop Electric
    • Listing Financing: VA, Cash, Conventional
    • Water: City Water
    • Interior Features: Attic Other, Attic Stairs Pulldown, Kitchen Island, Pantry, Tray Ceiling, Open Floorplan
    • Property Sub Type: 2 Story
    • Exterior Construction: Aluminum
    • Architectural Style: Transitional
    • Driveway: Concrete
    • Exterior Features: Fenced Yard, In-Ground Irrigation, Fire pit
    • Foundation Details: Slab
    • Community Features: Recreation Area, Street Lights, Sidewalk
    • Parking: Garage - 2 Car
    • New Construction YN: N
    • Lot Features: Wooded, Level, Trees
    • Construction Type: Site Built
    • MLS: Carolina MLS
    • Laundry Location: Main
    • Road Responsibility: Publicly Maintained Road
    • Parcel Number: 4671-76-2584-0000

    Price history

    DateEventPrice
    6/17/2019Sold$348,000$106/sqft
    Source: Canopy MLS as distributed by MLS GRID #3478671 Report a problem
    3/12/2019Pending sale$348,000+0.3%$106/sqft
    Source: Keller Williams Realty #3478671 Report a problem
    2/27/2019Listed for sale$347,000+3.1%$105/sqft
    Source: Keller Williams Lake Norman #3478671 Report a problem
    10/12/2016Sold$336,484+13.3%$102/sqft
    Source: Agent Provided Report a problem
    7/2/2015Sold$297,000-5.7%$90/sqft
    Source: Canopy MLS as distributed by MLS GRID #3085259 Report a problem
    5/30/2015Pending sale$314,900$96/sqft
    Source: Keller Williams - Concord Kannapolis #3085259 Report a problem
    5/17/2015Listed for sale$314,900+16.6%$96/sqft
    Source: Keller Williams - Concord Kannapolis #3085259 Report a problem
    4/21/2011Sold$270,000-3.5%$82/sqft
    Source: Public Record Report a problem
    2/5/2011Price change$279,800-3.2%$85/sqft
    Source: Hines & Associates Realty #963307 Report a problem
    10/8/2010Price change$289,000-3.6%$88/sqft
    Source: Hines & Associates Realty #963307 Report a problem
    7/29/2010Listed for sale$299,900+5.4%$91/sqft
    Source: Hines & Associates Realty #963307 Report a problem
    12/17/2008Sold$284,500$86/sqft
    Source: Public Record Report a problem

    Public tax history

    YearProperty taxesTax assessment
    2025$5,490 $551,200
    2024$5,490 +26.9%$551,200 +55.4%
    2023$4,328 $354,740
    2022$4,328 $354,740
    2021$4,328 +20.9%$354,740 +20.9%
    2019$3,581 +3.4%$293,530
    2018$3,464 $293,530
    2017$3,464 +68.6%$293,530 +11.7%
    2016$2,055 $262,800
    2015$2,055 -33.7%$262,800
    2014$3,101 $262,800
    2013-- $262,800
    2012-- $262,800 -13.8%
    2011-- $304,780
    2010-- $304,780
    2009-- $304,780 +454.1%
    2008-- $55,000

    Find assessor info on the county website

    Neighborhood: 28027

    Nearby schools

    GreatSchools rating
    Schools provided by the listing agent
    • Elementary: W.R. Odell
    • Middle: HARRISRD
    • High: Cox Mill

    Source: The MLS. This data may not be complete. We recommend contacting the local school district to confirm school assignments for this home.

    Get a cash offer in 3 minutes
    Find out how much your home could sell for in as little as 3 minutes with a no-obligation cash offer.
    Estimated market value
    $591,200
    Get a cash offer in 3 minutes
    Find out how much your home could sell for in as little as 3 minutes with a no-obligation cash offer.
    Estimated market value
    $591,200