Welcome to this meticulously maintained 5BR/4Bath brick-front home in the sought after Skybrook North Villages & Cabarrus County School district. Wood floors grace the main level, Separate office with French doors is perfect for remote work or a quiet retreat. Expansive kitchen & large center island seamlessly connect the family room, complemented by custom built-ins around the fireplace. Upstairs, plush carpeting (replaced in 2022) leads to the generously sized primary bedroom with tray ceiling, spa-like bath, and spacious walk-in closet. Secondary bedrooms, including one with an ensuite, two others share a Jack & Jill style bathroom, while a fifth bedroom/bonus room offers versatile space. Step outside to the fenced backyard, featuring a large patio with an arbor—a perfect setting for entertaining or enjoying the serene wooded tree line. Updates include a new roof in 2021. Easy access to I-85, I-485, and I-77, this residence offers a home with a lifestyle of convenience.
Closed
$592,000
1291 Sandy Bottom Dr, Concord, NC 28027
5beds
3,038sqft
Single Family Residence
Built in 2008
0.19 Acres Lot
$609,700 Zestimate®
$195/sqft
$3,075 Estimated rent
Home value
$609,700
$567,000 - $652,000
$3,075/mo
Zestimate® history
Owner options
List your home for rent
$3,075/mo
Rent Zestimate®
Find your next renter with Zillow Rental Manager. Plus, with online applications, you can quickly screen prospective tenants – for free.
$3,075/mo
Rent Zestimate®
Refinance and save
$4,138/mo
Est. payment
Refinancing to a lower rate could help reduce your monthly payments and save thousands over the life of the loan.
$4,138/mo
Est. payment
Explore your selling options
Work with a Zillow partner agent
Leverage their expertise and Zillow's premium Showcase listings to get your home seen by more buyers.
Get startedList with your own agent
Get your home in front of millions of buyers by listing it on Zillow.
Learn how to do itSell it yourself
Take full control of how buyers see your home on Zillow by listing For Sale by Owner (FSBO).
List your homeWhat's special
Zillow last checked:
Listing updated:
Listed by:
Blake Lewis blakelewissellshomes@gmail.com,
Keller Williams Premier
Bought with:
Chris Hansen
Coldwell Banker Realty
Source: Canopy MLS as distributed by MLS GRID,MLS#: 4089127
Facts & features
Interior
Bedrooms & bathrooms
- Bedrooms: 5
- Bathrooms: 4
- Full bathrooms: 3
- 1/2 bathrooms: 1
Primary bedroom
- Features: Ceiling Fan(s), Tray Ceiling(s)
- Level: Upper
- Area: 218.13 Square Feet
- Dimensions: 15' 8" X 13' 11"
Primary bedroom
- Level: Upper
Bedroom s
- Features: Ceiling Fan(s), Walk-In Closet(s)
- Level: Upper
- Area: 170.52 Square Feet
- Dimensions: 12' 3" X 13' 11"
Bedroom s
- Features: Ceiling Fan(s), Walk-In Closet(s)
- Level: Upper
- Area: 147.01 Square Feet
- Dimensions: 12' 2" X 12' 1"
Bedroom s
- Features: Ceiling Fan(s), Walk-In Closet(s)
- Level: Upper
- Area: 133.52 Square Feet
- Dimensions: 12' 5" X 10' 9"
Bedroom s
- Level: Upper
Bedroom s
- Level: Upper
Bedroom s
- Level: Upper
Bathroom half
- Level: Main
- Area: 42.63 Square Feet
- Dimensions: 7' 9" X 5' 6"
Bathroom full
- Features: Garden Tub, Walk-In Closet(s)
- Level: Upper
- Area: 114.72 Square Feet
- Dimensions: 9' 10" X 11' 8"
Bathroom full
- Level: Upper
- Area: 39.36 Square Feet
- Dimensions: 8' 0" X 4' 11"
Bathroom full
- Level: Upper
- Area: 64.92 Square Feet
- Dimensions: 9' 2" X 7' 1"
Bathroom half
- Level: Main
Bathroom full
- Level: Upper
Bathroom full
- Level: Upper
Bathroom full
- Level: Upper
Other
- Features: Ceiling Fan(s)
- Level: Upper
- Area: 250.14 Square Feet
- Dimensions: 18' 5" X 13' 7"
Other
- Level: Upper
Breakfast
- Level: Main
- Area: 176.15 Square Feet
- Dimensions: 9' 10" X 17' 11"
Breakfast
- Level: Main
Dining room
- Features: Tray Ceiling(s)
- Level: Main
- Area: 146.93 Square Feet
- Dimensions: 11' 10" X 12' 5"
Dining room
- Level: Main
Family room
- Features: Built-in Features, Ceiling Fan(s), Open Floorplan
- Level: Main
- Area: 362.88 Square Feet
- Dimensions: 20' 3" X 17' 11"
Family room
- Level: Main
Kitchen
- Features: Breakfast Bar, Computer Niche, Kitchen Island, Open Floorplan, Walk-In Pantry
- Level: Main
- Area: 166.24 Square Feet
- Dimensions: 10' 8" X 15' 7"
Kitchen
- Level: Main
Laundry
- Level: Upper
- Area: 44.56 Square Feet
- Dimensions: 7' 9" X 5' 9"
Laundry
- Level: Upper
Office
- Level: Main
- Area: 165.56 Square Feet
- Dimensions: 12' 5" X 13' 4"
Office
- Level: Main
Heating
- Central
Cooling
- Ceiling Fan(s), Central Air
Appliances
- Included: Dishwasher, Gas Range, Microwave, Oven, Plumbed For Ice Maker, Refrigerator
- Laundry: Electric Dryer Hookup, In Hall, Inside, Laundry Room, Sink, Upper Level, Washer Hookup
Features
- Built-in Features, Soaking Tub, Kitchen Island, Open Floorplan, Pantry, Tray Ceiling(s)(s), Walk-In Closet(s), Walk-In Pantry
- Flooring: Carpet, Tile, Wood
- Doors: French Doors
- Has basement: No
- Fireplace features: Family Room, Gas
Interior area
- Total structure area: 3,038
- Total interior livable area: 3,038 sqft
- Finished area above ground: 3,038
- Finished area below ground: 0
Property
Parking
- Parking features: Driveway, Attached Garage, Garage Door Opener, Garage on Main Level
- Has attached garage: Yes
- Has uncovered spaces: Yes
Features
- Levels: Two
- Stories: 2
- Patio & porch: Patio
- Fencing: Back Yard,Full,Wood
Lot
- Size: 0.19 Acres
Details
- Parcel number: 46717645710000
- Zoning: RM-2
- Special conditions: Standard
Construction
Type & style
- Home type: SingleFamily
- Property subtype: Single Family Residence
Materials
- Brick Partial, Vinyl
- Foundation: Slab
Condition
- New construction: No
- Year built: 2008
Utilities & green energy
- Sewer: Public Sewer
- Water: City
- Utilities for property: Cable Available, Fiber Optics
Community & HOA
Community
- Security: Security System, Smoke Detector(s)
- Subdivision: Skybrook North Villages
HOA
- Has HOA: Yes
- HOA fee: $450 annually
- HOA name: Key Community Management
- HOA phone: 704-321-1556
Location
- Region: Concord
Financial & listing details
- Price per square foot: $195/sqft
- Tax assessed value: $335,740
- Date on market: 11/30/2023
- Cumulative days on market: 5 days
- Listing terms: Cash,Conventional,FHA,VA Loan
- Exclusions: American Flag Storage box & Wood storage box attached in garage
- Road surface type: Concrete, Paved
Price history
| Date | Event | Price |
|---|---|---|
| 1/17/2024 | Sold | $592,000+0.3%$195/sqft |
Source:  Canopy MLS as distributed by MLS GRID #4089127 Report a problem Canopy MLS as distributed by MLS GRID #4089127 Report a problem | ||
| 12/5/2023 | Pending sale | $590,000$194/sqft |
Source: Canopy MLS as distributed by MLS GRID #4089127 Report a problem | ||
| 11/30/2023 | Listed for sale | $590,000+123.9%$194/sqft |
Source: Canopy MLS as distributed by MLS GRID #4089127 Report a problem | ||
| 7/24/2012 | Sold | $263,500$87/sqft |
Source: Canopy MLS as distributed by MLS GRID #2070162 Report a problem | ||
Public tax history
Tax history is unavailable.
Neighborhood: 28027
Nearby homes
- $592,0005 bd3 ba3.1k sqft1291 Sandy Bottom Dr NW, Concord, NC 28027Sold
- $540,3005 bd4 ba2.8k sqft1295 Sandy Bottom Dr NW, Concord, NC 28027Off Market
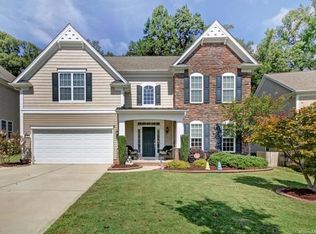
- $539,6005 bd4 ba2.7k sqft1287 Sandy Bottom Dr NW, Concord, NC 28027Off Market
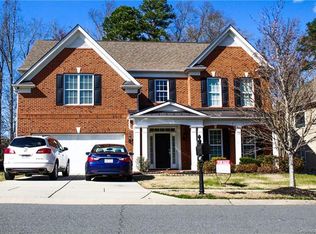
- $517,3005 bd3 ba2.6k sqft1283 Sandy Bottom Dr NW, Concord, NC 28027Off Market
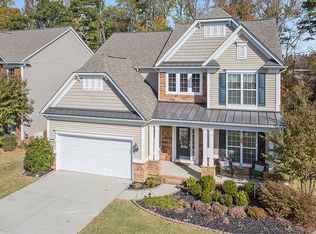
- $508,6002 bd2 ba1.8k sqft1341 Sandy Bottom Drive Nw, Concord, NC 28027Off Market
- $600,8005 bd3 ba3.2k sqft1299 Sandy Bottom Dr NW, Concord, NC 28027Off Market
- $573,3005 bd3 ba3.2k sqft1277 Sandy Bottom Dr NW, Concord, NC 28027Off Market
- $589,9005 bd3 ba3.1k sqft1290 Sandy Bottom Dr NW, Concord, NC 28027Off Market
Nearby schools
GreatSchools rating
- NAW R Odell PrimaryGrades: K-2Distance: 0.9 mi
- 10/10Harris Road MiddleGrades: 6-8Distance: 0.7 mi
- 8/10Cox Mill High SchoolGrades: 9-12Distance: 2.9 mi
Schools provided by the listing agent
- Elementary: W.R. Odell
- Middle: Harris Road
- High: Cox Mill
Source: Canopy MLS as distributed by MLS GRID. This data may not be complete. We recommend contacting the local school district to confirm school assignments for this home.
Get a cash offer in 3 minutes
Find out how much your home could sell for in as little as 3 minutes with a no-obligation cash offer.
Estimated market value
$609,700
Get a cash offer in 3 minutes
Find out how much your home could sell for in as little as 3 minutes with a no-obligation cash offer.
Estimated market value
$609,700
- North Carolina
- Cabarrus County
- Concord
- 28027
- 1291 Sandy Bottom Dr
