The Malibu is an exciting design. It offers a charming bedroom + full bath downstairs for overnight guests. Mud room and two car garage are conveniently located by the kitchen making the kitchen the room the family will head for when they come home. The kitchen includes a convenient island with ample storage & a walk-in pantry. It is open to the dining room for congeniality. A spacious great room completes this gathering area. Upstairs is a loft for an add'l living area. 2 large secondary bedrooms share a full bath. The primary suite is spacious yet intimate. It includes a generous walk-in shower, wide granite-topped vanity & huge walk-in closet. Covered patio; tiled front porch. Double car garage w/auto door opener.
Interior photos are of another Malibu property. Some pictured features might not be included features. Please verify with a representative of the Seller.
For sale
$343,330
12770 Golden Canyon Dr, El Paso, TX 79928
4beds
2,410sqft
Single Family Residence
Built in 2026
5,227 Square Feet Lot
$343,000 Zestimate®
$142/sqft
$-- HOA
What's special
Covered patioWide granite-topped vanitySpacious great roomGenerous walk-in showerHuge walk-in closetTiled front porchMud room
- 31 days |
- 162 |
- 4 |
Likely to sell faster than
Zillow last checked:
Listing updated:
Listed by:
Pat T Sanchez 0443394 915-588-0977,
Tri-State Ventures Realty, LLC
Source: GEPAR,MLS#: 948294
Facts & features
Interior
Bedrooms & bathrooms
- Bedrooms: 4
- Bathrooms: 3
- Full bathrooms: 2
- 3/4 bathrooms: 1
Primary bedroom
- Features: With Bath
- Level: Upper
- Area: 195 Square Feet
- Dimensions: 15 x 13
Bedroom
- Level: Main
- Area: 132 Square Feet
- Dimensions: 12 x 11
Bedroom
- Level: Upper
- Area: 169 Square Feet
- Dimensions: 13 x 13
Bedroom
- Level: Upper
- Area: 169 Square Feet
- Dimensions: 13 x 13
Other
- Level: Main
- Area: 143 Square Feet
- Dimensions: 13 x 11
Great room
- Level: Main
- Area: 289 Square Feet
- Dimensions: 17 x 17
Loft
- Level: Upper
- Area: 120 Square Feet
- Dimensions: 12 x 10
Heating
- Natural Gas
Cooling
- Refrigerated, Ceiling Fan(s), SEER Rated 13 - 15
Appliances
- Included: Dishwasher, Disposal, Free-Standing Gas Oven, Microwave, Refrigerator, Tankless Water Heater, Water Softener Owned
- Laundry: Electric Dryer Hookup, Washer Hookup
Features
- Eat-in Kitchen, Ceiling Fan(s), Kitchen Island, Master Up, Pantry, Walk-In Closet(s)
- Flooring: Tile, Carpet
- Windows: Blinds, Vinyl, Double Pane Windows
- Has fireplace: No
Interior area
- Total structure area: 2,410
- Total interior livable area: 2,410 sqft
Video & virtual tour
Property
Parking
- Total spaces: 2
- Parking features: Garage - Attached
- Attached garage spaces: 2
Features
- Patio & porch: Covered, Open
- Exterior features: Walled Backyard
- Pool features: None
Lot
- Size: 5,227 Square Feet
- Features: Standard Lot, Subdivided
Details
- Additional structures: None
- Parcel number: E74300300201500
- Zoning: R3A
- Special conditions: None
Construction
Type & style
- Home type: SingleFamily
- Architectural style: 2 Story
- Property subtype: Single Family Residence
Materials
- Stucco, Frame
- Roof: Shingle,Pitched
Condition
- Year built: 2026
Details
- Builder name: Carefree Homes
- Warranty included: Yes
Utilities & green energy
- Water: City
Community & HOA
Community
- Subdivision: Emerald Heights
HOA
- Has HOA: No
- Amenities included: None
- Services included: None
Location
- Region: El Paso
Financial & listing details
- Price per square foot: $142/sqft
- Annual tax amount: $575
- Date on market: 7/26/2026
- Cumulative days on market: 35 days
- Listing terms: Home Warranty,Cash,Conventional,FHA,VA Loan
Estimated market value
$343,000
$326,000 - $360,000
$2,173/mo
Price history
| Date | Event | Price |
|---|---|---|
| 7/26/2026 | Listed for sale | $343,330$142/sqft |
Source:  GEPAR #948294 Report a problem GEPAR #948294 Report a problem | ||
Public tax history
Tax history is unavailable.
Monthly payment
Est. payment
Payment breakdown
Explore the cost of this home by adjusting the details. Changes won't be saved.Climate risks
Neighborhood: 79928
Nearby schools
GreatSchools rating
- 7/10Mission Ridge Elementary SchoolGrades: PK-5Distance: 0.5 mi
- 8/10Eastlake MiddleGrades: 6-8Distance: 1.8 mi
- 5/10Eastlake High SchoolGrades: 9-12Distance: 0.6 mi
Schools provided by the listing agent
- Elementary: Mission Ridge
- Middle: Desert Wind
- High: Eastlake
Source: GEPAR. This data may not be complete. We recommend contacting the local school district to confirm school assignments for this home.
- $305,0004 bd2 ba1.9k sqft12757 Silver Streak Ave, El Paso, TX 79928Off Market
- $359,1004 bd2 ba2.5k sqft12761 Silver Streak Ave, El Paso, TX 79928Off Market
- $297,9004 bd2 ba1.8k sqft12753 Silver Streak Ave, El Paso, TX 79928Off Market
- $37,121-- bd-- ba-- sqft12772 Giovanni Grajeda Ave, El Paso, TX 79928Off Market
- $297,4003 bd2 ba1.7k sqft12776 Giovanni Grajeda Ave, El Paso, TX 79928Off Market
- $295,0004 bd2 ba1.8k sqft12765 Silver Streak Ave, El Paso, TX 79928Off Market
- $33,158-- bd-- ba-- sqft12768 Giovanni Grajeda Ave, El Paso, TX 79928Off Market
- $286,9003 bd2 ba1.6k sqft12749 Silver Streak Ave, El Paso, TX 79928Off Market
A local agent can set up tours, give advice and negotiate with sellers.
Similar homes
- $332,4503 bd3 ba2.1k sqft13636 Ness Ave, El Paso, TX 79928For Sale
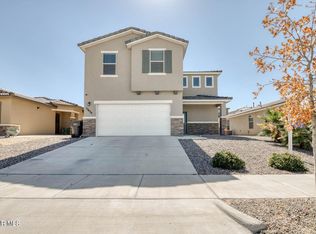
 MLS ID #949614, Bertha Norzagaray, Ruben G Schaeffer. GEPAR
 - $361,9504 bd3 ba2.5k sqft12885 Crystal Downs Ct, El Paso, TX 79928For Sale
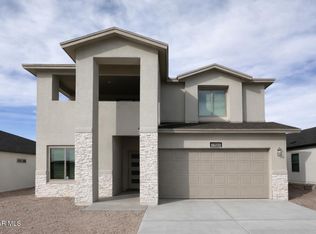 MLS ID #938808, Israel Dominguez, Tropicana Realty. GEPAR
 - $315,0004 bd2 ba1.7k sqft388 Nailseas Pl, El Paso, TX 79928For Sale
 MLS ID #949448, Veronica Ortiz, Camacho Real Estate. GEPAR
 - $309,9504 bd3 ba2.3k sqft13589 Lawkland St, El Paso, TX 79928For Sale
 MLS ID #946910, Yaramin Loya, eXp Realty LLC. GEPAR
 - $329,0004 bd3 ba2.2k sqft545 Paseo Modesto Dr, El Paso, TX 79928For SaleMLS ID #944198, Raquel Valles, Elite Realty-Raquel & Assoc.. GEPAR
- $348,2654 bd3 ba2.5k sqft12745 Carefree Ave, El Paso, TX 79928For SaleMLS ID #945848, Pat T Sanchez, Tri-State Ventures Realty, LLC. GEPAR
- $377,9504 bd3 ba2.5k sqft12700 Carefree Ave, El Paso, TX 79928For SaleMLS ID #931479, Pat T Sanchez, Tri-State Ventures Realty, LLC. GEPAR
- $274,9994 bd2 ba1.6k sqft13876 Paseo Sereno Dr, El Paso, TX 79928For SaleMLS ID #949939, Juan Antonio Serrano, Best Agents Real Estate Co LLC. GEPAR
- $338,9505 bd3 ba2.1k sqft12704 Carefree Ave, El Paso, TX 79928For SaleMLS ID #931480, Pat T Sanchez, Tri-State Ventures Realty, LLC. GEPAR
- $329,9503 bd3 ba1.6k sqft13049 Stanwick Ct, El Paso, TX 79928For SaleMLS ID #945883, Irma Gabriela Baca, ERA Sellers & Buyers Real Esta. GEPAR
- $329,9503 bd3 ba1.6k sqft13033 Stanwick Ct, El Paso, TX 79928For SaleMLS ID #945874, Irma Gabriela Baca, ERA Sellers & Buyers Real Esta. GEPAR
- $329,9503 bd3 ba1.6k sqft13017 Stanwick Ct, El Paso, TX 79928For SaleMLS ID #945868, Irma Gabriela Baca, ERA Sellers & Buyers Real Esta. GEPAR
- $324,9503 bd3 ba1.6k sqft12833 Kingsbury Ave, El Paso, TX 79928For SaleMLS ID #946412, Irma Gabriela Baca, ERA Sellers & Buyers Real Esta. GEPAR
- $324,9503 bd3 ba1.6k sqft12849 Kingsbury Ave, El Paso, TX 79928For SaleMLS ID #946418, Irma Gabriela Baca, ERA Sellers & Buyers Real Esta. GEPAR
- $336,9504 bd3 ba2.1k sqft1357 Blue Horizon St, El Paso, TX 79928For SaleMLS ID #943370, Thelma Briffa, Better Homes and Gardens Real Estate Elevate. GEPAR
- $311,2604 bd2 ba1.9k sqft12848 Carefree Ave, El Paso, TX 79928For SaleMLS ID #946246, Pat T Sanchez, Tri-State Ventures Realty, LLC. GEPAR
- $284,9504 bd3 ba1.8k sqft705 Paseo Dulce Ave, El Paso, TX 79928For SaleMLS ID #949479, Adrian Silva, ClearView Realty. GEPAR
- $309,9504 bd2 ba1.6k sqft13931 Sky Harbor Ave, El Paso, TX 79928For SaleMLS ID #949132, Julio Cesar Ayala, MRG REALTY LLC. GEPAR
- $249,0004 bd3 ba2.3k sqft549 Northwyck Way, Socorro, TX 79928For SaleMLS ID #935789, Alvaro Garcia, Realty One Group Mendez Burk. GEPAR
- $311,0104 bd2 ba1.9k sqft12753 Carefree Ave, El Paso, TX 79928For SaleMLS ID #945849, Pat T Sanchez, Tri-State Ventures Realty, LLC. GEPAR
