Skip main navigation
Closed
  • $483,990

    12770 Passerine Blvd, Fort Wayne, IN 46845

    3beds
    2,270sqft
    Single Family Residence
    Built in 2020
    0.5 Acres Lot
    $509,400 Zestimate®
    $--/sqft
    $2,546 Estimated rent

    Home value

    $509,400

    $479,000 - $540,000

    $2,546/mo

    Zestimate® history
    Loading
    Loading...

    Owner options

    List your home for rent

    $2,546/mo

    Rent Zestimate®

    Find your next renter with Zillow Rental Manager. Plus, with online applications, you can quickly screen prospective tenants – for free.

    Learn more

    $2,546/mo

    Rent Zestimate®

    Refinance and save

    $3,462/mo

    Est. payment

    Refinancing to a lower rate could help reduce your monthly payments and save thousands over the life of the loan.

    See today's rates

    $3,462/mo

    Est. payment

    Explore your selling options

    Work with a Zillow partner agent

    Leverage their expertise and Zillow's premium Showcase listings to get your home seen by more buyers.

    Get started

    List with your own agent

    Get your home in front of millions of buyers by listing it on Zillow.

    Learn how to do it

    Sell it yourself

    Take full control of how buyers see your home on Zillow by listing For Sale by Owner (FSBO).

    List your home

    What's special

    Irrigation and professional landscapingGranite countertopsHalf acre lotBuilt in shelvesStainless steel appliancesGlossy backsplashDark cabinets
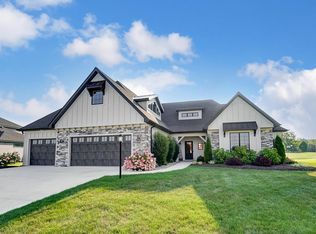
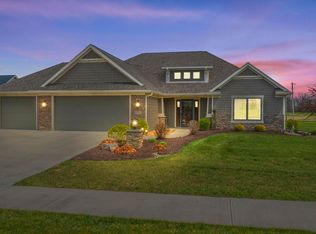
    OPEN HOUSE THIS SUNDAY 9-15-24;2-4 PM Stunning custom built ranch in Leo School district is just minutes from interstate and Parkview Hospital. 3 bed, 2.5 bath home on nearly half acre lot w/ irrigation & professional landscaping. Striking exterior with impressive vaulted covered entry with exposed beams. Bright & welcoming front entry with transom window includes wainscoting. 1/2 bath & walk-in hall closet in extended foyer leading to spacious open concept kitchen/living/dining/family area. Eat-in kitchen features wrap around island with granite counters & tile backsplash. 3 wall mounted flat screen TVs with remotes remain. Custom plantation shutters throughout. All closets with built-in shelving. Bookcases flank great room fireplace with matching trim on 2-tiered tray ceiling. Spacious primary and walk-in closet. Oversized patio with hot tub. Third bedroom currently being used as a den. Lot backs to farm field and nature views! Some furnishings can remain. Zero turn mower negotiable.

    Zillow last checked:

    Listing updated:

    Listed by:

    Jeffrey Hoeppner jeffhoeppner@kw.com,

    Keller Williams Realty Group

    Bought with:

    Daniss Warner, RB18002301

    Uptown Realty Group

    Source: IRMLS,MLS#: 202424074MLS Logo

    Facts & features

    Interior

    Bedrooms & bathrooms
    • Bedrooms: 3
    • Bathrooms: 3
    • Full bathrooms: 2
    • 1/2 bathrooms: 1
    • Main level bedrooms: 3
    Bedroom 1
    • Level: Main
    Bedroom 2
    • Level: Main
    Dining room
    • Level: Main
    • Area: 154
    • Dimensions: 14 x 11
    Kitchen
    • Level: Main
    • Area: 196
    • Dimensions: 14 x 14
    Living room
    • Level: Main
    • Area: 306
    • Dimensions: 18 x 17
    Heating
    • Natural Gas, Forced Air
    Cooling
    • Central Air
    Appliances
    • Included: Disposal, Dishwasher, Microwave, Refrigerator, Washer, Dryer-Gas, Gas Range, Gas Water Heater
    Features
    • 1st Bdrm En Suite, Tray Ceiling(s), Ceiling Fan(s), Walk-In Closet(s), Stone Counters, Entrance Foyer
    • Windows: Window Treatments, Blinds, Shutters
    • Has basement: No
    • Attic: Pull Down Stairs,Storage
    • Number of fireplaces: 1
    • Fireplace features: Living Room
    Interior area
    • Total structure area: 2,270
    • Total interior livable area: 2,270 sqft
    • Finished area above ground: 2,270
    • Finished area below ground: 0

    Property

    Parking
    • Total spaces: 3
    • Parking features: Attached, Garage Door Opener
    • Attached garage spaces: 3
    Features
    • Levels: One
    • Stories: 1
    Lot
    • Size: 0.5 Acres
    • Features: Level, Rural Subdivision
    Details
    • Parcel number: 020330125009.000042
    • Zoning: R1

    Construction

    Type & style
    • Home type: SingleFamily
    • Architectural style: Ranch
    • Property subtype: Single Family Residence
    Materials
    • Stone, Vinyl Siding
    • Foundation: Slab
    Condition
    • New construction: No
    • Year built: 2020

    Utilities & green energy

    • Sewer: City
    • Water: City
    • Utilities for property: Cable Connected

    Community & HOA

    Community
    • Security: Smoke Detector(s)
    • Subdivision: Eagle Rock
    HOA
    • Has HOA: Yes
    • HOA fee: $495 annually
    Location
    • Region: Fort Wayne

    Financial & listing details

    • Tax assessed value: $458,000
    • Annual tax amount: $3,348
    • Date on market: 6/29/2024
    • Listing terms: Cash,Conventional,FHA,VA Loan

    Price history

    DateEventPrice
    11/8/2024Sold$483,990
    Source: IRMLS #202424074 Report a problem
    9/16/2024Pending sale$483,990
    Source: IRMLS #202424074 Report a problem
    8/23/2024Price change$483,990-0.2%
    Source: IRMLS #202424074 Report a problem
    8/20/2024Price change$484,990-0.2%
    Source: IRMLS #202424074 Report a problem
    8/17/2024Price change$485,990-0.2%
    Source: IRMLS #202424074 Report a problem
    8/16/2024Price change$486,999-0.6%
    Source: IRMLS #202424074 Report a problem
    8/14/2024Price change$489,999-0.4%
    Source: IRMLS #202424074 Report a problem
    8/13/2024Price change$491,995+0.4%
    Source: IRMLS #202424074 Report a problem
    7/27/2024Price change$489,995-0.3%
    Source: IRMLS #202424074 Report a problem
    7/25/2024Price change$491,490-0.2%
    Source: IRMLS #202424074 Report a problem
    7/23/2024Price change$492,490-0.1%
    Source: IRMLS #202424074 Report a problem
    7/8/2024Price change$492,990-0.4%
    Source: IRMLS #202424074 Report a problem
    6/29/2024Listed for sale$494,990
    Source: IRMLS #202424074 Report a problem
    6/26/2024Listing removed$494,990
    Source: IRMLS #202417229 Report a problem
    6/21/2024Price change$494,990-0.8%
    Source: IRMLS #202417229 Report a problem
    6/7/2024Price change$498,950-4%
    Source: IRMLS #202417229 Report a problem
    5/15/2024Listed for sale$519,950
    Source: IRMLS #202417229 Report a problem

    Public tax history

    YearProperty taxesTax assessment
    2025$4,155 +26%$458,000 -0.8%
    2024$3,298 +6.7%$461,700 +11.7%
    2023$3,091 +2.6%$413,200 +6.8%
    2022$3,012 +135.7%$386,900 +10.7%
    2021$1,278 $349,600 +360%
    2020-- $76,000
    Find assessor info on the county website

    Neighborhood: 46845

    Nearby schools

    GreatSchools rating
    Schools provided by the listing agent
    • Elementary: Cedarville
    • Middle: Leo
    • High: Leo
    • District: East Allen County

    Source: IRMLS. This data may not be complete. We recommend contacting the local school district to confirm school assignments for this home.

    Get pre-qualified for a loan
    At Zillow Home Loans, we can pre-qualify you in as little as 5 minutes with no impact to your credit score.

    An equal housing lender. NMLS #10287.

    Sell for more on Zillow
    Get a Zillow Showcase℠ listing at no additional cost and you could sell for .
    $509,400
    2% more
    +$10,188
    With Zillow Showcase(estimated)
    $519,588