Skip main navigation
Closed
  • $635,000

    12796 Passerine Blvd, Fort Wayne, IN 46845

    4beds
    3,272sqft
    Single Family Residence
    Built in 2023
    0.42 Acres Lot
    $662,300 Zestimate®
    $--/sqft
    $3,355 Estimated rent

    Home value

    $662,300

    $596,000 - $735,000

    $3,355/mo

    Zestimate® history
    Loading
    Loading...

    Owner options

    List your home for rent

    $3,355/mo

    Rent Zestimate®

    Find your next renter with Zillow Rental Manager. Plus, with online applications, you can quickly screen prospective tenants – for free.

    Learn more

    $3,355/mo

    Rent Zestimate®

    Refinance and save

    $3,103/mo

    Est. payment

    Refinancing to a lower rate could help reduce your monthly payments and save thousands over the life of the loan.

    See today's rates

    $3,103/mo

    Est. payment

    Explore your selling options

    Work with a Zillow partner agent

    Leverage their expertise and Zillow's premium Showcase listings to get your home seen by more buyers.

    Get started

    List with your own agent

    Get your home in front of millions of buyers by listing it on Zillow.

    Learn how to do it

    Sell it yourself

    Take full control of how buyers see your home on Zillow by listing For Sale by Owner (FSBO).

    List your home

    What's special

    Finished basementTheater roomGenerous sized bedroomsCovered porchesCustom hoodQuartz topsStone fireplace
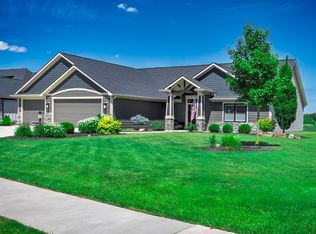
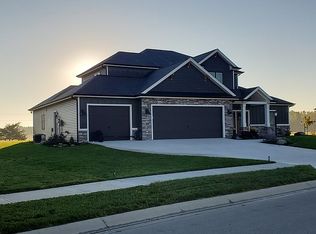
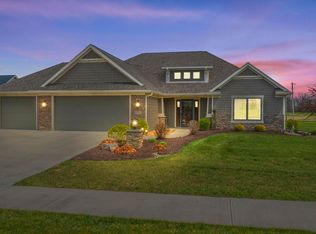
    This is a new, one of a kind, custom designed luxury home that must be viewed to be appreciated. From the time you enter through the front door you will be amazed at the master craftsmanship on display in this beautiful home. The open floor plan allows the kitchen, Great room, and dining area to flow together for maximum convenience and comfort. There are many dramatic features to this property including a stunning kitchen that has Quartz tops and appliances such as a gas cook top with a custom hood, refrigerator, dishwasher, double oven, and microwave. The main floor offers 3 generous sized bedrooms as well as 2 full baths and a guest powder room bath. You will love the stone fireplace in the Great Room. The 2nd floor includes a 4th bedroom with a full bath. There is a large gathering area on the 2nd floor that would be perfect for a entertaining, a theater room - it's like having a finished basement only above ground. Two separate HVAC systems. Three car garage. Lots of storage including walk in attic off 2nd floor. Covered porches front and rear. Great location minutes from Parkview North. Masterfully Built by Colonial Homes. Please have a look today.

    Zillow last checked:

    Listing updated:

    Listed by:

    Mary Sherer Cell:260-348-4697,

    ERA Crossroads

    Bought with:

    Madeline Shine, RB23000409

    Anthony REALTORS

    Source: IRMLS,MLS#: 202508064MLS Logo

    Facts & features

    Interior

    Bedrooms & bathrooms
    • Bedrooms: 4
    • Bathrooms: 4
    • Full bathrooms: 3
    • 1/2 bathrooms: 1
    • Main level bedrooms: 3
    Bedroom 1
    • Level: Main
    Bedroom 2
    • Level: Main
    Dining room
    • Level: Main
    • Area: 143
    • Dimensions: 13 x 11
    Kitchen
    • Level: Main
    • Area: 192
    • Dimensions: 16 x 12
    Living room
    • Level: Main
    • Area: 252
    • Dimensions: 18 x 14
    Heating
    • Natural Gas, Forced Air, Multiple Heating Systems, ENERGY STAR Qualified Equipment, High Efficiency Furnace
    Cooling
    • Central Air, Multi Units, ENERGY STAR Qualified Equipment
    Appliances
    • Included: Dishwasher, Microwave, Refrigerator, Gas Cooktop, Exhaust Fan, Double Oven, Gas Water Heater
    • Laundry: Sink, Main Level
    Features
    • Breakfast Bar, Ceiling-9+, Cathedral Ceiling(s), Countertops-Solid Surf, Main Level Bedroom Suite
    • Flooring: Carpet, Laminate, Tile, Ceramic Tile
    • Doors: Pocket Doors
    • Has basement: No
    • Number of fireplaces: 1
    • Fireplace features: Living Room, Vented
    Interior area
    • Total structure area: 3,272
    • Total interior livable area: 3,272 sqft
    • Finished area above ground: 3,272
    • Finished area below ground: 0

    Property

    Parking
    • Total spaces: 3
    • Parking features: Attached, Concrete
    • Attached garage spaces: 3
    • Has uncovered spaces: Yes
    Features
    • Levels: One and One Half
    • Stories: 1.5
    • Patio & porch: Covered, Patio
    • Fencing: None
    Lot
    • Size: 0.42 Acres
    • Dimensions: approximately 98' x 185'
    • Features: Sloped
    Details
    • Parcel number: 020330125008.000042

    Construction

    Type & style
    • Home type: SingleFamily
    • Architectural style: Craftsman
    • Property subtype: Single Family Residence
    Materials
    • Vinyl Siding, Masonry
    • Foundation: Slab
    • Roof: Dimensional Shingles
    Condition
    • New construction: Yes
    • Year built: 2023
    Details
    • Builder name: Colonial Homes

    Utilities & green energy

    • Electric: Indiana Michigan Power, NIPSCO
    • Gas: NIPSCO
    • Sewer: City
    • Water: Public, Fort Wayne City Utilities
    Green energy
    • Energy efficient items: Appliances, HVAC, Insulation, Water Heater, Windows

    Community & HOA

    Community
    • Features: Sidewalks
    • Subdivision: Eagle Rock
    HOA
    • Has HOA: Yes
    • HOA fee: $400 monthly
    Location
    • Region: Fort Wayne

    Financial & listing details

    • Tax assessed value: $610,400
    • Annual tax amount: $6,000
    • Date on market: 3/13/2025
    • Listing terms: Cash,Conventional

    Price history

    DateEventPrice
    4/24/2025Sold$635,000
    Source: IRMLS #202508064 Report a problem
    3/17/2025Pending sale$635,000
    Source: IRMLS #202508064 Report a problem
    3/13/2025Listed for sale$635,000-0.8%
    Source: IRMLS #202508064 Report a problem
    10/6/2024Listing removed$640,000
    Source: IRMLS #202330423 Report a problem
    8/2/2024Price change$640,000-1.5%
    Source: IRMLS #202330423 Report a problem
    7/14/2024Price change$650,000-1.5%
    Source: IRMLS #202330423 Report a problem
    6/26/2024Price change$660,000-1.5%
    Source: IRMLS #202330423 Report a problem
    6/12/2024Price change$670,000-1.5%
    Source: IRMLS #202330423 Report a problem
    5/23/2024Price change$680,000-0.7%
    Source: IRMLS #202330423 Report a problem
    5/8/2024Price change$685,000-0.7%
    Source: IRMLS #202330423 Report a problem
    4/19/2024Price change$690,000-0.7%
    Source: IRMLS #202330423 Report a problem
    1/11/2024Price change$695,000-2.8%
    Source: IRMLS #202330423 Report a problem
    8/23/2023Listed for sale$715,000+19.8%
    Source: IRMLS #202330423 Report a problem
    6/10/2021Listing removed$597,000
    Source: IRMLS #202048440 Report a problem
    1/11/2021Listed for sale$597,000
    Source: IRMLS #202048440 Report a problem

    Public tax history

    YearProperty taxesTax assessment
    2025$10,702 +17.4%$610,400 -1.3%
    2024$9,116 +97.7%$618,500 +11.9%
    2023$4,611 +1.1%$552,600 +7.5%
    2022$4,562 +187.7%$514,100 +10.9%
    2021$1,586 $463,600 +391.6%
    2020-- $94,300
    Find assessor info on the county website

    Neighborhood: 46845

    Nearby schools

    GreatSchools rating
    Schools provided by the listing agent
    • Elementary: Cedarville
    • Middle: Leo
    • High: Leo
    • District: East Allen County

    Source: IRMLS. This data may not be complete. We recommend contacting the local school district to confirm school assignments for this home.

    Get pre-qualified for a loan
    At Zillow Home Loans, we can pre-qualify you in as little as 5 minutes with no impact to your credit score.

    An equal housing lender. NMLS #10287.

    Sell for more on Zillow
    Get a Zillow Showcase℠ listing at no additional cost and you could sell for .
    $662,300
    2% more
    +$13,246
    With Zillow Showcase(estimated)
    $675,546