Welcome to this extraordinary custom-built home nestled on a sprawling 10-acre property in the charming town of Nokesville, Virginia. Incredible views of peaceful horse pastures offer a serene and idyllic setting for morning coffee on the shady front porch or an evening glass of wine on the oversized patio. Pride of ownership is evident at each turn in this five-bedroom, 3 Full bath and 2- 1/2 bath, 4,500 square-foot two-story, ranch-style home. As you step inside, you will be captivated by the meticulous craftsmanship and attention to detail that went into every aspect of this home. Offering 3/4" custom stained white oak hardwood floors that flow seamlessly through the main living areas, owner suite, down the oversized staircase, and into the expansive lower level. The heart of this home is the gourmet kitchen, complete with stainless steel appliances, quartz countertops, ample storage, and a custom-painted 8-foot island. Whether you're a culinary enthusiast or simply enjoy hosting family celebrations, this kitchen will impress. The recently updated primary suite provides a peaceful private retreat with vaulted ceilings and a quiet sitting area. The expansive en suite bathroom is a sanctuary in itself, featuring a beautiful, standalone soaking tub, glass-enclosed shower, and a spacious walk-in closet that offers plenty of storage space, ensuring you have everything you need at your fingertips. The dining room is adorned with board and batten moldings, creating an elegant, inviting atmosphere for formal gatherings. With two finished levels, this home offers privacy and ample storage for your family and guest. Two additional bedrooms complete the main level with a shared full bath. As your journey down the wide staircase to the finished basement, two large bedrooms are ideally situated, allowing your visiting family and friends a private experience. A home office perfect for those who work from home and a large, entertaining family room provides the ideal backdrop for movie nights, the big game, or epic sleepovers. For added convenience, the walk-up basement provides easy outdoor access, allowing ample natural light to flood the space. Energy-saving qualities have been incorporated into this home's exterior and interior design, ensuring efficiency and sustainability. From the high-efficiency HVAC system to the exterior wall insulation, these added features reduce energy loss, lower energy bills, and more comfortable indoor living year-round. The attached oversized 2-car garage has a separate door for interior access, additional cabinetry for storage, and an epoxy floor. Conveniently located near I-66 and I-95, this home offers the perfect blend of country and suburban life, allowing you to enjoy the best of both worlds. Take advantage of the opportunity to make this remarkable, one-of-a-kind home your own. Schedule your showing today!
Sold for $975,000
$975,000
12770 Slate Bridge Ct, Nokesville, VA 20181
5beds
2,295sqft
Single Family Residence
Built in 2016
10.04 Acres Lot
$1,011,400 Zestimate®
$425/sqft
$4,127 Estimated rent
Home value
$1,011,400
$961,000 - $1.06M
$4,127/mo
Zestimate® history
Owner options
List your home for rent
$4,127/mo
Rent Zestimate®
Find your next renter with Zillow Rental Manager. Plus, with online applications, you can quickly screen prospective tenants – for free.
$4,127/mo
Rent Zestimate®
Refinance and save
$5,977/mo
Est. payment
Refinancing to a lower rate could help reduce your monthly payments and save thousands over the life of the loan.
$5,977/mo
Est. payment
Explore your selling options
Work with a Zillow partner agent
Leverage their expertise and Zillow's premium Showcase listings to get your home seen by more buyers.
Get startedList with your own agent
Get your home in front of millions of buyers by listing it on Zillow.
Learn how to do itSell it yourself
Take full control of how buyers see your home on Zillow by listing For Sale by Owner (FSBO).
List your homeWhat's special
Incredible viewsWalk-up basementOwner suiteOversized patioPlenty of storage spaceSpacious walk-in closetSeparate door
Zillow last checked:
Listing updated:
Listed by:
Jeannie Jarrett 703-309-8062,
Berkshire Hathaway HomeServices PenFed Realty
Bought with:
KEYSHA WASHINGTON, 0225238452
Samson Properties
Source: Bright MLS,MLS#: VAPW2055440
Facts & features
Interior
Bedrooms & bathrooms
- Bedrooms: 5
- Bathrooms: 5
- Full bathrooms: 3
- 1/2 bathrooms: 2
- Main level bathrooms: 3
- Main level bedrooms: 3
Rooms
- Room types: Dining Room, Primary Bedroom, Bedroom 2, Bedroom 3, Bedroom 4, Kitchen, Family Room, Bedroom 1, Laundry, Recreation Room, Storage Room, Bathroom 1, Bathroom 2, Bathroom 3, Primary Bathroom
Basement
- Area: 2295
Heating
- Ceiling, Forced Air, Propane
Cooling
- Ceiling Fan(s), Central Air, Electric
Appliances
- Included: Microwave, Dishwasher, Disposal, Dryer, Extra Refrigerator/Freezer, Ice Maker, Oven, Refrigerator, Stainless Steel Appliance(s), Surface Unit, Washer, Water Conditioner - Rented, Water Heater, Water Treat System
- Laundry: Main Level, Dryer In Unit, Washer In Unit, Laundry Room
Features
- Breakfast Area, Ceiling Fan(s), Crown Molding, Dining Area, Entry Level Bedroom, Family Room Off Kitchen, Open Floorplan, Formal/Separate Dining Room, Kitchen - Gourmet, Kitchen Island, Kitchen - Table Space, Pantry, Primary Bath(s), Recessed Lighting, Soaking Tub, Bathroom - Stall Shower, Bathroom - Tub Shower, Upgraded Countertops, Walk-In Closet(s), 9'+ Ceilings, Cathedral Ceiling(s), High Ceilings, Vaulted Ceiling(s)
- Flooring: Carpet, Ceramic Tile, Hardwood, Wood
- Doors: Sliding Glass, Storm Door(s)
- Windows: Energy Efficient, Insulated Windows, Window Treatments
- Basement: Partial,Connecting Stairway,Full,Heated,Improved,Interior Entry,Exterior Entry,Concrete,Rear Entrance,Sump Pump,Walk-Out Access,Windows
- Number of fireplaces: 1
- Fireplace features: Gas/Propane, Mantel(s), Stone
Interior area
- Total structure area: 4,590
- Total interior livable area: 2,295 sqft
- Finished area above ground: 2,295
- Finished area below ground: 0
Property
Parking
- Total spaces: 12
- Parking features: Garage Faces Side, Garage Door Opener, Inside Entrance, Oversized, Crushed Stone, Gravel, Attached, Driveway
- Attached garage spaces: 2
- Uncovered spaces: 10
Accessibility
- Accessibility features: None
Features
- Levels: Two
- Stories: 2
- Patio & porch: Deck, Porch
- Exterior features: Extensive Hardscape, Bump-outs, Lighting
- Pool features: None
- Fencing: Electric
- Has view: Yes
- View description: Garden, Trees/Woods, Street
Lot
- Size: 10.04 Acres
- Features: Cul-De-Sac, Front Yard, Landscaped, No Thru Street, Wooded, Open Lot, Rear Yard, SideYard(s)
Details
- Additional structures: Above Grade, Below Grade, Outbuilding
- Parcel number: 7593401494
- Zoning: A1
- Special conditions: Standard
- Horses can be raised: Yes
Construction
Type & style
- Home type: SingleFamily
- Architectural style: Raised Ranch/Rambler
- Property subtype: Single Family Residence
Materials
- Stone, Vinyl Siding
- Foundation: Concrete Perimeter
- Roof: Architectural Shingle
Condition
- Excellent
- New construction: No
- Year built: 2016
Details
- Builder name: Classic Concept
Utilities & green energy
- Sewer: Private Sewer, Septic = # of BR
- Water: Well
Community & HOA
Community
- Subdivision: Andrews Crossing
HOA
- Has HOA: No
Location
- Region: Nokesville
Financial & listing details
- Price per square foot: $425/sqft
- Tax assessed value: $632,700
- Annual tax amount: $7,116
- Date on market: 8/1/2023
- Listing agreement: Exclusive Right To Sell
- Listing terms: Cash,Conventional,FHA,VA Loan
- Exclusions: Freezer In Garage
- Ownership: Fee Simple
Price history
| Date | Event | Price |
|---|---|---|
| 9/15/2023 | Sold | $975,000+2.6%$425/sqft |
Source:  Bright MLS #VAPW2055440 Report a problem Bright MLS #VAPW2055440 Report a problem | ||
| 8/7/2023 | Pending sale | $950,000$414/sqft |
Source: Bright MLS #VAPW2055440 Report a problem | ||
| 8/1/2023 | Listed for sale | $950,000+413.5%$414/sqft |
Source: Bright MLS #VAPW2055440 Report a problem | ||
| 1/26/2015 | Sold | $185,000$81/sqft |
Source: Public Record Report a problem | ||
Public tax history
| Year | Property taxes | Tax assessment |
|---|---|---|
| 2025 | $8,259 +4.6% | $842,300 +6.1% |
| 2024 | $7,893 +19.9% | $793,700 +25.4% |
| 2023 | $6,583 -3.7% | $632,700 +4.3% |
| 2022 | $6,833 +4.9% | $606,700 +13.5% |
| 2021 | $6,511 +7.5% | $534,600 +8.6% |
| 2020 | $6,055 +113.2% | $492,400 +4.7% |
| 2019 | $2,839 -47.6% | $470,300 +4.8% |
| 2018 | $5,419 +143.2% | $448,800 +1.7% |
| 2017 | $2,229 | $441,100 +136.5% |
| 2016 | $2,229 -12.9% | $186,500 -11% |
| 2015 | $2,558 | $209,500 |
Find assessor info on the county website
Neighborhood: 20181
Nearby homes
- $1,300,0004 bd5 ba4.3k sqft11801 Parkgate Dr, Nokesville, VA 20181Sold

- $904,8004 bd3 ba2.7k sqft12800 Slate Bridge Ct, Nokesville, VA 20181Off Market
- $1,049,0004 bd5 ba4.4k sqft12830 Slate Bridge Ct, Nokesville, VA 20181Sold
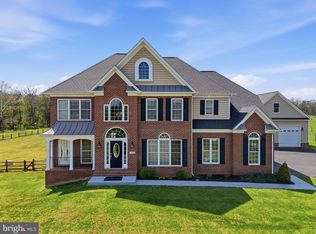
- $1,269,9905 bd7 ba6.6k sqft12040 Parkgate Dr, Nokesville, VA 20181Sold
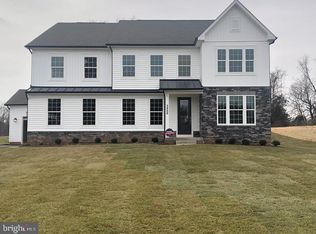
- $723,7004 bd2 ba2.6k sqft11805 Parkgate Dr, Nokesville, VA 20181Off Market
- $850,0005 bd4 ba4.2k sqft11790 Parkgate Dr, Nokesville, VA 20181Sold
- $1,599,8976 bd7 ba6.7k sqft11980 Parkgate Dr, Nokesville, VA 20181Sold
- $1,480,0006 bd7 ba6.7k sqft11720 Parkgate Dr, Nokesville, VA 20181Sold
Nearby schools
GreatSchools rating
- 7/10Nokesville Elementary SchoolGrades: K-8Distance: 1.3 mi
- 5/10Brentsville District High SchoolGrades: 9-12Distance: 1.5 mi
Schools provided by the listing agent
- Elementary: Nokesville
- Middle: Nokesville
- High: Brentsville
- District: Prince William County Public Schools
Source: Bright MLS. This data may not be complete. We recommend contacting the local school district to confirm school assignments for this home.
Get a cash offer in 3 minutes
Find out how much your home could sell for in as little as 3 minutes with a no-obligation cash offer.
Estimated market value
$1,011,400
Get a cash offer in 3 minutes
Find out how much your home could sell for in as little as 3 minutes with a no-obligation cash offer.
Estimated market value
$1,011,400
- Virginia
- Prince William County
- Nokesville
- 20181
- 12770 Slate Bridge Ct
Nearby cities
Nearby zip codes
Other Nokesville Topics
