Welcome to your stunning new home, currently under construction by J.A. Long,Inc a renowned custom builder known for quality and attention to detail. Located in an ideal gated community along the St.Johns River in Mandarin. This home is designed for both comfort and style. Enjoy rich, detailed finishes throughout an open concept layout that flows beautifully for everyday living and entertaining. The chef's kitchen is a true centerpiece complete with high-end features and a separate Service Kitchen - perfect for hosting and meal prep. Appliances included: 48'' Built-in fridges, Secondary fridge, gas range-top, range hood, convection oven, speed oven/micro, dishwashers, and wine fridge. This exceptional property offers a 4-car garage, providing ample space for vehicles and storage. Step outside to a covered lanai overlooking a spacious backyard with plenty of room for a future pool and play area creating the perfect outdoor retreat.
Active
$1,849,000
12771 RIVER STORY Court, Jacksonville, FL 32223
5beds
4,271sqft
Single Family Residence
Built in 2026
0.87 Acres Lot
$1,796,800 Zestimate®
$433/sqft
$242/mo HOA
What's special
Covered lanaiSpacious backyardSecondary fridgeGas range-topRich detailed finishes throughoutOpen concept layoutHigh-end features
- 97 days |
- 426 |
- 17 |
Zillow last checked:
Listing updated:
Listed by:
PHILLIP JONES 904-298-2679,
YOUR CHOICE REAL ESTATE 904-298-2679
Source: realMLS,MLS#: 2146736
Facts & features
Interior
Bedrooms & bathrooms
- Bedrooms: 5
- Bathrooms: 5
- Full bathrooms: 5
Heating
- Central, Heat Pump, Zoned
Cooling
- Central Air, Zoned
Appliances
- Included: Convection Oven, Dishwasher, Disposal, Gas Cooktop, Gas Oven, Gas Water Heater, Ice Maker, Microwave, Plumbed For Ice Maker, Refrigerator, Tankless Water Heater, Wine Cooler
Features
- Breakfast Bar, Built-in Features, Butler Pantry, Ceiling Fan(s), Eat-in Kitchen, Entrance Foyer, Guest Suite, Kitchen Island, Open Floorplan, Primary Bathroom -Tub with Separate Shower, Master Downstairs, Split Bedrooms, Vaulted Ceiling(s), Walk-In Closet(s)
- Flooring: Tile, Wood
- Number of fireplaces: 1
- Fireplace features: Gas
Interior area
- Total structure area: 6,273
- Total interior livable area: 4,271 sqft
Property
Parking
- Total spaces: 4
- Parking features: Attached, Garage, Garage Door Opener
- Attached garage spaces: 4
Features
- Levels: One
- Stories: 1
- Patio & porch: Covered, Front Porch, Rear Porch
- Has view: Yes
- View description: Trees/Woods
Lot
- Size: 0.87 Acres
- Dimensions: 37,766 sf
- Features: Dead End Street, Sprinklers In Front, Sprinklers In Rear
Details
- Parcel number: 1060990530
- Zoning description: Residential
Construction
Type & style
- Home type: SingleFamily
- Architectural style: Craftsman,Ranch
- Property subtype: Single Family Residence
Materials
- Brick Veneer, Fiber Cement, Frame
- Roof: Shingle
Condition
- Under Construction
- New construction: Yes
- Year built: 2026
Utilities & green energy
- Electric: Underground
- Sewer: Public Sewer
- Water: Public
- Utilities for property: Cable Available, Electricity Connected, Natural Gas Not Available, Sewer Connected, Water Available, Water Connected, Propane
Green energy
- Energy efficient items: HVAC, Windows
Community & HOA
Community
- Security: Carbon Monoxide Detector(s), Security System Owned, Smoke Detector(s)
- Subdivision: River Story
HOA
- Has HOA: Yes
- HOA fee: $2,900 annually
Location
- Region: Jacksonville
Financial & listing details
- Price per square foot: $433/sqft
- Tax assessed value: $212,420
- Annual tax amount: $3,795
- Date on market: 5/22/2026
- Listing terms: Cash,Conventional
- Road surface type: Asphalt
Estimated market value
$1,796,800
$1.71M - $1.89M
$5,567/mo
Price history
| Date | Event | Price |
|---|---|---|
| 5/22/2026 | Listed for sale | $1,849,000+657.8%$433/sqft |
Source:  realMLS #2146736 Report a problem realMLS #2146736 Report a problem | ||
| 3/15/2021 | Sold | $244,000$57/sqft |
Source: Public Record Report a problem | ||
Public tax history
| Year | Property taxes | Tax assessment |
|---|---|---|
| 2024 | $3,795 -0.5% | $212,420 |
| 2023 | $3,814 +5.4% | $212,420 |
| 2022 | $3,618 +6.8% | $212,420 +9.8% |
| 2021 | $3,386 -0.6% | $193,500 |
| 2020 | $3,407 -10.7% | $193,500 -9.1% |
| 2019 | $3,816 +9.4% | $212,850 -5.4% |
| 2018 | $3,487 | $225,000 |
| 2017 | $3,487 -15% | $225,000 +8.2% |
| 2016 | $4,102 | $208,000 |
Find assessor info on the county website
Monthly payment
Est. payment
Payment breakdown
Explore the cost of this home by adjusting the details. Changes won't be saved.Climate risks
Neighborhood: Mandarin
Nearby schools
GreatSchools rating
- 8/10Loretto Elementary SchoolGrades: PK-5Distance: 3 mi
- 6/10Mandarin Middle SchoolGrades: 6-8Distance: 5.2 mi
- 7/10Mandarin High SchoolGrades: 9-12Distance: 4.3 mi
Schools provided by the listing agent
- Elementary: Loretto
- Middle: Mandarin
- High: Mandarin
Source: realMLS. This data may not be complete. We recommend contacting the local school district to confirm school assignments for this home.
- $504,4003 bd3 ba2.6k sqft12765 River Story Ct, Jacksonville, FL 32223Off Market
- $1,570,0001.32 acres12777 River Story Ct, Jacksonville, FL 32223Sold
- $1,863,1003 bd4 ba3.6k sqft12783 River Story Ct, Jacksonville, FL 32223Off Market
- $1,868,4004 bd4 ba3.8k sqft12784 River Story Ct, Jacksonville, FL 32223Off Market
- $574,2004 bd3 ba3k sqft12759 River Story Ct, Jacksonville, FL 32223Off Market
- $1,894,0004 bd4 ba3.5k sqft12789 River Story Ct, Jacksonville, FL 32223Off Market
- $1,575,0004 bd4 ba3.6k sqft12766 River Story Ct, Jacksonville, FL 32223Sold
- $--1 acre14304 Mandarin Road, Jacksonville, FL 32223Off Market
A local agent can set up tours, give advice and negotiate with sellers.
Similar homes
- $2,008,0004 bd5 ba3.4k sqft1885 STATE ROAD 13 N, Fruit Cove, FL 32259New Construction
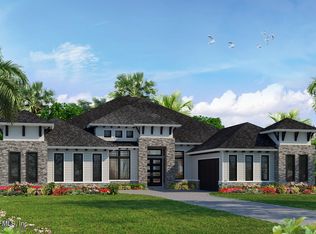 MLS ID #2129995, CHRISTOPHER T SNOW. realMLS
 - $1,361,6604 bd4 ba3.1k sqft1901 STATE ROAD 13 N, St. Johns, FL 32259New Construction
 MLS ID #2147507, MARIA RAYMER. realMLS
 - $1,351,6604 bd4 ba3.1k sqft0 STATE ROAD 13 N, St. Johns, FL 32259New ConstructionMLS ID #2147508, MARIA RAYMER. realMLS
- $1,988,0004 bd5 ba3.4k sqft84 VALLEY GARDENS Road, Ponte Vedra Beach, FL 32082New Construction
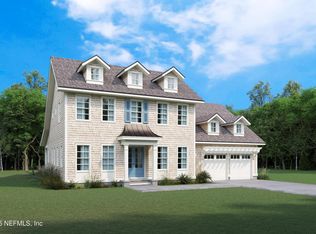 MLS ID #2069426, LILLIAN FOURAKER. realMLS
 - from $1,878,9955 bd6 ba4.5k sqftWilliston Plan, Toll Brothers at Marsh Harbor, Ponte Vedra, FL 32081New ConstructionToll Brothers Inc.
- $2,195,0005 bd5 ba3.5k sqft108 VALLEY GARDENS Road, Ponte Vedra Beach, FL 32082New ConstructionMLS ID #2139336, LILLIAN FOURAKER. realMLS
- from $1,917,9955 bd6 ba4.6k sqftHutchinson Plan, Toll Brothers at Marsh Harbor, Ponte Vedra, FL 32081New ConstructionToll Brothers Inc.
- from $1,684,9955 bd5 ba4k sqftJuliette Plan, Haven at Palm Valley, Ponte Vedra, FL 32081New ConstructionToll Brothers Inc.
- from $1,766,9954 bd5 ba4.2k sqftMclennan Plan, Toll Brothers at Marsh Harbor, Ponte Vedra, FL 32081New ConstructionToll Brothers Inc.
- $1,072,9904 bd3 ba3.1k sqft121 Piedmontese Way, Saint Johns, FL 32259New ConstructionDream Finders Homes
- from $1,676,9955 bd5 ba3.7k sqftBayou Plan, Toll Brothers at Marsh Harbor, Ponte Vedra, FL 32081New ConstructionToll Brothers Inc.
- $1,828,5384 bd5 ba3.8k sqft174 BARRIER REEF Drive, Ponte Vedra, FL 32081New ConstructionrealMLS
- from $1,727,9954 bd5 ba4k sqftDarrington Plan, Toll Brothers at Marsh Harbor, Ponte Vedra, FL 32081New ConstructionToll Brothers Inc.
- $2,001,0395 bd6 ba4.6k sqft66 BARRIER REEF Drive, Ponte Vedra, FL 32081New ConstructionrealMLS
- $1,386,0005 bd5 ba3.6k sqft0 VENETIA Boulevard, Jacksonville, FL 32210New ConstructionMLS ID #2067324, NATHAN GRAY. realMLS
- from $1,020,9005 bd5 ba4k sqft4051MC Plan, SilverLeaf 70', Saint Augustine, FL 32092New ConstructionPerry Homes
- from $1,609,9955 bd5 ba3.9k sqftCrew Plan, Haven at Palm Valley, Ponte Vedra, FL 32081New ConstructionToll Brothers Inc.
- from $925,9905 bd5 ba4.3k sqftTuscany Plan, Creekside Estates, Saint Johns, FL 32259New ConstructionDream Finders Homes
- $1,083,0004 bd6 ba4.7k sqft471 Hillcrest Loop, Saint Johns, FL 32259New ConstructionToll Brothers Inc.
- $983,0004 bd5 ba3.9k sqft119 Sapling Ter, Saint Johns, FL 32259New ConstructionToll Brothers Inc.
