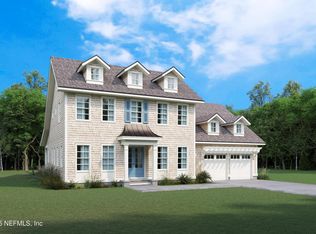
The Oak House offers the best of luxury coastal design with 5 bedrooms + 5.5 bathrooms + loft, situated on Lot 5 in the cul-de-sac of the charming Palm Valley Gardens. Lot 5 is 0.52 acres and is ready to build! The open-concept living area boasts a double-high vaulted ceiling flowing to the gourmet kitchen with Thermador appliances, custom cabinetry, and spacious dining area. Sliding glass doors open to an expansive porch. The main-floor primary suite offers abundant natural light, a spa-like bath + sizeable closets. Two bedroom suites, one ideal for an office with private screen patio are also downstairs. Upstairs, find 2 bedroom suites + loft. Enjoy easy access to a 3-car garage & generous yard space for future pool!
Life in Palm Valley centers around a relaxed coastal lifestyle--golf, beach days & great local dining just minutes away + top-rated schools & medical access. These are proposed plans. Buyer can tailor selections, modify layout, or custom design with Glenn Layton Homes.
Active
Price cut: $1.6M (7/23)
$2,195,000
108 VALLEY GARDENS Road, Ponte Vedra Beach, FL 32082
5beds
3,512sqft
Single Family Residence
Built in 2027
0.52 Acres Lot
$2,133,500 Zestimate®
$625/sqft
$223/mo HOA
What's special
Spa-like bathExpansive porchCustom cabinetryDouble-high vaulted ceilingGenerous yard spaceSpacious dining areaPrivate screen patio
- 188 days
- 103
- 1
Zillow last checked:
Listing updated:
Listed by:
LILLIAN FOURAKER 904-514-9568,
KELLER WILLIAMS REALTY ATLANTIC PARTNERS 904-247-0059
Source: realMLS,MLS#: 2139336
Facts & features
Interior
Bedrooms & bathrooms
- Bedrooms: 5
- Bathrooms: 5
- Full bathrooms: 5
Heating
- Central
Cooling
- Central Air
Appliances
- Included: Dishwasher, Gas Range, Gas Water Heater, Microwave, Refrigerator
- Laundry: Lower Level
Features
- Ceiling Fan(s), Kitchen Island, Open Floorplan, Pantry, Master Downstairs, Vaulted Ceiling(s), Walk-In Closet(s)
- Flooring: Tile, Wood
- Number of fireplaces: 1
Interior area
- Total interior livable area: 3,512 sqft
Property
Parking
- Total spaces: 3
- Parking features: Garage, Garage Door Opener
- Garage spaces: 3
Features
- Levels: Two
- Stories: 2
- Patio & porch: Covered, Front Porch, Rear Porch
- Has view: Yes
- View description: Trees/Woods
Lot
- Size: 0.52 Acres
- Features: Cleared, Cul-De-Sac
Details
- Parcel number: 0655000050
- Zoning description: Residential
Construction
Type & style
- Home type: SingleFamily
- Property subtype: Single Family Residence
Materials
- Roof: Shingle
Condition
- To Be Built
- New construction: Yes
- Year built: 2027
Utilities & green energy
- Sewer: Public Sewer
- Water: Public
- Utilities for property: Cable Available, Electricity Available, Sewer Available, Water Available
Community & HOA
Community
- Subdivision: 54 North Roscoe
HOA
- Has HOA: Yes
- HOA fee: $668 quarterly
Location
- Region: Ponte Vedra Beach
Financial & listing details
- Price per square foot: $625/sqft
- Date on market: 4/10/2026
- Listing terms: Cash,Other
Estimated market value
$2,133,500
$2.03M - $2.24M
$8,543/mo
Price history
| Date | Event | Price |
|---|---|---|
| 7/23/2026 | Price change | $620,000-71.8%$177/sqft |
Source:  realMLS #2156804 Report a problem realMLS #2156804 Report a problem | ||
| 4/10/2026 | Listed for sale | $2,195,000$625/sqft |
Source: realMLS #2139336 Report a problem | ||
Public tax history
Tax history is unavailable.
Monthly payment
Est. payment
Payment breakdown
Explore the cost of this home by adjusting the details. Changes won't be saved.Climate risks
Neighborhood: 32082
Nearby schools
Schools provided by the listing agent
- Elementary: Ocean Palms
- Middle: Alice B. Landrum
- High: Ponte Vedra
Source: realMLS. This data may not be complete. We recommend contacting the local school district to confirm school assignments for this home.
- $1,988,0004 bd5 ba3.4k sqft84 Valley Gardens Rd, Ponte Vedra Beach, FL 32082New Construction
- $--0.5 acres92 Valley Gardens Rd, Ponte Vedra Beach, FL 32082Off Market
- $600,000-- bd-- ba-- sqft96 Valley Gardens Rd, Ponte Vedra Beach, FL 32082Sold
- $--0.5 acres86 Valley Gardens Rd, Ponte Vedra Beach, FL 32082Off Market
Similar homes
- $1,988,0004 bd5 ba3.4k sqft84 VALLEY GARDENS Road, Ponte Vedra Beach, FL 32082New ConstructionMLS ID #2069426, LILLIAN FOURAKER. realMLS
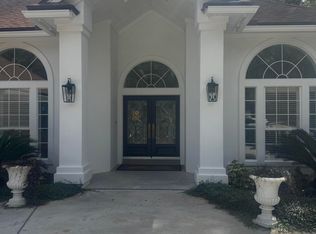
- $1,950,0004 bd3 ba3.2k sqft1150 SALT CREEK Drive, Ponte Vedra Beach, FL 32082For Sale
 MLS ID #2167739, SUZANNE TRAMMELL, PLLC. realMLS
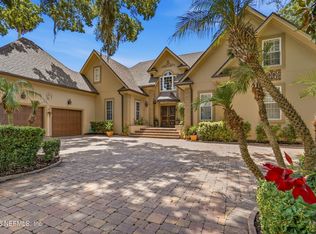
 - $2,070,0005 bd6 ba3.9k sqft1240 SALT CREEK ISLAND Drive, Ponte Vedra Beach, FL 32082For Sale
 MLS ID #2157840, DEREK PRINCE. realMLS
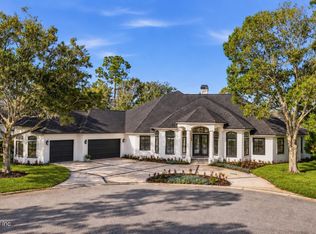
 - $2,499,9994 bd4 ba3.8k sqft145 DEER HAVEN Drive, Ponte Vedra Beach, FL 32082For Sale
 MLS ID #2167622, MATTHEW WOOD. realMLS
