This beautiful, better-than-new home is located in The Vista, Nocatee's exclusive gated enclave of just 45 custom homes. Thoughtfully designed and beautifully finished, the home offers a sophisticated yet comfortable floor plan with tranquil water views. Step through the welcoming foyer, where a striking staircase with wrought-iron railings, gallery-style walls, custom lighting and gorgeous white oak flooring set the tone for the home. Oversized windows fill the main living areas with natural light, creating a bright and inviting atmosphere. At the heart of the home is an impressive open-concept great room with soaring vaulted ceilings and a beautiful fireplace. The spacious dining area flows seamlessly into the chef's kitchen, featuring high-end appliances, an oversized island, abundant cabinetry and plenty of storage--perfect for both everyday living and entertaining. The first-floor owner's suite is a private retreat with peaceful water views and a beautifully appointed bath featuring dual vanities, two walk-in closets, a soaking tub and a large walk-in shower. A private study with its own half bath provides an ideal space for working from home. Upstairs, you'll find three generously sized en-suite bedrooms plus a spacious loft--perfect as a second family room, media space or teen hangout. Outside, the fully fenced backyard overlooks the water and offers plenty of room to create your dream outdoor living space, including the possibility of adding a pool. A paver driveway and three-car garage provide generous parking and storage. Residents of The Vista enjoy the privacy of a gated custom-home community along with access to Nocatee's exceptional amenities, including water parks, pools, fitness facilities, trails, parks and more. Located within the highly regarded St. Johns County School District, this home offers an exceptional combination of luxury, privacy and the Nocatee lifestyle.
Active under contract
$2,095,000
202 WILDERNESS RIDGE Drive, Ponte Vedra, FL 32081
5beds
3,736sqft
Single Family Residence
Built in 2023
0.37 Acres Lot
$2,017,500 Zestimate®
$561/sqft
$167/mo HOA
What's special
Beautiful fireplaceOversized islandThree-car garageSpacious loftCustom lightingGorgeous white oak flooringBright and inviting atmosphere
- 47 days
- 976
- 49
Zillow last checked:
Listing updated:
Listed by:
LISA BARTON 904-465-9139,
KELLER WILLIAMS REALTY ATLANTIC PARTNERS 904-247-0059,
SEAN MUSERALLO 904-864-5227
Source: realMLS,MLS#: 2163582
Facts & features
Interior
Bedrooms & bathrooms
- Bedrooms: 5
- Bathrooms: 4
- Full bathrooms: 3
- 1/2 bathrooms: 1
Heating
- Central
Cooling
- Central Air
Appliances
- Included: Convection Oven, Dishwasher, Disposal, Dryer, Gas Cooktop, Gas Water Heater, Microwave, Tankless Water Heater, Washer, Water Softener Owned
- Laundry: Electric Dryer Hookup, In Unit, Lower Level, Washer Hookup
Features
- Ceiling Fan(s), Eat-in Kitchen, Entrance Foyer, Guest Suite, His and Hers Closets, Jack and Jill Bath, Kitchen Island, Open Floorplan, Pantry, Primary Bathroom -Tub with Separate Shower, Master Downstairs, Smart Thermostat, Split Bedrooms, Vaulted Ceiling(s), Walk-In Closet(s)
- Flooring: Carpet, Tile, Wood
- Number of fireplaces: 1
Interior area
- Total interior livable area: 3,736 sqft
Property
Parking
- Total spaces: 3
- Parking features: Garage, Garage Door Opener
- Garage spaces: 3
Features
- Levels: Two
- Stories: 2
- Patio & porch: Covered, Rear Porch
- Fencing: Back Yard,Vinyl
- Has view: Yes
- View description: Pond
- Has water view: Yes
- Water view: Pond
- Waterfront features: Pond
Lot
- Size: 0.37 Acres
- Features: Sprinklers In Front, Sprinklers In Rear
Details
- Parcel number: 0680621280
- Zoning description: Residential
Construction
Type & style
- Home type: SingleFamily
- Architectural style: Spanish
- Property subtype: Single Family Residence
Materials
- Frame, Stucco
- Roof: Tile
Condition
- Updated/Remodeled
- New construction: No
- Year built: 2023
Utilities & green energy
- Sewer: Public Sewer
- Water: Public
- Utilities for property: Cable Available, Electricity Connected, Natural Gas Connected, Sewer Connected, Water Connected
Community & HOA
Community
- Subdivision: The Vista
HOA
- Has HOA: Yes
- Amenities included: Basketball Court, Clubhouse, Dog Park, Fitness Center, Gated, Jogging Path, Maintenance Grounds, Park, Pickleball, Playground, Spa/Hot Tub
- Services included: Maintenance Grounds, Trash
- HOA fee: $2,000 annually
Location
- Region: Ponte Vedra
Financial & listing details
- Price per square foot: $561/sqft
- Tax assessed value: $1,479,389
- Annual tax amount: $22,574
- Date on market: 9/4/2026
- Listing terms: Cash,Conventional
- Road surface type: Asphalt
Estimated market value
$2,017,500
$1.92M - $2.12M
$5,610/mo
Price history
| Date | Event | Price |
|---|---|---|
| 9/4/2026 | Listed for sale | $2,095,000$561/sqft |
Source:  realMLS #2163582 Report a problem realMLS #2163582 Report a problem | ||
Public tax history
| Year | Property taxes | Tax assessment |
|---|---|---|
| 2025 | $22,574 +6.4% | $1,479,389 -0.8% |
| 2024 | $21,209 +174.7% | $1,491,405 +297.7% |
| 2023 | $7,721 +9.6% | $375,000 +11.6% |
| 2022 | $7,046 +36.1% | $336,000 +34.4% |
| 2021 | $5,177 +12.8% | $250,000 +56.3% |
| 2020 | $4,589 +7.2% | $160,000 +45.5% |
| 2019 | $4,281 | $110,000 |
| 2018 | $4,281 +134.5% | $110,000 +57.1% |
| 2017 | $1,826 | $70,000 +202.7% |
| 2016 | $1,826 | $23,127 |
Find assessor info on the county website
Monthly payment
Est. payment
Payment breakdown
Explore the cost of this home by adjusting the details. Changes won't be saved.Climate risks
Neighborhood: 32081
Nearby schools
Schools provided by the listing agent
- Elementary: Palm Valley Academy
- Middle: Palm Valley Academy
- High: Allen D. Nease
Source: realMLS. This data may not be complete. We recommend contacting the local school district to confirm school assignments for this home.
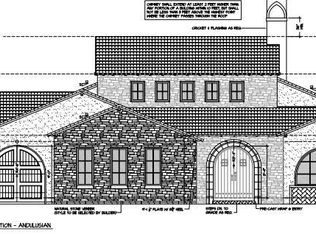
- $1,917,0004 bd4 ba3.6k sqft174 Wilderness Ridge Dr, Ponte Vedra, FL 32081Off Market
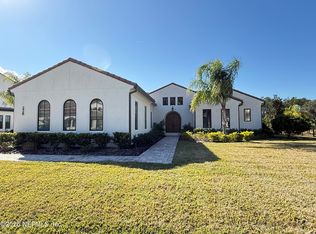
- $1,980,0004 bd4 ba3.5k sqft228 Wilderness Ridge Dr, Ponte Vedra, FL 32081Sold
- $2,980,0004 bd5 ba4.4k sqft211 Wilderness Ridge Dr, Ponte Vedra, FL 32081Pending

- $450,000-- bd-- ba-- sqft254 Wilderness Ridge Dr, Ponte Vedra, FL 32081Off Market
Similar homes
- $1,425,0005 bd4 ba3.2k sqft58 BENT Trail, Ponte Vedra, FL 32081For Sale
 MLS ID #2163342, STACY FRANCIS. realMLS
 - $2,100,0004 bd5 ba4k sqft137 STORYBROOK Point, Ponte Vedra, FL 32081For Sale
 MLS ID #2152695, CHRISTINA McINTOSH. realMLS
 - $2,575,0005 bd6 ba4.2k sqft605 SHELL RIDGE Lane, Ponte Vedra, FL 32081New Construction
 MLS ID #2164286, NAOMI WILKINSON. realMLS
 - $1,950,0005 bd4 ba3.2k sqft15 RIO DEL NORTE Road, St. Augustine, FL 32095For Sale
 MLS ID #2169895, CHRISTINA WELCH. realMLS
