This fantastic property is ready for you! Previously under contract, buyers pulled out due to loan requirements, no fault of the sellers.
This updated corner unit Townhome has been owned by the same family since it was built in 2007 and impeccably maintained. Enjoy the open floor plan with 9 foot ceilings on the main floor including the kitchen, living room, dining area and powder bath. You will also notice a large coat closet with under stair storage and attached two car garage.
Upstairs, you will find a built-in office space, two good sized bedrooms, shared bathroom, linen closet, and walk-in laundry/utility room. The large primary suite has vaulted ceilings, ensuite bathroom with a garden tub and two large walk in closets.
Over the years the sellers made multiple updates throughout including newer main floor Luxury Vinyl Plank and baseboards, granite countertops, newer carpet-recently professionally cleaned, updated bathroom countertops, newer Washer and Dryer and fresh paint throughout. Windows were recently serviced to ensure high functioning open and closing capacity. The house is wired for surround sound, seller never hooked it up. New roof completed February 2025. This home is close proximity to shopping, restaurants and outdoor activities. Steps from the front door you have access to the beautiful Colorado outdoors with miles of trails including easy access to Sage Creek Park. Please call with additional questions. Schedule a showing today!
Sold for $442,000
$442,000
12773 Leyden Street #A, Thornton, CO 80602
3beds
1,674sqft
Townhouse
Built in 2007
849 Square Feet Lot
$423,700 Zestimate®
$264/sqft
$2,573 Estimated rent
Home value
$423,700
$394,000 - $453,000
$2,573/mo
Zestimate® history
Owner options
List your home for rent
$2,573/mo
Rent Zestimate®
Find your next renter with Zillow Rental Manager. Plus, with online applications, you can quickly screen prospective tenants – for free.
$2,573/mo
Rent Zestimate®
Refinance and save
$2,898/mo
Est. payment
Refinancing to a lower rate could help reduce your monthly payments and save thousands over the life of the loan.
$2,898/mo
Est. payment
Explore your selling options
Work with a Zillow partner agent
Leverage their expertise and Zillow's premium Showcase listings to get your home seen by more buyers.
Get startedList with your own agent
Get your home in front of millions of buyers by listing it on Zillow.
Learn how to do itSell it yourself
Take full control of how buyers see your home on Zillow by listing For Sale by Owner (FSBO).
List your homeWhat's special
Zillow last checked:
Listing updated:
Listed by:
Alison Tschoepe-Houck 303-884-7988 ALLHomesColorado@gmail.com,
RE Brokers,
Nick Voronkov 720-606-9847,
RE Brokers
Bought with:
Jeremy Banks, 100043432
Elevate Property Group LLC
Source: REcolorado as distributed by MLS GRID,MLS#: 4932878
Facts & features
Interior
Bedrooms & bathrooms
- Bedrooms: 3
- Bathrooms: 3
- Full bathrooms: 2
- 1/2 bathrooms: 1
- Main level bathrooms: 1
Primary bedroom
- Level: Upper
Bedroom
- Level: Upper
Bedroom
- Level: Upper
Primary bathroom
- Description: Double Sinks And Garden Tub!
- Level: Upper
Bathroom
- Level: Main
Bathroom
- Level: Upper
Kitchen
- Level: Main
Laundry
- Description: Walk In Laundry And Utility Room. Washer & Dryer Included.
- Level: Upper
Living room
- Description: Open Floor Plan On The Main Level
- Level: Main
Loft
- Description: Built In Office Desk.
- Level: Upper
Heating
- Forced Air
Cooling
- Central Air
Appliances
- Included: Cooktop, Dishwasher, Disposal, Dryer, Freezer, Oven, Refrigerator, Washer
- Laundry: In Unit
Features
- Ceiling Fan(s), Eat-in Kitchen, Granite Counters, High Ceilings, Open Floorplan, Pantry, Primary Suite, Vaulted Ceiling(s), Walk-In Closet(s)
- Flooring: Carpet, Vinyl
- Has basement: No
- Number of fireplaces: 1
- Fireplace features: Family Room, Gas
- Common walls with other units/homes: End Unit,1 Common Wall
Interior area
- Total structure area: 1,674
- Total interior livable area: 1,674 sqft
- Finished area above ground: 1,674
Property
Parking
- Total spaces: 4
- Parking features: Dry Walled
- Attached garage spaces: 2
- Details: Off Street Spaces: 2
Features
- Levels: Two
- Stories: 2
- Patio & porch: Patio
- Exterior features: Rain Gutters
- Fencing: None
Lot
- Size: 849 Square Feet
Details
- Parcel number: R0175886
- Special conditions: Standard
Construction
Type & style
- Home type: Townhouse
- Property subtype: Townhouse
- Attached to another structure: Yes
Materials
- Frame
- Roof: Composition
Condition
- Year built: 2007
Utilities & green energy
- Sewer: Public Sewer
- Water: Public
- Utilities for property: Cable Available, Electricity Connected, Internet Access (Wired), Phone Available
Community & HOA
Community
- Subdivision: Ash Meadows Townhomes
HOA
- Has HOA: Yes
- Amenities included: Parking, Trail(s)
- Services included: Maintenance Grounds, Maintenance Structure, Recycling, Road Maintenance, Trash
- HOA fee: $263 monthly
- HOA name: MSI LLC Ash Meadows
- HOA phone: 303-420-4433
Location
- Region: Thornton
Financial & listing details
- Price per square foot: $264/sqft
- Tax assessed value: $417,000
- Annual tax amount: $2,443
- Date on market: 12/18/2024
- Listing terms: Cash,Conventional,FHA,VA Loan
- Exclusions: Sellers Personal Property.
- Ownership: Individual
- Electric utility on property: Yes
Price history
| Date | Event | Price |
|---|---|---|
| 9/16/2025 | Listing removed | $2,600$2/sqft |
Source: Zillow Rentals Report a problem | ||
| 9/5/2025 | Price change | $2,600-3.7%$2/sqft |
Source: Zillow Rentals Report a problem | ||
| 8/12/2025 | Price change | $2,700-3.4%$2/sqft |
Source: Zillow Rentals Report a problem | ||
| 7/1/2025 | Price change | $2,795-1.9%$2/sqft |
Source: Zillow Rentals Report a problem | ||
| 6/14/2025 | Listed for rent | $2,850$2/sqft |
Source: Zillow Rentals Report a problem | ||
| 5/29/2025 | Sold | $442,000+0.5%$264/sqft |
Source:  REcolorado as distributed by MLS GRID #4932878 Report a problem REcolorado as distributed by MLS GRID #4932878 Report a problem | ||
| 4/18/2025 | Pending sale | $440,000$263/sqft |
Source: REcolorado as distributed by MLS GRID #4932878 Report a problem | ||
| 4/10/2025 | Price change | $440,000-1.1%$263/sqft |
Source: REcolorado as distributed by MLS GRID #4932878 Report a problem | ||
| 3/21/2025 | Listed for sale | $445,000$266/sqft |
Source: REcolorado as distributed by MLS GRID #4932878 Report a problem | ||
| 3/7/2025 | Listing removed | $445,000$266/sqft |
Source: REcolorado as distributed by MLS GRID #4932878 Report a problem | ||
| 2/11/2025 | Listed for sale | $445,000$266/sqft |
Source: REcolorado as distributed by MLS GRID #4932878 Report a problem | ||
| 2/5/2025 | Pending sale | $445,000$266/sqft |
Source: REcolorado as distributed by MLS GRID #4932878 Report a problem | ||
| 2/1/2025 | Price change | $445,000-1.1%$266/sqft |
Source: REcolorado as distributed by MLS GRID #4932878 Report a problem | ||
| 12/18/2024 | Listed for sale | $450,000+248.3%$269/sqft |
Source: REcolorado as distributed by MLS GRID #4932878 Report a problem | ||
| 7/7/2020 | Sold | $129,200-33.1%$77/sqft |
Source: Public Record Report a problem | ||
| 8/1/2007 | Sold | $192,990$115/sqft |
Source: Public Record Report a problem | ||
Public tax history
| Year | Property taxes | Tax assessment |
|---|---|---|
| 2025 | $2,455 +0.5% | $26,060 -9.8% |
| 2024 | $2,443 +6% | $28,890 |
| 2023 | $2,304 +3.8% | $28,890 +23% |
| 2022 | $2,220 | $23,490 -2.8% |
| 2021 | -- | $24,170 -1.4% |
| 2020 | $2,210 | $24,520 -0.1% |
| 2019 | $2,210 +16.8% | $24,550 +17.6% |
| 2018 | $1,893 | $20,880 |
| 2017 | $1,893 | $20,880 +38.7% |
| 2016 | -- | $15,050 |
| 2015 | $1,367 | $15,050 +22.7% |
| 2014 | -- | $12,270 |
| 2013 | -- | $12,270 -6.9% |
| 2012 | -- | $13,180 |
| 2011 | -- | $13,180 -7.7% |
| 2010 | -- | $14,280 |
| 2009 | -- | $14,280 -9.2% |
| 2008 | -- | $15,730 |
Find assessor info on the county website
Neighborhood: 80602
Nearby homes
- $366,7002 bd2 ba1.4k sqft12773 Leyden St UNIT E, Thornton, CO 80602Off Market
- $393,3002 bd3 ba1.6k sqft12773 Leyden St UNIT D, Thornton, CO 80602Off Market
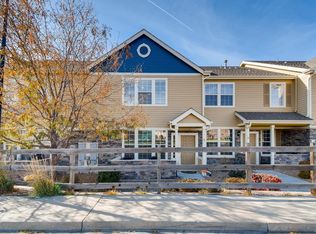
- $392,0003 bd3 ba1.6k sqft12773 Leyden St UNIT F, Thornton, CO 80602Off Market
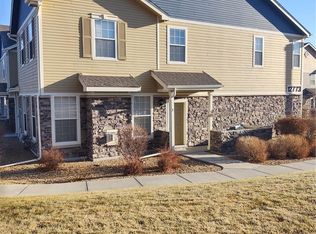
- $2,4002 bd3 ba1.4k sqft12773 Leyden St UNIT B, Thornton, CO 80602For Rent
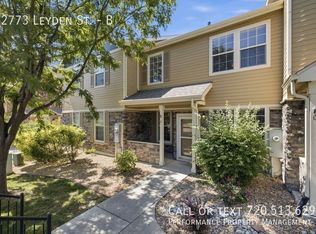
- $---- bd-- ba-- sqft12773 Leyden St UNIT E, Brighton, CO 80602Off Market
- $420,4003 bd3 ba1.6k sqft12743 Leyden St UNIT A, Thornton, CO 80602Off Market
- $364,5002 bd3 ba1.4k sqft12743 Leyden St UNIT B, Thornton, CO 80602Off Market
- $383,7002 bd3 ba1.6k sqft12743 Leyden St UNIT C, Thornton, CO 80602Off Market
Nearby schools
GreatSchools rating
- 5/10West Ridge Elementary SchoolGrades: PK-5Distance: 0.5 mi
- 4/10Rodger Quist Middle SchoolGrades: 6-8Distance: 1.8 mi
- 5/10Riverdale Ridge High SchoolGrades: 9-12Distance: 1.9 mi
Schools provided by the listing agent
- Elementary: West Ridge
- Middle: Roger Quist
- High: Riverdale Ridge
- District: School District 27-J
Source: REcolorado as distributed by MLS GRID. This data may not be complete. We recommend contacting the local school district to confirm school assignments for this home.
Get a cash offer in 3 minutes
Find out how much your home could sell for in as little as 3 minutes with a no-obligation cash offer.
Estimated market value
$423,700
Get a cash offer in 3 minutes
Find out how much your home could sell for in as little as 3 minutes with a no-obligation cash offer.
Estimated market value
$423,700
- Colorado
- Adams County
- Thornton
- 80602
- 12773 Leyden Street Unit A
Nearby cities
Nearby neighborhoods
Nearby zip codes
Other Thornton Topics
