
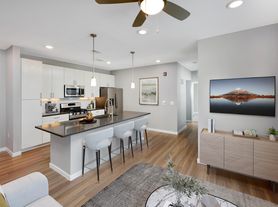
Welcome to this wonderful place to call home. Starting with a 2-car attached garage, you will be welcomed by a functional kitchen with good appliances. From the kitchen, you have an open-concept living at its best with direct eye lines to both the dining area and the first-floor living room. Additionally, there is a large half bath on the first floor, excellent for hosting guests.
Upstairs, you will find a master suite with vaulted ceilings in the bedroom and a private ensuite and walk-in closet. There is a queen-sized bedroom, 2nd bathroom, and an extra family room on the second floor as well. You will find a washer and dryer in the closet upstairs as well.
The property has a private front porch and easy access to walking trails, parks, and a pond, just steps from your back door. Walk across the street to a wonderful coffee shop and a complete shopping plaza.
-Security Deposit: Equal to one month's rent for qualified applications
-Utilities: Tenant responsible for gas, electric, water.
-Dogs accepted! $300 refundable pet deposit and $35 monthly pet rent
must be older than 1 year and house-trained
-24 Hour Emergency Maintenance
-Renter's Insurance: Required at move-in with a minimum of $100,000 coverage
-Application fee: $55
-12-month lease terms
Information in advertising is deemed reliable but not guaranteed.
The prospective tenant has the right to provide to the landlord a portable screening report, as defined in Section 38-12-902(2.5), Colorado Revised Statutes; and If the prospective tenant provides the landlord with a portable tenant screening report, the landlord is prohibited from: Charging the prospective tenant a rental application fee; or Charging the prospective tenant a fee for the landlord to access or use the portal tenant screening report.
Townhome
Townhouse
Trash/Sewer
Walking Trails
Townhouse for rent
$2,400/mo
12773 Leyden St, Unit B, Thornton, CO 80602
2beds
1,472sqft
This listing now includes required monthly fees in the total monthly price. Learn more|
Townhouse
Available now
Small dogs OK
What's special
Private front porchPrivate ensuiteOpen-concept livingQueen-sized bedroomWalk-in closet
- 6 days |
- -- |
- -- |
Zillow last checked:
Listing updated:
Travel times

Let’s turn your rent into credit progress
Build credit history with every on-time payment and get credit for the payment you’re already making.
Facts & features
Interior
Bedrooms & bathrooms
- Bedrooms: 2
- Bathrooms: 3
- Full bathrooms: 2
- 1/2 bathrooms: 1
Features
- Walk In Closet
Interior area
- Total interior livable area: 1,472 sqft
Property
Parking
- Details: Contact manager
Details
- Parcel number: 0157132209191
Construction
Type & style
- Home type: Townhouse
- Property subtype: Townhouse
Condition
- Year built: 2007
Building
Management
- Pets allowed: Yes
Community & HOA
Location
- Region: Thornton
Financial & listing details
- Lease term: Contact For Details
Price history
| Date | Event | Price |
|---|---|---|
| 7/17/2026 | Listed for rent | $2,400$2/sqft |
Source: Zillow Rentals Report a problem | ||
| 4/21/2014 | Sold | $183,000+2.2%$124/sqft |
Source: Public Record Report a problem | ||
| 3/6/2014 | Listed for sale | $179,000+1.2%$122/sqft |
Source: The Plantz Family Network, LLC dba Resident Realty #7713104 Report a problem | ||
| 5/31/2007 | Sold | $176,800$120/sqft |
Source: Public Record Report a problem | ||
Neighborhood: 80602
Nearby schools
GreatSchools rating
- 5/10West Ridge Elementary SchoolGrades: PK-5Distance: 0.5 mi
- 4/10Rodger Quist Middle SchoolGrades: 6-8Distance: 1.8 mi
- 5/10Riverdale Ridge High SchoolGrades: 9-12Distance: 1.9 mi