Skip main navigation
Off market
  • $602,300

    12777 Sunlight Peak Pl, Peyton, CO 80831

    4beds
    4,222sqft
    SingleFamily
    Built in 2014
    8,158 Square Feet Lot
    $602,300 Zestimate®
    $143/sqft
    $3,334 Estimated rent

    Home value

    $602,300

    $572,000 - $632,000

    $3,334/mo

    Zestimate® history
    Loading
    Loading...

    Owner options

    List your home for rent

    $3,334/mo

    Rent Zestimate®

    Find your next renter with Zillow Rental Manager. Plus, with online applications, you can quickly screen prospective tenants – for free.

    Learn more

    $3,334/mo

    Rent Zestimate®

    Refinance and save

    $3,519/mo

    Est. payment

    Refinancing to a lower rate could help reduce your monthly payments and save thousands over the life of the loan.

    See today's rates

    $3,519/mo

    Est. payment

    Explore your selling options

    Work with a Zillow partner agent

    Leverage their expertise and Zillow's premium Showcase listings to get your home seen by more buyers.

    Get started

    List with your own agent

    Get your home in front of millions of buyers by listing it on Zillow.

    Learn how to do it

    Sell it yourself

    Take full control of how buyers see your home on Zillow by listing For Sale by Owner (FSBO).

    List your home

    What's special

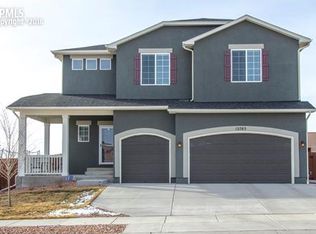
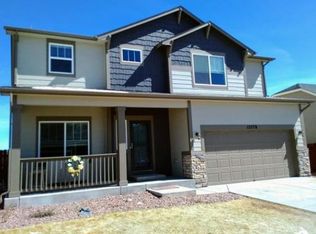
    Come sit on your covered front porch with a cool summer drink, or that first cup of coffee for the day. A warm, welcoming home on a quiet cul-du-sac, right next to the elementary school. Notice the beautiful wood floors, as you enter the home. There is a full, well laid out office right at the front door. Enter into the main part of the home, to the open concept with kitchen, dining and family room. What a great gourmet kitchen, complete with double ovens and walk-in pantry. Notice the "magic" sink faucet, blue for cold water, red for hot. Check out the updated lights in the kitchen & dining area. How fun is that? Upstairs are 3 bedrooms, of which one is the huge master with a fantastic, upgraded walk-in shower. All bedrooms have a spacious walk-in closets! What a nice master bedroom, check out that beautiful barn door to the bathroom!! A dream size walk-in closet!! The master bath even has 2 linen closets. Upstairs also has a nice size loft area for the kids to play, extra office area, or anything else you can think of. Check out the functional laundry room, too!What a great, basement area, with a huge family room, which is not only great for movies, but can function as a mother-in-law's area with everything you need. A bonus is the exercise room, or use it as another office, etc? Let your imagination wonder. Notice all of the TV's? TV's won't stay, but the brackets will. Down the hall to a half bath for everyone to use. Then into the Junior Suite, that has a walk-in closet with built-ins for shoes. Check out that huge, gorgeous bathroom & notice another great barn door here. Can you see yourself soaking in that tub while watching your favorite TV show or movie? As if the house isn't enough, the yard is fenced to keep in the kids or the pets. Plenty of room to add whatever you may want. Open grass area right next to the house, an easy walking to the elementary school, or just down the street to the high school. Come see quickly so you don't miss this one!!

    This property is off market, which means it's not currently listed for sale or rent on Zillow. This may be different from what's available on other websites or public sources.
    Facts & features

    Interior

    Bedrooms & bathrooms
    • Bedrooms: 4
    • Bathrooms: 5
    • Full bathrooms: 5
    Heating
    • Forced air
    Features
    • Basement: Finished
    • Has fireplace: Yes
    Interior area
    • Total interior livable area: 4,222 sqft

    Property

    Parking
    • Total spaces: 5
    • Parking features: Garage - Attached
    Features
    • Exterior features: Wood
    Lot
    • Size: 8,158 Square Feet
    Details
    • Parcel number: 4229201007

    Construction

    Type & style
    • Home type: SingleFamily
    Materials
    • Frame
    • Roof: Composition
    Condition
    • Year built: 2014

    Utilities & green energy

    • Utilities for property: Cable, Electricity, Natural Gas, Telephone, Gas Available

    Community & HOA

    HOA
    • Has HOA: Yes
    • HOA fee: $8 monthly
    Location
    • Region: Peyton

    Financial & listing details

    • Price per square foot: $143/sqft
    • Tax assessed value: $668,565
    • Annual tax amount: $4,080

    Price history

    DateEventPrice
    8/6/2020Sold$480,000$114/sqft
    Source: Public Record Report a problem
    7/3/2020Listed for sale$480,000+55.8%$114/sqft
    Source: Keller Williams Clients Choice #1907900 Report a problem
    3/27/2015Sold$308,100+394.7%$73/sqft
    Source: Public Record Report a problem
    11/12/2014Sold$62,275$15/sqft
    Source: Public Record Report a problem

    Public tax history

    YearProperty taxesTax assessment
    2024$4,080 +27.6%$44,800
    2023$3,197 -3.5%$44,800 +41.4%
    2022$3,315 $31,680 -2.8%
    2021-- $32,600 +14.7%
    2020$3,118 +0.6%$28,430
    2019$3,100 +19%$28,430 +13.7%
    2018$2,606 -5.4%$25,010
    2017$2,756 +5.7%$25,010 -2.5%
    2016$2,606 -0.1%$25,640 +275.4%
    2015$2,609 +502.7%$6,830 +62.6%
    2014$433 $4,200
    2013-- --
    Find assessor info on the county website

    Neighborhood: 80831

    Nearby schools

    GreatSchools rating
    Schools provided by the listing agent
    • District: Falcon

    Source: The MLS. This data may not be complete. We recommend contacting the local school district to confirm school assignments for this home.

    Get a cash offer in 3 minutes
    Find out how much your home could sell for in as little as 3 minutes with a no-obligation cash offer.
    Estimated market value
    $602,300
    Get a cash offer in 3 minutes
    Find out how much your home could sell for in as little as 3 minutes with a no-obligation cash offer.
    Estimated market value
    $602,300