Welcome to 12778 Flat Meadow Lane, where charm and serenity meet in the heart of Oak Hill's desirable Franklin Farm community. This beautiful 4-bedroom, 2.5-bathroom home is a true gem, nestled on a picturesque pond-front lot on a quiet cul-de-sac with highly rated Crossfield/Carson/Oakton schools and a desirable location. The welcoming front porch and paver walkway set the tone for the stunning interiors that await. Step inside to gleaming hardwood floors that flow throughout the main level, leading you to a chef's dream kitchen. Here you will find 42-inch custom cabinetry, granite countertops, a stylish backsplash, stainless steel appliances, a butlers pantry and a large island with seating. The breakfast nook, with its bay window offers serene views of the backyard and pond, a perfect spot for your morning coffee or tea. The cozy adjoining family room, featuring a gas fireplace with exposed brick and cathedral ceilings invites relaxation and enjoyment. The formal living and dining rooms provide ample space for entertaining. Upstairs with fresh paint and plush carpet, the primary bedroom is a retreat with a walk-in closet, space for a reading nook and a newly renovated luxurious ensuite with serene finishes. Three additional bedrooms offer generous closet space and natural light with a nicely appointed hall bathroom. The finished basement includes a spacious recreation room with media area and game table area and plenty of storage. Saving the best for last, outside is a 10 out of 10 with a Trex deck overlooking a Crepe Myrtle tree-lined flat, fenced, private, landscaped backyard with pond views. With plenty of yard space for all your recreation activities, this outdoor setting is simply perfection. A rare find you will not want to miss seeing. Residents of Franklin Farm enjoy a wealth of amenities including two pools, multiple parks, shaded walking trails and tennis courts. Easy access to Route 50 and 66, Silver Line Metro, Dulles Toll Road and Fairfax County Parkway commuter routes and shopping and dining within minutes.
Sold for $1,080,000
$1,080,000
12778 Flat Meadow Ln, Herndon, VA 20171
4beds
2,854sqft
Single Family Residence
Built in 1982
10,372 Square Feet Lot
$1,101,400 Zestimate®
$378/sqft
$3,930 Estimated rent
Home value
$1,101,400
$1.02M - $1.18M
$3,930/mo
Zestimate® history
Owner options
List your home for rent
$3,930/mo
Rent Zestimate®
Find your next renter with Zillow Rental Manager. Plus, with online applications, you can quickly screen prospective tenants – for free.
$3,930/mo
Rent Zestimate®
Refinance and save
$7,044/mo
Est. payment
Refinancing to a lower rate could help reduce your monthly payments and save thousands over the life of the loan.
$7,044/mo
Est. payment
Explore your selling options
Work with a Zillow partner agent
Leverage their expertise and Zillow's premium Showcase listings to get your home seen by more buyers.
Get startedList with your own agent
Get your home in front of millions of buyers by listing it on Zillow.
Learn how to do itSell it yourself
Take full control of how buyers see your home on Zillow by listing For Sale by Owner (FSBO).
List your homeWhat's special
Zillow last checked:
Listing updated:
Listed by:
Amy O'Rourke 703-675-6695,
Compass
Bought with:
Pamela Mooney, 0225096575
Samson Properties
Source: Bright MLS,MLS#: VAFX2224142
Facts & features
Interior
Bedrooms & bathrooms
- Bedrooms: 4
- Bathrooms: 3
- Full bathrooms: 2
- 1/2 bathrooms: 1
- Main level bathrooms: 1
Rooms
- Room types: Living Room, Dining Room, Primary Bedroom, Bedroom 2, Bedroom 3, Bedroom 4, Kitchen, Game Room, Family Room
Primary bedroom
- Level: Upper
- Area: 204 Square Feet
- Dimensions: 17 X 12
Bedroom 2
- Level: Upper
- Area: 144 Square Feet
- Dimensions: 12 X 12
Bedroom 3
- Level: Upper
- Area: 132 Square Feet
- Dimensions: 12 X 11
Bedroom 4
- Level: Upper
- Area: 132 Square Feet
- Dimensions: 12 X 11
Dining room
- Level: Main
- Area: 168 Square Feet
- Dimensions: 14 X 12
Family room
- Level: Main
- Area: 266 Square Feet
- Dimensions: 19 X 14
Game room
- Level: Lower
- Area: 750 Square Feet
- Dimensions: 30 X 25
Kitchen
- Level: Main
- Area: 247 Square Feet
- Dimensions: 19 X 13
Living room
- Level: Main
- Area: 198 Square Feet
- Dimensions: 18 X 11
Heating
- Forced Air, Natural Gas
Cooling
- Central Air, Electric
Appliances
- Included: Microwave, Dishwasher, Disposal, Dryer, Refrigerator, Stainless Steel Appliance(s), Washer, Water Heater, Oven/Range - Electric, Gas Water Heater
- Laundry: Lower Level
Features
- Breakfast Area, Family Room Off Kitchen, Butlers Pantry, Open Floorplan, Eat-in Kitchen, Kitchen - Gourmet, Kitchen Island, Upgraded Countertops, Walk-In Closet(s), Vaulted Ceiling(s)
- Flooring: Hardwood, Carpet, Ceramic Tile, Wood
- Doors: Six Panel, French Doors, Storm Door(s)
- Windows: Bay/Bow
- Basement: Finished
- Number of fireplaces: 1
- Fireplace features: Gas/Propane
Interior area
- Total structure area: 3,004
- Total interior livable area: 2,854 sqft
- Finished area above ground: 2,104
- Finished area below ground: 750
Property
Parking
- Total spaces: 2
- Parking features: Storage, Garage Faces Front, Garage Door Opener, Inside Entrance, Oversized, Built In, Attached
- Attached garage spaces: 2
- Details: Garage Sqft: 400
Accessibility
- Accessibility features: None
Features
- Levels: Three
- Stories: 3
- Patio & porch: Deck, Porch
- Exterior features: Rain Gutters
- Pool features: Community
- Fencing: Back Yard,Full,Split Rail
- Has view: Yes
- View description: Pond, Trees/Woods
- Has water view: Yes
- Water view: Pond
- Waterfront features: Pond
Lot
- Size: 10,372 Square Feet
- Features: Backs - Parkland, Backs to Trees, Backs - Open Common Area, Cul-De-Sac, Fishing Available, Level, Pond, Premium, Private, Rear Yard, Wooded
Details
- Additional structures: Above Grade, Below Grade
- Parcel number: 0352080275
- Zoning: 302
- Special conditions: Standard
Construction
Type & style
- Home type: SingleFamily
- Architectural style: Colonial
- Property subtype: Single Family Residence
Materials
- Vinyl Siding
- Foundation: Concrete Perimeter
- Roof: Architectural Shingle
Condition
- Excellent
- New construction: No
- Year built: 1982
Utilities & green energy
- Sewer: Public Sewer
- Water: Public
Community & HOA
Community
- Features: Pool
- Subdivision: Franklin Farm
HOA
- Has HOA: Yes
- Amenities included: Basketball Court, Bike Trail, Jogging Path, Tennis Court(s), Tot Lots/Playground, Common Grounds, Pool
- Services included: Common Area Maintenance, Recreation Facility, Reserve Funds, Trash, Pool(s)
- HOA fee: $385 quarterly
- HOA name: FRANKLIN FARM FOUNDATION
Location
- Region: Herndon
Financial & listing details
- Price per square foot: $378/sqft
- Tax assessed value: $883,690
- Annual tax amount: $10,237
- Date on market: 3/14/2025
- Listing agreement: Exclusive Right To Sell
- Listing terms: Cash,Conventional,VA Loan
- Ownership: Fee Simple
Price history
| Date | Event | Price |
|---|---|---|
| 4/10/2025 | Sold | $1,080,000+2.9%$378/sqft |
Source:  Bright MLS #VAFX2224142 Report a problem Bright MLS #VAFX2224142 Report a problem | ||
| 3/15/2025 | Pending sale | $1,050,000$368/sqft |
Source: Bright MLS #VAFX2224142 Report a problem | ||
| 3/14/2025 | Listed for sale | $1,050,000+133.3%$368/sqft |
Source: Bright MLS #VAFX2224142 Report a problem | ||
| 8/23/2002 | Sold | $450,000+66.7%$158/sqft |
Source: Public Record Report a problem | ||
| 5/1/1998 | Sold | $269,900+10.2%$95/sqft |
Source: Public Record Report a problem | ||
| 1/6/1998 | Sold | $245,000$86/sqft |
Source: Public Record Report a problem | ||
| 12/15/1993 | Sold | $245,000$86/sqft |
Source: Public Record Report a problem | ||
Public tax history
| Year | Property taxes | Tax assessment |
|---|---|---|
| 2025 | $10,215 +10.6% | $883,690 +10.8% |
| 2024 | $9,236 +0.7% | $797,250 -1.9% |
| 2023 | $9,171 +7.4% | $812,630 +8.8% |
| 2022 | $8,539 | $746,760 +13.6% |
| 2021 | -- | $657,300 +1.8% |
| 2020 | $7,639 | $645,430 |
| 2019 | $7,639 +3.2% | $645,430 +3.2% |
| 2018 | $7,399 +5.1% | $625,140 +3.1% |
| 2017 | $7,042 +0.2% | $606,540 |
| 2016 | $7,027 +3.8% | $606,540 |
| 2015 | $6,769 +4.2% | $606,540 +4% |
| 2014 | $6,494 | $583,180 +8.4% |
| 2013 | -- | $537,810 +3.6% |
| 2012 | -- | $519,000 +3.8% |
| 2011 | -- | $499,810 +6% |
| 2010 | -- | $471,710 -5.8% |
| 2009 | -- | $500,970 -9.1% |
| 2008 | -- | $551,070 -3.2% |
| 2007 | -- | $569,390 +50.8% |
| 2003 | -- | $377,535 +14.2% |
| 2002 | -- | $330,715 +18% |
| 2001 | -- | $280,265 |
Find assessor info on the county website
Neighborhood: 20171
Nearby homes
- $992,7004 bd2 ba2.1k sqft12776 Flat Meadow Ln, Herndon, VA 20171Off Market
- $951,2004 bd4 ba2.2k sqft12780 Flat Meadow Ln, Herndon, VA 20171Off Market
- $939,3004 bd2 ba2.1k sqft12777 Flat Meadow Ln, Herndon, VA 20171Off Market
- $900,0004 bd4 ba2.3k sqft12779 Flat Meadow Ln, Herndon, VA 20171Sold
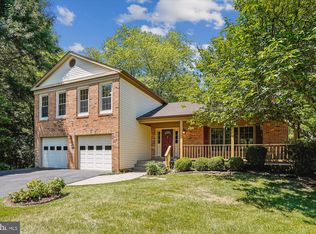
- $1,143,0004 bd3 ba3.5k sqft12774 Flat Meadow Ln, Herndon, VA 20171Off Market
- $1,027,3005 bd3 ba2.5k sqft12775 Flat Meadow Ln, Herndon, VA 20171Off Market
- $1,070,0004 bd4 ba2.8k sqft12773 Flat Meadow Ln, Herndon, VA 20171Sold
- $1,002,9004 bd3 ba2.7k sqft12772 Flat Meadow Ln, Herndon, VA 20171Off Market
Nearby schools
GreatSchools rating
- 9/10Crossfield Elementary SchoolGrades: PK-6Distance: 1.6 mi
- 9/10Carson Middle SchoolGrades: 7-8Distance: 1.8 mi
- 9/10Oakton High SchoolGrades: 9-12Distance: 6.4 mi
Schools provided by the listing agent
- Elementary: Crossfield
- Middle: Carson
- High: Oakton
- District: Fairfax County Public Schools
Source: Bright MLS. This data may not be complete. We recommend contacting the local school district to confirm school assignments for this home.
Get a cash offer in 3 minutes
Find out how much your home could sell for in as little as 3 minutes with a no-obligation cash offer.
Estimated market value
$1,101,400
Get a cash offer in 3 minutes
Find out how much your home could sell for in as little as 3 minutes with a no-obligation cash offer.
Estimated market value
$1,101,400
- Virginia
- Fairfax County
- Herndon
- 20171
- 12778 Flat Meadow Ln
Nearby cities
Nearby neighborhoods
Nearby zip codes
Other Herndon Topics
