OPEN HOUSE FROM 2-4PM SATURDAY 7/20 & 7/21. A beautiful split-level home located in sought after Franklin Farm with four levels. Hardwood floors in the main-level and in the upper bedrooms. A lovely, updated kitchen by Nash with maple cabinets, quartz counters, a wall oven as well as an electric range, kitchen island, lots of drawer space, & eat-in area that overlooks the backyard with a huge bay window. A gracious living room with three large windows opens to a large dining room with crown molding, chair railing, & a ceiling medallion. The kitchen overlooks the large family room with a wood stove and brick hearth & mantle as well as having a half bath. The upper level has a nicely appointed primary bedroom situated in the back of the home overlooking the backyard. The primary bath is nicely updated with a large walk-in shower & commode separate from the tall vanity that sits under a skylight. The primary walk-in closet is off the bathroom and is generous. The 2nd bedroom has double doors that open to the primary should you use it for an office or sitting room. Another skylight is in the hallway. The 3rd & 4th bedrooms facing the front of the home are generous in size. The laundry is on the upper level and is oversized to allow for some storage. The lower 4th level has a large recreation room with a retro bar with built-in shelving. There is also a full bath with a soak tub on this level along with a den or office. The garage is oversized with a workshop area to tinker in. The yard is wooded and private and you can enjoy it from the layered deck with built-in seating. Home is being fully painted at this time along with some additional improvements. Enjoy area amenities at RTC and Fairfax Corner with great commuter access to Rt.66 & the Dulles Toll Road. Welcome home to a peaceful retreat.
Sold for $900,000
$900,000
12779 Flat Meadow Ln, Herndon, VA 20171
4beds
2,344sqft
Single Family Residence
Built in 1982
0.27 Acres Lot
$968,600 Zestimate®
$384/sqft
$3,905 Estimated rent
Home value
$968,600
$920,000 - $1.02M
$3,905/mo
Zestimate® history
Owner options
List your home for rent
$3,905/mo
Rent Zestimate®
Find your next renter with Zillow Rental Manager. Plus, with online applications, you can quickly screen prospective tenants – for free.
$3,905/mo
Rent Zestimate®
Refinance and save
$5,874/mo
Est. payment
Refinancing to a lower rate could help reduce your monthly payments and save thousands over the life of the loan.
$5,874/mo
Est. payment
Explore your selling options
Work with a Zillow partner agent
Leverage their expertise and Zillow's premium Showcase listings to get your home seen by more buyers.
Get startedList with your own agent
Get your home in front of millions of buyers by listing it on Zillow.
Learn how to do itSell it yourself
Take full control of how buyers see your home on Zillow by listing For Sale by Owner (FSBO).
List your homeWhat's special
Zillow last checked:
Listing updated:
Listed by:
Christy Meade 703-623-5614,
Coldwell Banker Realty
Bought with:
Shijun Wang, 0225097094
Happy House Hub LLC
Source: Bright MLS,MLS#: VAFX2187126
Facts & features
Interior
Bedrooms & bathrooms
- Bedrooms: 4
- Bathrooms: 4
- Full bathrooms: 3
- 1/2 bathrooms: 1
Rooms
- Room types: Living Room, Dining Room, Bedroom 2, Bedroom 3, Bedroom 4, Kitchen, Family Room, Den, Foyer, Bedroom 1, Laundry, Recreation Room, Utility Room, Workshop
Basement
- Area: 586
Heating
- Heat Pump, Central
Cooling
- Central Air, Ceiling Fan(s), Electric
Appliances
- Included: Microwave, Dishwasher, Disposal, Dryer, Exhaust Fan, Oven, Oven/Range - Electric, Refrigerator, Washer, Electric Water Heater
- Laundry: Upper Level, Laundry Room
Features
- Breakfast Area, Built-in Features, Ceiling Fan(s), Chair Railings, Crown Molding, Dining Area, Family Room Off Kitchen, Floor Plan - Traditional, Formal/Separate Dining Room, Eat-in Kitchen, Kitchen Island, Primary Bath(s), Recessed Lighting, Soaking Tub, Walk-In Closet(s), Bar
- Flooring: Carpet, Hardwood, Ceramic Tile, Wood
- Windows: Skylight(s), Window Treatments
- Basement: Connecting Stairway,Partial,Finished,Shelving,Sump Pump,Windows
- Number of fireplaces: 1
- Fireplace features: Mantel(s), Wood Burning, Insert, Brick, Wood Burning Stove
Interior area
- Total structure area: 2,344
- Total interior livable area: 2,344 sqft
- Finished area above ground: 1,758
- Finished area below ground: 586
Property
Parking
- Total spaces: 2
- Parking features: Garage Door Opener, Garage Faces Front, Asphalt, Driveway, Attached
- Attached garage spaces: 2
- Has uncovered spaces: Yes
Accessibility
- Accessibility features: None
Features
- Levels: Four
- Stories: 4
- Patio & porch: Deck, Porch
- Exterior features: Sidewalks
- Pool features: Community
- Has view: Yes
- View description: Trees/Woods
Lot
- Size: 0.27 Acres
- Features: Backs - Parkland, Backs to Trees, Cul-De-Sac, Level, PUD, Wooded
Details
- Additional structures: Above Grade, Below Grade
- Parcel number: 0352 08 0273
- Zoning: 302
- Special conditions: Standard
Construction
Type & style
- Home type: SingleFamily
- Architectural style: Colonial
- Property subtype: Single Family Residence
Materials
- Vinyl Siding, Brick
- Foundation: Concrete Perimeter
- Roof: Composition
Condition
- Very Good
- New construction: No
- Year built: 1982
Details
- Builder model: Belle Haven
Utilities & green energy
- Electric: 200+ Amp Service
- Sewer: Public Sewer
- Water: Public
- Utilities for property: Underground Utilities, Fiber Optic, Cable
Community & HOA
Community
- Subdivision: Franklin Farm
HOA
- Has HOA: Yes
- Amenities included: Basketball Court, Common Grounds, Jogging Path, Pool, Tot Lots/Playground
- Services included: Management, Pool(s)
- HOA fee: $325 quarterly
- HOA name: FRANKLIN FARM HOA
Location
- Region: Herndon
Financial & listing details
- Price per square foot: $384/sqft
- Tax assessed value: $747,200
- Annual tax amount: $8,657
- Date on market: 7/8/2024
- Listing agreement: Exclusive Right To Sell
- Ownership: Fee Simple
- Road surface type: Black Top
Price history
| Date | Event | Price |
|---|---|---|
| 5/3/2025 | Listing removed | $4,300$2/sqft |
Source: Zillow Rentals Report a problem | ||
| 4/9/2025 | Price change | $4,300-4.4%$2/sqft |
Source: Zillow Rentals Report a problem | ||
| 3/13/2025 | Listed for rent | $4,500$2/sqft |
Source: Zillow Rentals Report a problem | ||
| 9/10/2024 | Listing removed | $4,500$2/sqft |
Source: Zillow Rentals Report a problem | ||
| 8/29/2024 | Listed for rent | $4,500$2/sqft |
Source: Zillow Rentals Report a problem | ||
| 8/28/2024 | Sold | $900,000+2.9%$384/sqft |
Source:  Bright MLS #VAFX2187126 Report a problem Bright MLS #VAFX2187126 Report a problem | ||
| 8/7/2024 | Pending sale | $875,000$373/sqft |
Source: Bright MLS #VAFX2187126 Report a problem | ||
| 7/25/2024 | Contingent | $875,000$373/sqft |
Source: Bright MLS #VAFX2187126 Report a problem | ||
| 7/12/2024 | Listed for sale | $875,000$373/sqft |
Source: Bright MLS #VAFX2187126 Report a problem | ||
Public tax history
| Year | Property taxes | Tax assessment |
|---|---|---|
| 2025 | $9,693 +12% | $838,470 +12.2% |
| 2024 | $8,656 +0.8% | $747,200 -1.8% |
| 2023 | $8,588 +7.2% | $761,000 +8.6% |
| 2022 | $8,010 | $700,490 +13.3% |
| 2021 | -- | $618,070 +2.8% |
| 2020 | $7,118 | $601,410 |
| 2019 | $7,118 +4.6% | $601,410 +4.6% |
| 2018 | $6,806 +5.1% | $575,050 +3.1% |
| 2017 | $6,478 +0.2% | $557,940 |
| 2016 | $6,464 +3.8% | $557,940 |
| 2015 | $6,227 +6.5% | $557,940 +6.3% |
| 2014 | $5,844 | $524,840 +7.1% |
| 2013 | -- | $490,240 +3.1% |
| 2012 | -- | $475,610 +4.7% |
| 2011 | -- | $454,450 +5.9% |
| 2010 | -- | $428,970 -5.8% |
| 2009 | -- | $455,440 -9.4% |
| 2008 | -- | $502,580 -12.5% |
| 2007 | -- | $574,570 +65.2% |
| 2003 | -- | $347,875 +10% |
| 2002 | -- | $316,250 +18% |
| 2001 | -- | $268,010 |
Find assessor info on the county website
Neighborhood: 20171
Nearby homes
- $951,2004 bd4 ba2.2k sqft12780 Flat Meadow Ln, Herndon, VA 20171Off Market
- $939,3004 bd2 ba2.1k sqft12777 Flat Meadow Ln, Herndon, VA 20171Off Market
- $1,080,0004 bd3 ba2.8k sqft12778 Flat Meadow Ln, Herndon, VA 20171Sold
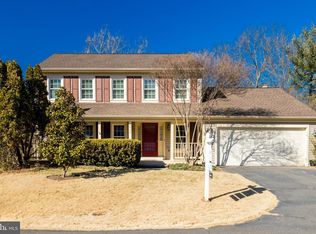
- $992,7004 bd2 ba2.1k sqft12776 Flat Meadow Ln, Herndon, VA 20171Off Market
- $1,027,3005 bd3 ba2.5k sqft12775 Flat Meadow Ln, Herndon, VA 20171Off Market
- $894,7004 bd3 ba1.7k sqft3000 Breezy Knoll Ct, Oak Hill, VA 20171Off Market
- $1,143,0004 bd3 ba3.5k sqft12774 Flat Meadow Ln, Herndon, VA 20171Off Market
- $1,070,0004 bd4 ba2.8k sqft12773 Flat Meadow Ln, Herndon, VA 20171Sold
Nearby schools
GreatSchools rating
- 9/10Crossfield Elementary SchoolGrades: PK-6Distance: 1.6 mi
- 9/10Carson Middle SchoolGrades: 7-8Distance: 1.8 mi
- 9/10Oakton High SchoolGrades: 9-12Distance: 6.4 mi
Schools provided by the listing agent
- Elementary: Crossfield
- Middle: Carson
- High: Oakton
- District: Fairfax County Public Schools
Source: Bright MLS. This data may not be complete. We recommend contacting the local school district to confirm school assignments for this home.
Get a cash offer in 3 minutes
Find out how much your home could sell for in as little as 3 minutes with a no-obligation cash offer.
Estimated market value
$968,600
Get a cash offer in 3 minutes
Find out how much your home could sell for in as little as 3 minutes with a no-obligation cash offer.
Estimated market value
$968,600
- Virginia
- Fairfax County
- Herndon
- 20171
- 12779 Flat Meadow Ln
Nearby cities
Nearby neighborhoods
Nearby zip codes
Other Herndon Topics
