Skip main navigation
Sold
  • Price Unknown

    12778 Fowler Dr, Denham Springs, LA 70706

    3beds
    1,447sqft
    Single Family Residence, Residential
    Built in 2020
    10,454.4 Square Feet Lot
    $215,700 Zestimate®
    $--/sqft
    $1,851 Estimated rent

    Home value

    $215,700

    $192,000 - $242,000

    $1,851/mo

    Zestimate® history
    Loading
    Loading...

    Owner options

    List your home for rent

    $1,851/mo

    Rent Zestimate®

    Find your next renter with Zillow Rental Manager. Plus, with online applications, you can quickly screen prospective tenants – for free.

    Learn more

    $1,851/mo

    Rent Zestimate®

    Refinance and save

    $450/mo

    Est. payment

    Refinancing to a lower rate could help reduce your monthly payments and save thousands over the life of the loan.

    See today's rates

    $450/mo

    Est. payment

    Explore your selling options

    Work with a Zillow partner agent

    Leverage their expertise and Zillow's premium Showcase listings to get your home seen by more buyers.

    Get started

    List with your own agent

    Get your home in front of millions of buyers by listing it on Zillow.

    Learn how to do it

    Sell it yourself

    Take full control of how buyers see your home on Zillow by listing For Sale by Owner (FSBO).

    List your home

    What's special

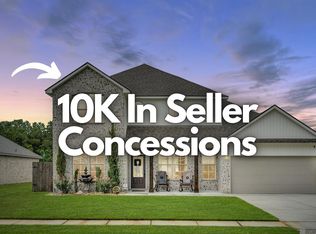
    Built in 2020, this home feels just like new with a fresh, modern look and true move in ready condition. As you enter through the walk in foyer, you are welcomed straight into the spacious living room with an open view into the kitchen. The layout is perfect for everyday living and entertaining with a large island that overlooks the living area, stainless steel appliances, and a gas range. All bedrooms feature walk in closets, giving you plenty of storage throughout the home. The primary suite offers a relaxing retreat with a double vanity bathroom for added comfort. Coming in from the garage, you will appreciate the convenient entry into the utility and mudroom area, ideal for keeping everything organized. Step outside onto the covered back porch where you can relax and enjoy the peaceful pond view. The yard is large enough for anything you desire, whether it is outdoor living, gardening, or future additions. A beautifully maintained home that truly lives like new and is ready for its next owner. Book your tour today!

    Zillow last checked:

    Listing updated:

    Listed by:

    Katie Toups Toups,

    Blue Heron Realty

    Bought with:

    Kendra Novak, 0912122498

    Novak Realty, LLC

    Source: ROAM MLS,MLS#: 2025022002MLS Logo

    Facts & features

    Interior

    Bedrooms & bathrooms
    • Bedrooms: 3
    • Bathrooms: 2
    • Full bathrooms: 2
    Primary bedroom
    • Features: En Suite Bath, Ceiling 9ft Plus
    • Level: First
    • Area: 178.92
    • Width: 12.6
    Bedroom 1
    • Level: First
    • Area: 109.89
    • Width: 9.9
    Bedroom 2
    • Level: First
    • Area: 120.19
    • Width: 10.1
    Primary bathroom
    • Features: Double Vanity, Walk-In Closet(s), Shower Combo
    • Level: First
    • Area: 58.08
    • Width: 6.6
    Bathroom 1
    • Level: First
    • Area: 26.5
    • Width: 5
    Family room
    • Level: First
    • Area: 227.01
    Kitchen
    • Level: First
    • Area: 205.92
    Heating
    • Central
    Cooling
    • Central Air
    Appliances
    • Laundry: Laundry Room
    Interior area
    • Total structure area: 1,989
    • Total interior livable area: 1,447 sqft

    Property

    Parking
    • Parking features: Garage
    • Has garage: Yes
    Features
    • Stories: 1
    • Fencing: None
    Lot
    • Size: 10,454 sqft
    • Dimensions: 70 x 180
    Details
    • Parcel number: 0390005AF
    • Special conditions: Standard

    Construction

    Type & style
    • Home type: SingleFamily
    • Architectural style: Traditional
    • Property subtype: Single Family Residence, Residential
    Materials
    • Brick Siding, Vinyl Siding
    • Foundation: Slab
    • Roof: Shingle
    Condition
    • New construction: No
    • Year built: 2020
    Details
    • Builder name: D.r. Horton, Inc. - Gulf Coast

    Utilities & green energy

    • Gas: City/Parish
    • Sewer: Public Sewer
    • Water: Public

    Community & neighborhood

    Community
    • Community features: Pool, Playground
    Location
    • Region: Denham Springs
    • Subdivision: Whispering Springs

    HOA & financial

    HOA
    • Has HOA: Yes
    • HOA fee: $450 annually

    Other

    Other facts
    • Listing terms: Cash,Conventional,FHA,FMHA/Rural Dev,VA Loan

    Price history

    DateEventPrice
    2/12/2026Sold--
    Source: ROAM MLS #2025022002 Report a problem
    12/6/2025Listed for sale$225,000+13.7%$155/sqft
    Source: ROAM MLS #2025022002 Report a problem
    12/1/2020Sold--
    Source: ROAM MLS #2020009838 Report a problem
    6/24/2020Pending sale$197,900$137/sqft
    Source: Dawson Grey Real Estate #2020009838 Report a problem
    6/24/2020Listed for sale$197,900$137/sqft
    Source: Dawson Grey Real Estate #2020009838 Report a problem

    Public tax history

    YearProperty taxesTax assessment
    2025$2,438 +0.2%$23,234
    2024$2,434 +27.2%$23,234 +47.7%
    2023$1,914 -0.7%$15,730
    2022$1,927 +13.6%$15,730
    2021$1,697 +265.5%$15,730 +256.7%
    2020$464 -2.7%$4,410
    2019$477 $4,410

    Find assessor info on the county website

    Neighborhood: 70706

    Nearby schools

    GreatSchools rating
    Schools provided by the listing agent
    • District: Livingston Parish

    Source: ROAM MLS. This data may not be complete. We recommend contacting the local school district to confirm school assignments for this home.

    Get a cash offer in 3 minutes
    Find out how much your home could sell for in as little as 3 minutes with a no-obligation cash offer.
    Estimated market value
    $215,700
    Get a cash offer in 3 minutes
    Find out how much your home could sell for in as little as 3 minutes with a no-obligation cash offer.
    Estimated market value
    $215,700