Skip main navigation
Sold for $1,205,000
  • $1,205,000

    12778 Hazelwood Dr, Nokesville, VA 20181

    6beds
    4,850sqft
    Single Family Residence
    Built in 2020
    10 Acres Lot
    $1,262,300 Zestimate®
    $248/sqft
    $4,624 Estimated rent

    Home value

    $1,262,300

    $1.17M - $1.36M

    $4,624/mo

    Zestimate® history
    Loading
    Loading...

    Owner options

    List your home for rent

    $4,624/mo

    Rent Zestimate®

    Find your next renter with Zillow Rental Manager. Plus, with online applications, you can quickly screen prospective tenants – for free.

    Learn more

    $4,624/mo

    Rent Zestimate®

    Refinance and save

    $7,481/mo

    Est. payment

    Refinancing to a lower rate could help reduce your monthly payments and save thousands over the life of the loan.

    See today's rates

    $7,481/mo

    Est. payment

    Explore your selling options

    Work with a Zillow partner agent

    Leverage their expertise and Zillow's premium Showcase listings to get your home seen by more buyers.

    Get started

    List with your own agent

    Get your home in front of millions of buyers by listing it on Zillow.

    Learn how to do it

    Sell it yourself

    Take full control of how buyers see your home on Zillow by listing For Sale by Owner (FSBO).

    List your home

    What's special

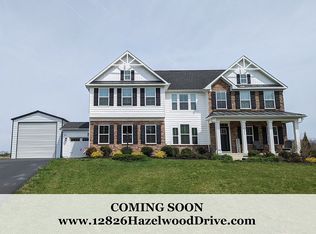
    Welcome to your dream home come true! Nestled in a serene neighborhood and built with meticulous attention to detail in 2020, this magnificent property offers the epitome of luxury living. Boasting over 5,000 square feet of unparalleled craftsmanship, no expense was spared in the construction of this architectural masterpiece. With 6 bedrooms, 5 full bathrooms, and living spaces on every level, this home is designed to exceed your every expectation. Upon entry, be embraced by the warmth of engineered wood flooring, accentuated by recessed lighting and abundant natural light. The main level presents a distinguished office space accessed through elegant glass French doors, a formal dining room perfectly situated for entertaining, and a spacious family room featuring a striking gas fireplace. Seamlessly connected, the gourmet kitchen is a culinary haven, showcasing a sprawling center island adorned with light Quartz countertops and room to seat four; top-of-the-line stainless steel appliances including a wall convection oven, gas range, built-in microwave, and dishwasher along with ample cabinet space. Walk in pantry for every chef's dream! You will never want to leave this space! Adjacent, the breakfast room extends effortlessly to a charming paver patio, enriching your entertainment options outdoors. A highlight of the main level is a bright and sizable bedroom with a walk-in closet as well as a full bath located just outside the bedroom, offering versatility for guests or multi-generational living arrangements. Ascend to the fully carpeted upper level to discover a delightful bonus room, ideal for relaxation or play. Three secondary bedrooms, each with walk-in closets, await alongside the lavish primary suite, boasting a tray ceiling, two walk-in closets with custom shelving, and a spa-inspired ensuite bath with dual vanities and a luxurious walk-in shower. Convenience meets functionality with the upper-level laundry room, featuring a built-in vanity with sink and beautiful cabinetry for additional storage space as well as access to the partially floored attic space for continued storage options. One of the upstairs bedroom connects to a bathroom; and the other two bedrooms connect via a "Jack-n-Jill" bathroom. The lower level unveils an impressive space primed for customization, offering the potential to create an in-law/teen/au pair suite effortlessly. Featuring a well-appointed kitchenette, expansive rec room, large bright bedroom, full bath, bonus room, and two expansive storage areas, this level caters to a myriad of lifestyle needs. As you step outside, you will discover the 28.5 x 50.5-foot pole barn (outbuilding), offering ample room for your 'toy' storage or your own personal workshop. It is reinforced concrete with #4 rebar, 6" concrete floor, electricity, and a 125amp sub panel (permitted through PW County when built). Set on sprawling 10-acre grounds, the property includes a fenced area for recreational activities and a serene wooded area with a tranquil stream, providing a space for exploring. With its impeccable design, thoughtful features, and limitless potential, this home epitomizes modern luxury living.

    Zillow last checked:

    Listing updated:

    Listed by:

    Mary Beth Eisenhard 571-723-7653,

    Long & Foster Real Estate, Inc.,

    Co-Listing Agent: Katherine A Eisenhard 571-332-8029,

    Long & Foster Real Estate, Inc.

    Bought with:

    Mary Beth Eisenhard, 0225074121

    Long & Foster Real Estate, Inc.

    Garrett Yenesel, 0225210175

    Long & Foster Real Estate, Inc.

    Source: Bright MLS,MLS#: VAPW2068338MLS Logo

    Facts & features

    Interior

    Bedrooms & bathrooms
    • Bedrooms: 6
    • Bathrooms: 5
    • Full bathrooms: 5
    • Main level bathrooms: 1
    • Main level bedrooms: 1
    Rooms
    • Room types: Dining Room, Primary Bedroom, Bedroom 2, Bedroom 3, Bedroom 5, Kitchen, Family Room, Foyer, Breakfast Room, Bedroom 1, Laundry, Loft, Office, Recreation Room, Storage Room, Bathroom 1, Bathroom 2, Bonus Room, Primary Bathroom, Full Bath
    Basement
    • Area: 1708
    Heating
    • Forced Air, Zoned, Programmable Thermostat, Propane
    Cooling
    • Central Air, Ceiling Fan(s), Programmable Thermostat, Zoned, Electric
    Appliances
    • Included: Microwave, Dishwasher, Disposal, Refrigerator, Ice Maker, Cooktop, Stainless Steel Appliance(s), Oven, Water Heater
    • Laundry: Has Laundry, Upper Level, Laundry Room
    Features
    • Built-in Features, Ceiling Fan(s), Entry Level Bedroom, Family Room Off Kitchen, Open Floorplan, Formal/Separate Dining Room, Eat-in Kitchen, Kitchen - Gourmet, Kitchen Island, Pantry, Primary Bath(s), Recessed Lighting, Bathroom - Stall Shower, Bathroom - Tub Shower, Upgraded Countertops, Walk-In Closet(s), 9'+ Ceilings, Dry Wall, High Ceilings, Tray Ceiling(s)
    • Flooring: Carpet, Engineered Wood, Luxury Vinyl, Ceramic Tile
    • Basement: Connecting Stairway,Full,Finished,Heated,Interior Entry,Exterior Entry,Rear Entrance,Walk-Out Access,Windows
    • Number of fireplaces: 1
    • Fireplace features: Glass Doors, Mantel(s)
    Interior area
    • Total structure area: 5,442
    • Total interior livable area: 4,850 sqft
    • Finished area above ground: 3,734
    • Finished area below ground: 1,116

    Property

    Parking
    • Total spaces: 13
    • Parking features: Inside Entrance, Garage Faces Front, Asphalt, Attached, Driveway, Detached
    • Attached garage spaces: 5
    • Uncovered spaces: 8
    Accessibility
    • Accessibility features: None
    Features
    • Levels: Three
    • Stories: 3
    • Pool features: None
    • Fencing: Partial,Back Yard,Wood,Wire
    Lot
    • Size: 10 Acres
    • Features: Cleared, Level, Open Lot, Rear Yard, Rural, Flood Plain
    Details
    • Additional structures: Above Grade, Below Grade, Outbuilding
    • Parcel number: 7492606758
    • Zoning: A1
    • Special conditions: Standard

    Construction

    Type & style
    • Home type: SingleFamily
    • Architectural style: Colonial
    • Property subtype: Single Family Residence
    Materials
    • Brick Front, Vinyl Siding
    • Foundation: Concrete Perimeter
    • Roof: Shingle
    Condition
    • Excellent
    • New construction: No
    • Year built: 2020
    Details
    • Builder model: YORK
    • Builder name: Ryan Homes

    Utilities & green energy

    • Sewer: Perc Approved Septic, Septic < # of BR
    • Water: Private, Well
    • Utilities for property: Cable Available, Phone Available, Electricity Available

    Community & HOA

    Community
    • Subdivision: Carriage Ford
    HOA
    • Has HOA: Yes
    • Services included: Trash, Management
    • HOA fee: $120 quarterly
    • HOA name: CARRIAGE FORD COMMUNITY ASSOC. INC
    Location
    • Region: Nokesville

    Financial & listing details

    • Price per square foot: $248/sqft
    • Tax assessed value: $753,000
    • Annual tax amount: $7,944
    • Date on market: 5/1/2024
    • Listing agreement: Exclusive Right To Sell
    • Inclusions: See Docs Section
    • Exclusions: See Docs Section
    • Ownership: Fee Simple
    • Road surface type: Paved

    Price history

    DateEventPrice
    10/1/2024Sold$1,205,000-3.5%$248/sqft
    Source: Bright MLS #VAPW2068338 Report a problem
    9/6/2024Pending sale$1,249,000-3.8%$258/sqft
    Source: Long & Foster Broker Feed #VAPW2068338 Report a problem
    7/16/2024Contingent$1,299,000$268/sqft
    Source: Long & Foster Broker Feed #VAPW2068338 Report a problem
    6/23/2024Price change$1,299,000-3.7%$268/sqft
    Source: Long & Foster Broker Feed #VAPW2068338 Report a problem
    5/1/2024Listed for sale$1,349,000+95.3%$278/sqft
    Source: Bright MLS #VAPW2068338 Report a problem
    9/2/2020Sold$690,705+217.6%$142/sqft
    Source: Public Record Report a problem
    4/22/2020Sold$217,500$45/sqft
    Source: Public Record Report a problem

    Public tax history

    YearProperty taxesTax assessment
    2025$9,452 +15.2%$964,000 +16.8%
    2024$8,208 +4.8%$825,300 +9.6%
    2023$7,835 -0.8%$753,000 +7.1%
    2022$7,901 -2.6%$703,100 +5.2%
    2021$8,115 +242.9%$668,500 +241.1%
    2020$2,367 +100%$196,000
    2019$1,183 $196,000
    Find assessor info on the county website

    Neighborhood: 20181

    Nearby schools

    GreatSchools rating
    Schools provided by the listing agent
    • Elementary: Nokesville
    • Middle: Nokesville
    • High: Brentsville
    • District: Prince William County Public Schools

    Source: Bright MLS. This data may not be complete. We recommend contacting the local school district to confirm school assignments for this home.

    Get a cash offer in 3 minutes
    Find out how much your home could sell for in as little as 3 minutes with a no-obligation cash offer.
    Estimated market value
    $1,262,300
    Get a cash offer in 3 minutes
    Find out how much your home could sell for in as little as 3 minutes with a no-obligation cash offer.
    Estimated market value
    $1,262,300