Skip main navigation
Sold for $405,000
  • $405,000

    12778 Susquehanna Trl S, Glen Rock, PA 17327

    3beds
    3,176sqft
    Single Family Residence
    Built in 1964
    0.9 Acres Lot
    $460,700 Zestimate®
    $128/sqft
    $2,463 Estimated rent

    Home value

    $460,700

    $438,000 - $488,000

    $2,463/mo

    Zestimate® history
    Loading
    Loading...

    Owner options

    List your home for rent

    $2,463/mo

    Rent Zestimate®

    Find your next renter with Zillow Rental Manager. Plus, with online applications, you can quickly screen prospective tenants – for free.

    Learn more

    $2,463/mo

    Rent Zestimate®

    Refinance and save

    $2,713/mo

    Est. payment

    Refinancing to a lower rate could help reduce your monthly payments and save thousands over the life of the loan.

    See today's rates

    $2,713/mo

    Est. payment

    Explore your selling options

    Work with a Zillow partner agent

    Leverage their expertise and Zillow's premium Showcase listings to get your home seen by more buyers.

    Get started

    List with your own agent

    Get your home in front of millions of buyers by listing it on Zillow.

    Learn how to do it

    Sell it yourself

    Take full control of how buyers see your home on Zillow by listing For Sale by Owner (FSBO).

    List your home

    What's special

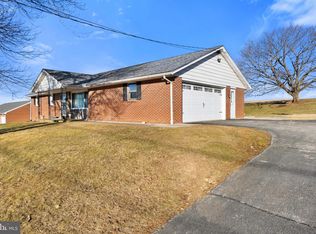
    The old saying, "They Don't Build Them Like They Used Too!" definitely applies here! You surely won't want to overlook this home and property! Quality, maintained, and updated throughout, every aspect of this 1964 built home is evident from the ground up! The 2-large bedrooms on the main level have a full, all ceramic tile, bathroom between the bedrooms. A third large 15'x18' bedroom, with a full adjoining bathroom, is potentially available in the lower level (just needs a closet). The kitchen has all top-of-the-line stainless steel appliances, deep double sink for the chef in the family, granite counter tops, and beautiful wood cabinetry! If you have a need or desire for a large hobby room or to expand the living area of this home there is a large attached 28'x32' & AC and heated, former wood-working shop with a half-bath, that would be great for so many uses! Aside from the main large attached two-car garage, there is an additional heated combined 20'x 18' and 30'x16' garage attached to the main house for the car collector in the family! Oh, almost forgot to mention the 4-season heated 10'x30' sunroom overlooking the brick patio and goldfish pond at the rear of the house! Oh! The evening Sun-Sets to the West from the patio are just absolutely beautiful! Enough said! Just hurry and come take a look at this great home and property for yourself!!

    Zillow last checked:

    Listing updated:

    Listed by:

    Richard Colton 717-487-5347,

    Berkshire Hathaway HomeServices Homesale Realty

    Bought with:

    Aaron McKee, 595599

    Cummings & Co. Realtors

    Source: Bright MLS,MLS#: PAYK2055542MLS Logo

    Facts & features

    Interior

    Bedrooms & bathrooms
    • Bedrooms: 3
    • Bathrooms: 4
    • Full bathrooms: 3
    • 1/2 bathrooms: 1
    • Main level bathrooms: 3
    • Main level bedrooms: 2
    Rooms
    • Room types: Living Room, Bedroom 2, Bedroom 3, Kitchen, Family Room, Bedroom 1, Laundry, Storage Room, Utility Room, Bathroom 1, Bathroom 3
    Basement
    • Area: 1470
    Heating
    • Hot Water, Baseboard, Central, Space Heater, Natural Gas
    Cooling
    • Central Air, Electric
    Appliances
    • Included: Microwave, Built-In Range, Central Vacuum, Dishwasher, Dryer, Washer, Range Hood, Water Treat System, Water Heater
    • Laundry: Laundry Room
    Features
    • Central Vacuum, Combination Kitchen/Dining, Entry Level Bedroom, Family Room Off Kitchen, Floor Plan - Traditional, Pantry, Bathroom - Tub Shower, Upgraded Countertops, Bar, Attic, Paneled Walls
    • Flooring: Carpet
    • Windows: Replacement, Vinyl Clad, Insulated Windows
    • Basement: Full,Finished,Heated,Improved,Interior Entry,Exterior Entry,Walk-Out Access
    • Number of fireplaces: 1
    • Fireplace features: Wood Burning, Mantel(s), Brick
    Interior area
    • Total structure area: 3,446
    • Total interior livable area: 3,176 sqft
    • Finished area above ground: 1,976
    • Finished area below ground: 1,200

    Property

    Parking
    • Total spaces: 4
    • Parking features: Garage Faces Side, Driveway, Attached
    • Attached garage spaces: 4
    • Has uncovered spaces: Yes
    Accessibility
    • Accessibility features: Other
    Features
    • Levels: One
    • Stories: 1
    • Pool features: None
    Lot
    • Size: 0.9 Acres
    Details
    • Additional structures: Above Grade, Below Grade
    • Parcel number: 45000CJ0083D000000
    • Zoning: AGRICULTURAL
    • Special conditions: Standard

    Construction

    Type & style
    • Home type: SingleFamily
    • Architectural style: Ranch/Rambler
    • Property subtype: Single Family Residence
    Materials
    • Brick
    • Foundation: Block
    • Roof: Fiberglass,Shingle
    Condition
    • Excellent
    • New construction: No
    • Year built: 1964

    Utilities & green energy

    • Electric: 200+ Amp Service, 220 Volts, Circuit Breakers
    • Sewer: Septic Exists
    • Water: Well
    • Utilities for property: Cable Available, Natural Gas Available, Phone Available, Cable

    Community & HOA

    Community
    • Subdivision: Shrewsbury Twp
    HOA
    • Has HOA: No
    Location
    • Region: Glen Rock
    • Municipality: SHREWSBURY TWP

    Financial & listing details

    • Price per square foot: $128/sqft
    • Tax assessed value: $214,240
    • Annual tax amount: $5,759
    • Date on market: 3/2/2024
    • Listing agreement: Exclusive Right To Sell
    • Listing terms: Cash,Conventional,FHA,VA Loan
    • Inclusions: All Kitchen Appliances, Cloths Washer & Dryer, Pool Table And Existing Accessories
    • Exclusions: None
    • Ownership: Fee Simple

    Price history

    DateEventPrice
    3/25/2024Sold$405,000+1.3%$128/sqft
    Source: Bright MLS #PAYK2055542 Report a problem
    3/5/2024Pending sale$400,000$126/sqft
    Source: Berkshire Hathaway HomeServices Homesale Realty #PAYK2055542 Report a problem
    3/5/2024Listed for sale$400,000$126/sqft
    Source: Berkshire Hathaway HomeServices Homesale Realty #PAYK2055542 Report a problem
    3/4/2024Pending sale$400,000$126/sqft
    Source: Bright MLS #PAYK2055542 Report a problem
    3/2/2024Listed for sale$400,000$126/sqft
    Source: Bright MLS #PAYK2055542 Report a problem

    Public tax history

    YearProperty taxesTax assessment
    2026$5,929 $214,240
    2025$5,929 $214,240
    2024$5,929 +1.2%$214,240
    2023$5,858 +5.9%$214,240
    2022$5,533 -2%$214,240
    2021$5,644 +2%$214,240
    2020$5,533 +0.9%$214,240
    2019$5,485 +1.9%$214,240
    2018$5,384 +350.8%$214,240
    2017$1,194 $214,240
    2016-- $214,240
    2015-- $214,240
    2014-- $214,240
    2013-- $214,240
    2012-- $214,240
    2011-- $214,240
    2010-- $214,240
    2009-- $214,240 +1%
    2008-- $212,150
    2007-- $212,150
    2006-- $212,150 +30%
    2005-- $163,210 -3.8%
    2004-- $169,680
    2003-- $169,680 +4%
    2002-- $163,210
    2000-- $163,210
    1999-- $163,210
    Find assessor info on the county website

    Neighborhood: 17327

    Nearby schools

    GreatSchools rating
    Schools provided by the listing agent
    • Elementary: Southern
    • Middle: Southern
    • High: Susquehannock
    • District: Southern York County

    Source: Bright MLS. This data may not be complete. We recommend contacting the local school district to confirm school assignments for this home.

    Get pre-qualified for a loan
    At Zillow Home Loans, we can pre-qualify you in as little as 5 minutes with no impact to your credit score.

    An equal housing lender. NMLS #10287.

    Sell for more on Zillow
    Get a Zillow Showcase℠ listing at no additional cost and you could sell for .
    $460,700
    2% more
    +$9,214
    With Zillow Showcase(estimated)
    $469,914