Skip main navigation
Sold for $312,000
  • $312,000

    12783 Susquehanna Trl S, Glen Rock, PA 17327

    3beds
    1,912sqft
    Single Family Residence
    Built in 1967
    0.64 Acres Lot
    $334,300 Zestimate®
    $163/sqft
    $1,839 Estimated rent

    Home value

    $334,300

    $308,000 - $361,000

    $1,839/mo

    Zestimate® history
    Loading
    Loading...

    Owner options

    List your home for rent

    $1,839/mo

    Rent Zestimate®

    Find your next renter with Zillow Rental Manager. Plus, with online applications, you can quickly screen prospective tenants – for free.

    Learn more

    $1,839/mo

    Rent Zestimate®

    Refinance and save

    $2,093/mo

    Est. payment

    Refinancing to a lower rate could help reduce your monthly payments and save thousands over the life of the loan.

    See today's rates

    $2,093/mo

    Est. payment

    Explore your selling options

    Work with a Zillow partner agent

    Leverage their expertise and Zillow's premium Showcase listings to get your home seen by more buyers.

    Get started

    List with your own agent

    Get your home in front of millions of buyers by listing it on Zillow.

    Learn how to do it

    Sell it yourself

    Take full control of how buyers see your home on Zillow by listing For Sale by Owner (FSBO).

    List your home

    What's special

    Beautiful rear yardFully remodeled basementSingle-floor livingOversized two-car garageModern lightingOverlooking the rolling hillsTile flooring
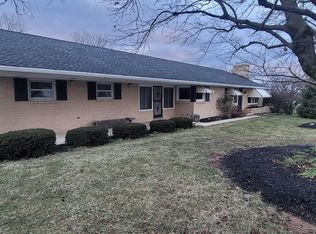
    Welcome to 12783 Susquehanna Trail, a beautifully maintained brick rancher nestled on a picturesque 0.64-acre lot overlooking the rolling hills of Southern York County. Offering single-floor living, this home is designed for both comfort and convenience, complete with an oversized two-car garage for ample parking and storage. Inside, you’ll find three bedrooms and one-and-a-half baths on the main level, along with a spacious laundry room for added ease. The kitchen is tastefully updated, featuring modern lighting, an oversized stainless steel farm sink, stainless steel appliances, a gas range with hood, and tile flooring. This meticulously maintained home is move-in ready with a newer roof and air conditioning system, plus a fully remodeled basement (2021) with outside access, perfect for additional living space or storage. A walk-up attic provides expansive storage options, ensuring everything has its place. Outside, the property features a beautiful rear yard with a concrete patio, ideal for cooking out, entertaining guests, or simply enjoying the peaceful surroundings. Additionally, a robust shed with a large garage-style door, block foundation, and concrete floor offers even more storage and workspace options. Conveniently located just 5 minutes from Shrewsbury and I-83, this home offers seamless commuting and easy access to shopping and dining. Schedule your showing today or stop by the Open House on February 22nd from 11:00am to 1 :00pm! Don’t miss this incredible opportunity to own a charming, well-maintained home in a lovely Southern York County!

    Zillow last checked:

    Listing updated:

    Listed by:

    Tim Salla 443-277-9586,

    Berkshire Hathaway HomeServices Homesale Realty

    Bought with:

    Annemarie Cook, RS346653

    Iron Valley Real Estate of York County

    Source: Bright MLS,MLS#: PAYK2075860MLS Logo

    Facts & features

    Interior

    Bedrooms & bathrooms
    • Bedrooms: 3
    • Bathrooms: 2
    • Full bathrooms: 1
    • 1/2 bathrooms: 1
    • Main level bathrooms: 2
    • Main level bedrooms: 3
    Basement
    • Area: 600
    Heating
    • Hot Water, Natural Gas
    Cooling
    • Central Air, Electric
    Appliances
    • Included: Gas Water Heater
    • Laundry: Main Level
    Features
    • Entry Level Bedroom, Flat
    • Basement: Connecting Stairway,Partial,Partially Finished,Walk-Out Access,Windows,Full,Improved,Exterior Entry,Shelving
    • Has fireplace: No
    Interior area
    • Total structure area: 1,912
    • Total interior livable area: 1,912 sqft
    • Finished area above ground: 1,312
    • Finished area below ground: 600

    Property

    Parking
    • Total spaces: 2
    • Parking features: Storage, Garage Faces Rear, Oversized, Inside Entrance, Asphalt, Attached
    • Attached garage spaces: 2
    • Has uncovered spaces: Yes
    Accessibility
    • Accessibility features: Accessible Entrance
    Features
    • Levels: Two
    • Stories: 2
    • Patio & porch: Patio, Porch
    • Pool features: None
    Lot
    • Size: 0.64 Acres
    Details
    • Additional structures: Above Grade, Below Grade
    • Parcel number: 45000CJ0083F000000
    • Zoning: RESIDENTIAL
    • Special conditions: Standard

    Construction

    Type & style
    • Home type: SingleFamily
    • Architectural style: Ranch/Rambler
    • Property subtype: Single Family Residence
    Materials
    • Brick
    • Foundation: Block
    Condition
    • New construction: No
    • Year built: 1967

    Utilities & green energy

    • Sewer: On Site Septic
    • Water: Private

    Community & HOA

    Community
    • Subdivision: None Available
    HOA
    • Has HOA: No
    Location
    • Region: Glen Rock
    • Municipality: SHREWSBURY TWP

    Financial & listing details

    • Price per square foot: $163/sqft
    • Tax assessed value: $157,060
    • Annual tax amount: $4,222
    • Date on market: 2/22/2025
    • Listing agreement: Exclusive Right To Sell
    • Inclusions: Range / Oven, Refrigerator, Washer And Dryer (in Home), Washer And Dryer (in Shed)
    • Exclusions: Movable Island In Kitchen, Microwave
    • Ownership: Fee Simple

    Price history

    DateEventPrice
    3/27/2025Sold$312,000+7.6%$163/sqft
    Source: Bright MLS #PAYK2075860 Report a problem
    2/25/2025Pending sale$289,900$152/sqft
    Source: Bright MLS #PAYK2075860 Report a problem
    2/22/2025Listed for sale$289,900+45.2%$152/sqft
    Source: Bright MLS #PAYK2075860 Report a problem
    12/14/2015Sold$199,653$104/sqft
    Source: Public Record Report a problem
    9/29/2015Price change$199,653-4.8%$104/sqft
    Source: Riley & Associates Realtors #21510082 Report a problem
    9/16/2015Price change$209,653-2.3%$110/sqft
    Source: Riley & Associates Realtors #21510082 Report a problem
    8/25/2015Listed for sale$214,653+16%$112/sqft
    Source: Riley & Associates Realtors #21510082 Report a problem
    4/30/2010Sold$185,000+0.1%$97/sqft
    Source: Public Record Report a problem
    3/10/2010Listed for sale$184,900$97/sqft
    Source: NRT Harrisburg #21002908 Report a problem

    Public tax history

    YearProperty taxesTax assessment
    2026$4,590 +5.6%$165,870 +5.6%
    2025$4,346 $157,060
    2024$4,346 +1.2%$157,060
    2023$4,295 +5.9%$157,060
    2022$4,056 -2%$157,060
    2021$4,138 +2%$157,060
    2020$4,056 +0.9%$157,060
    2019$4,021 +1.9%$157,060
    2018$3,947 +350.8%$157,060
    2017$875 $157,060
    2016-- $157,060 -0.3%
    2015-- $157,590
    2014-- $157,590 +0.5%
    2013-- $156,800
    2012-- $156,800
    2011-- $156,800
    2010-- $156,800
    2009-- $156,800
    2008-- $156,800
    2007-- $156,800
    2006-- $156,800 +29.4%
    2005-- $121,140
    2004-- $121,140
    2003-- $121,140
    2002-- $121,140
    2000-- $121,140 +1.8%
    1999-- $119,010
    Find assessor info on the county website

    Neighborhood: 17327

    Nearby schools

    GreatSchools rating
    Schools provided by the listing agent
    • High: Susquehannock
    • District: Southern York County

    Source: Bright MLS. This data may not be complete. We recommend contacting the local school district to confirm school assignments for this home.

    Sell for more on Zillow
    Get a Zillow Showcase℠ listing at no additional cost and you could sell for .
    $334,300
    2% more
    +$6,686
    With Zillow Showcase(estimated)
    $340,986
    Sell for more on Zillow
    Get a Zillow Showcase℠ listing at no additional cost and you could sell for .
    $334,300
    2% more
    +$6,686
    With Zillow Showcase(estimated)
    $340,986