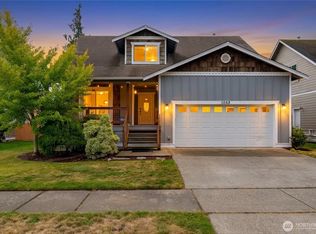
Bayview Ridge - Frazier Heights...4 bdrm, 3276 sq ft, 2 3/4 bath, office, rec room, media room & extra storage rooms. Living room with gas fireplace, open to kitchen w/eating bar, dining area & vaulted ceilings. Primary suite w/dbl vanity, shower, walk-in closet, extra storage. Main floor provides 3 bdrms, office, laundry & lower floor 1 bdrm, full bathroom, rec room w/access to back patio, media room & extra storage rooms. Lovely neighborhood with cul-de-sac, convenient to schools, town & I-5. Two car garage & lots of parking around the home.
Active
Listed by: Brown McMillen Real Estate • Shelah M. Inman
Price cut: $15K (9/19)
$835,000
12779 Frazier Heights Loop, Burlington, WA 98233
4beds
3,276sqft
Single Family Residence
Built in 2018
0.33 Acres Lot
$829,400 Zestimate®
$255/sqft
$67/mo HOA
What's special
Two car garageAccess to back patioLovely neighborhood with cul-de-sacDining areaVaulted ceilingsExtra storage roomsMedia room
- --
- on Zillow
- 325
- views
- 5
- saves
Zillow last checked:
Listing updated:
Listed by:
Shelah M. Inman,
Brown McMillen Real Estate
Source: NWMLS as distributed by MLS GRID,MLS#: 2555861
Facts & features
Interior
Bedrooms & bathrooms
- Bedrooms: 4
- Bathrooms: 3
- Full bathrooms: 2
- 3/4 bathrooms: 1
- Main level bathrooms: 2
- Main level bedrooms: 3
Primary bedroom
- Level: Main
Bedroom
- Level: Lower
Bedroom
- Level: Main
Bedroom
- Level: Main
Bathroom full
- Level: Lower
Bathroom full
- Level: Main
Bathroom three quarter
- Level: Main
Bonus room
- Level: Lower
Den office
- Level: Main
Dining room
- Level: Main
Entry hall
- Level: Main
Great room
- Level: Main
Kitchen with eating space
- Level: Main
Rec room
- Level: Lower
Utility room
- Level: Main
Heating
- Fireplace, Forced Air, Natural Gas
Cooling
- None
Appliances
- Included: Dishwasher, Disposal, Dryer, Microwave, Refrigerator, Washer, Dishwasher(s), Dryer(s), Garbage Disposal, Microwave(s), Refrigerator(s), Washer(s), Water Heater: Tankless, Water Heater Location: Garage
Features
- Dining Room
- Flooring: Ceramic Tile, Vinyl Plank, Carpet
- Windows: Dbl Pane/Storm Window
- Basement: Finished
- Number of fireplaces: 1
- Fireplace features: Gas, Main Level: 1, Fireplace
Interior area
- Total structure area: 3,276
- Total interior livable area: 3,276 sqft
Property
Parking
- Total spaces: 2
- Parking features: Attached Garage
- Has attached garage: Yes
- Covered spaces: 2
Features
- Levels: One
- Stories: 1
- Entry location: Main
- Patio & porch: Dbl Pane/Storm Window, Dining Room, Fireplace, Walk-In Closet(s), Water Heater
- Has view: Yes
- View description: Mountain(s), Territorial
Lot
- Size: 0.33 Acres
- Features: Corner Lot, Curbs, Dead End Street, Paved, Cable TV, Deck, High Speed Internet, Patio
- Topography: Level,Sloped
- Residential vegetation: Garden Space
Details
- Parcel number: P133833
- Zoning: Residential
- Zoning description: Jurisdiction: County
- Special conditions: Standard
- Other equipment: Leased Equipment: None
Construction
Type & style
- Home type: SingleFamily
- Architectural style: 1 Story w/Bsmnt.
- Property subtype: Single Family Residence
Materials
- Cement Planked, Cement Plank
- Foundation: Poured Concrete
- Roof: Composition
Condition
- Very Good
- Year built: 2018
Utilities & green energy
- Electric: Company: Puget Sound Energy
- Sewer: Sewer Connected, Company: City of Burlington
- Water: Public, Company: PUD
Community & HOA
Community
- Features: Playground, Trail(s)
- Subdivision: Burlington
HOA
- HOA fee: $800 annually
Location
- Region: Burlington
Financial & listing details
- Price per square foot: $255/sqft
- Tax assessed value: $886,700
- Annual tax amount: $7,406
- Date on market: 7/23/2026
- Listing terms: Conventional,FHA,VA Loan
- Inclusions: Dishwasher(s), Dryer(s), Garbage Disposal, Leased Equipment, Microwave(s), Refrigerator(s), Washer(s)
Estimated market value
$829,400
$788,000 - $871,000
$4,155/mo
Price history
| Date | Event | Price |
|---|---|---|
| 9/19/2026 | Price change | $835,000-1.8%$255/sqft |
Source:  NWMLS as distributed by MLS GRID #2555861 Report a problem NWMLS as distributed by MLS GRID #2555861 Report a problem | ||
| 7/23/2026 | Listed for sale | $850,000+58.4%$259/sqft |
Source: NWMLS as distributed by MLS GRID #2555861 Report a problem | ||
| 2/7/2018 | Sold | $536,544$164/sqft |
Source: NWMLS as distributed by MLS GRID #1183502 Report a problem | ||
Public tax history
| Year | Property taxes | Tax assessment |
|---|---|---|
| 2025 | $8,182 +4.4% | $886,700 +5.6% |
| 2024 | $7,834 +0.1% | $839,300 +2.2% |
| 2023 | $7,829 +6.7% | $821,500 +7.6% |
| 2022 | $7,335 | $763,200 +17.5% |
| 2021 | -- | $649,800 +4.7% |
| 2020 | $6,893 +12% | $620,700 +7% |
| 2019 | $6,154 +393.7% | $580,100 +8.2% |
| 2018 | $1,246 | $536,100 +532.2% |
| 2017 | -- | $84,800 |
Find assessor info on the county website
Monthly payment
Est. payment
Payment breakdown
Explore the cost of this home by adjusting the details. Changes won't be saved.Climate risks
Neighborhood: 98233
Nearby schools
Schools provided by the listing agent
- Elementary: Bay View Elem
- High: Burlington Edison Hi
Source: NWMLS as distributed by MLS GRID. This data may not be complete. We recommend contacting the local school district to confirm school assignments for this home.
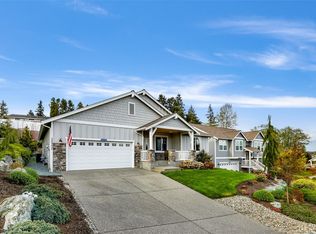
- $745,0003 bd2 ba2k sqft12772 Frazier Heights Loop, Burlington, WA 98233Sold
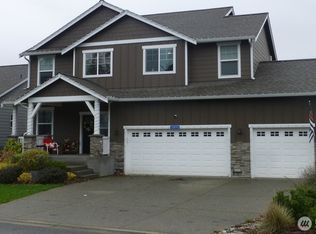
- $749,0003 bd2 ba2k sqft16632 Frazier Heights Pl, Burlington, WA 98233For Sale

- $765,0003 bd3 ba2.4k sqft16640 Frazier Heights Pl, Burlington, WA 98233Sold
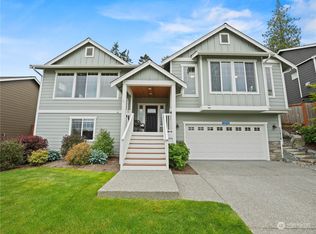
- $815,0004 bd3 ba2.7k sqft12816 Frazier Heights Loop, Burlington, WA 98233Sold
Similar homes
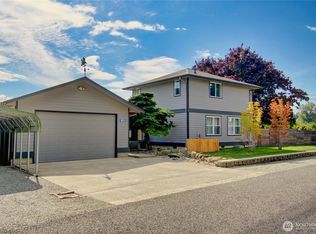
- $840,0004 bd3 ba3.6k sqft18824 Jolly Road, Burlington, WA 98233Active
 MLS ID #2578378, Stacie Whitfield. NWMLS as distributed by MLS GRID
 - $750,0004 bd3 ba2.8k sqftDigby Heights Phase Iii, Mount Vernon, WA 98274Active
 MLS ID #2589705, Shari Draper. NWMLS as distributed by MLS GRID
 - $749,9954 bd4 ba2.3k sqftBarrington Short Plat, Burlington, WA 98233Active
 MLS ID #2565729, Armond Garcia. NWMLS as distributed by MLS GRID
 - $573,9993 bd3 ba2.1k sqft1068 Homestead Drive, Burlington, WA 98233Active
 MLS ID #2579264, Jacquelyn Michael. NWMLS as distributed by MLS GRID
