Light-filled single-level living in the desirable Frasier Heights community. Built in 2018, this beautifully maintained home features an open great-room design with spacious living and dining areas, plus a well-appointed kitchen with abundant cabinetry, pantry, stainless appliances and oversized island. Large windows bring in tons of natural light and overlook the peaceful backyard setting. Generous primary suite with walk-in closet and private bath, plus two additional bedrooms and a dedicated office. Enjoy easy access to the deck and outdoor space, welcoming covered front porch, convenient laundry room and spacious two-car garage. Thoughtfully designed for comfortable everyday living and effortless entertaining—this one is ready to welcome you home!
Active
Listed by: RE/MAX Gateway • Nicole Haun
$749,000
16632 Frazier Heights Place, Burlington, WA 98233
3beds
2,082sqft
Single Family Residence
Built in 2018
7,940 Square Feet Lot
$740,900 Zestimate®
$360/sqft
$67/mo HOA
What's special
Light-filled single-level livingWell-appointed kitchenPeaceful backyard settingDedicated officeOversized islandGenerous primary suiteWalk-in closet
- --
- on Zillow
- 221
- views
- 8
- saves
Likely to sell faster than
Zillow last checked:
Listing updated:
Listed by:
Nicole Haun,
RE/MAX Gateway
Source: NWMLS as distributed by MLS GRID,MLS#: 2585277
Facts & features
Interior
Bedrooms & bathrooms
- Bedrooms: 3
- Bathrooms: 2
- Full bathrooms: 2
- Main level bathrooms: 2
- Main level bedrooms: 3
Primary bedroom
- Level: Main
Bedroom
- Level: Main
Bedroom
- Level: Main
Bathroom full
- Level: Main
Bathroom full
- Level: Main
Den office
- Level: Main
Dining room
- Level: Main
Entry hall
- Level: Main
Kitchen with eating space
- Level: Main
Living room
- Level: Main
Utility room
- Level: Main
Heating
- Fireplace, Heat Pump, Natural Gas
Cooling
- Heat Pump
Appliances
- Included: Dishwasher, Disposal, Dryer, Microwave, Refrigerator, Stove(s)/Range(s), Tankless Water Heater, Washer, Dishwasher(s), Dryer(s), Garbage Disposal, Microwave(s), Refrigerator(s), Washer(s), Water Heater: Gas, Water Heater Location: Garage
Features
- Bath Off Primary, Dining Room, Pantry
- Flooring: Ceramic Tile, Engineered Hardwood, Carpet
- Windows: Dbl Pane/Storm Window
- Basement: None
- Number of fireplaces: 1
- Fireplace features: Gas, Main Level: 1, Fireplace
Interior area
- Total structure area: 2,082
- Total interior livable area: 2,082 sqft
Property
Parking
- Total spaces: 4
- Parking features: Attached Garage
- Has attached garage: Yes
- Covered spaces: 2
- Uncovered spaces: 2
Features
- Levels: One
- Stories: 1
- Entry location: Main
- Patio & porch: Bath Off Primary, Dbl Pane/Storm Window, Dining Room, Fireplace, Pantry, Vaulted Ceiling(s), Walk-In Closet(s), Water Heater
- Has view: Yes
- View description: Territorial
Lot
- Size: 7,940 Square Feet
- Features: Dead End Street, Paved, Deck, Gas Available
- Topography: Level
- Residential vegetation: Garden Space
Details
- Parcel number: P133824
- Special conditions: Standard
Construction
Type & style
- Home type: SingleFamily
- Architectural style: 1 Story
- Property subtype: Single Family Residence
Materials
- Cement Planked, Cement Plank
- Foundation: Poured Concrete
- Roof: Composition
Condition
- Year built: 2018
Utilities & green energy
- Electric: Company: PSE
- Sewer: Sewer Connected, Company: City of Burlington
- Water: Public, Company: City of Burlington
Community & HOA
Community
- Features: CCRs, Playground
- Subdivision: Burlington
HOA
- Services included: Common Area Maintenance, See Remarks
- HOA fee: $800 annually
Location
- Region: Burlington
Financial & listing details
- Price per square foot: $360/sqft
- Tax assessed value: $688,700
- Annual tax amount: $6,366
- Date on market: 9/22/2026
- Listing terms: Conventional,FHA,VA Loan
- Inclusions: Dishwasher(s), Dryer(s), Garbage Disposal, Microwave(s), Refrigerator(s), Stove(s)/Range(s), Washer(s)
Estimated market value
$740,900
$704,000 - $778,000
$3,308/mo
Price history
| Date | Event | Price |
|---|---|---|
| 9/22/2026 | Listed for sale | $749,000+24.8%$360/sqft |
Source:  NWMLS as distributed by MLS GRID #2585277 Report a problem NWMLS as distributed by MLS GRID #2585277 Report a problem | ||
| 11/16/2021 | Sold | $600,000+43.5%$288/sqft |
Source: Public Record Report a problem | ||
| 3/7/2018 | Sold | $418,188$201/sqft |
Source: NWMLS as distributed by MLS GRID #1122547 Report a problem | ||
Public tax history
| Year | Property taxes | Tax assessment |
|---|---|---|
| 2025 | $6,366 +3.7% | $688,700 +4.9% |
| 2024 | $6,138 +0.4% | $656,400 +2.5% |
| 2023 | $6,114 +7.4% | $640,600 +8.3% |
| 2022 | $5,694 | $591,600 +20.7% |
| 2021 | -- | $490,100 +4.5% |
| 2020 | $5,215 +12.3% | $468,800 +7% |
| 2019 | $4,642 +272.4% | $438,100 +8.5% |
| 2018 | $1,246 | $403,700 +376.1% |
| 2017 | -- | $84,800 |
Find assessor info on the county website
Monthly payment
Est. payment
Payment breakdown
Explore the cost of this home by adjusting the details. Changes won't be saved.Climate risks
Neighborhood: 98233
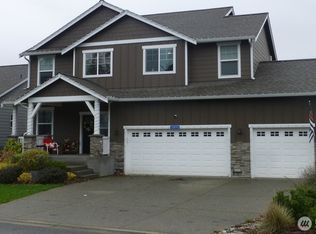
- $765,0003 bd3 ba2.4k sqft16640 Frazier Heights Pl, Burlington, WA 98233Sold
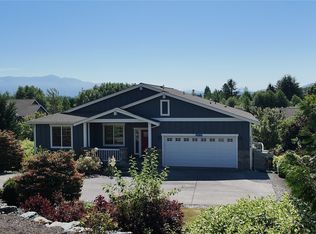
- $835,0004 bd3 ba3.2k sqft12779 Frazier Heights Loop, Burlington, WA 98233For Sale
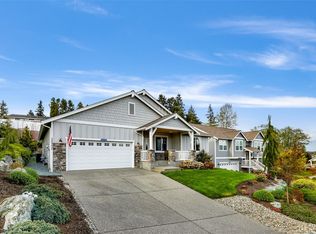
- $745,0003 bd2 ba2k sqft12772 Frazier Heights Loop, Burlington, WA 98233Sold
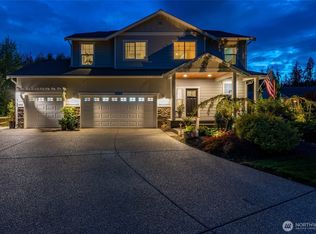
- $945,0004 bd3 ba2.4k sqft16700 Frazier Heights Pl, Burlington, WA 98233For Sale
Similar homes
- $945,0004 bd3 ba2.4k sqftFrazier Heights, Burlington, WA 98233ActiveMLS ID #2575620, DiAnn Sager. NWMLS as distributed by MLS GRID
- $569,0003 bd3 ba2.2k sqftAf#558970., Burlington, WA 98233Active
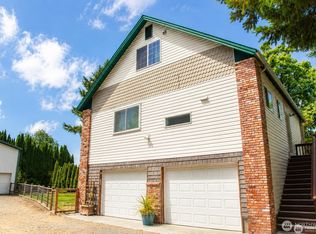 MLS ID #2587323, Austin Wilcox. NWMLS as distributed by MLS GRID
 - $725,0004 bd4 ba2.4k sqft1837 Barrington Lane, Burlington, WA 98233Active
 MLS ID #2568882, Betsy Anorbe. NWMLS as distributed by MLS GRID
 - $749,9954 bd4 ba2.3k sqftBarrington Short Plat, Burlington, WA 98233Active
 MLS ID #2565729, Armond Garcia. NWMLS as distributed by MLS GRID
