LOCATION, VIEWS & LUXURY! Welcome to your new home in the beautiful River's Edge Community! This custom home was built & finished w/ care, thought, & endless upgraded touches! Not including the many additional upgrades throughout the owner's time here. If you’re inside or outside this home screams comfort & peace. Every inch from the extra wide hallways, big bedrooms, LARGE living room with soaring vaulted ceilings, a cozy fireplace & 3 huge windows to soak in your private view. The kitchen screams LUXURY for all your cooking dreams to come true! Enjoy the endless storage inside the laundry room w/ extra height cabinets. The primary bedroom looks out to the beautiful back yard & territorial view. The on-suite is well laid out completely well thought out. The expansive California walk in closet makes this a primary room built for royalty! Step outside to your large back deck that takes you to an entertainers dream yard! The custom patio featuring a beautiful fireplace for endless summer nights soaking in those stunning Washinton Sunsets. W/ a additional storage shed that has been custom painted to blend in the Washington beauty you now get to call your view, minutes from town/shopping, parks all around, walking trails, while also being close to the freeway this home has it all! & the sellers are offering the buyer $10k at closing for closing cost, buy down your interest, or save it to treat yourself to some new items for your new house! We can't wait to welcome you HOME!
Active
Listed by: NextHome 365 Realty • Halsey Hopke
$685,000
1720 River Walk Lane, Burlington, WA 98233
3beds
1,935sqft
:
Get pre-qualified$4,227/mo
Single Family Residence
Built in 2019
0.26 Acres Lot
$678,700 Zestimate®
$354/sqft
$25/mo HOA
What's special
Cozy fireplaceKitchen screams luxuryLarge back deckEntertainers dream yardBig bedroomsExtra wide hallways
- 9 days |
- 422 |
- 19 |
Likely to sell faster than
Zillow last checked:
Listing updated:
Listed by:
Halsey Hopke,
NextHome 365 Realty
Source: NWMLS as distributed by MLS GRID,MLS#: 2554244
Facts & features
Interior
Bedrooms & bathrooms
- Bedrooms: 3
- Bathrooms: 2
- Full bathrooms: 1
- 3/4 bathrooms: 1
- Main level bathrooms: 2
- Main level bedrooms: 3
Primary bedroom
- Level: Main
Bedroom
- Level: Main
Bedroom
- Level: Main
Bathroom full
- Level: Main
Bathroom three quarter
- Level: Main
Entry hall
- Level: Main
Kitchen with eating space
- Level: Main
Living room
- Level: Main
Utility room
- Level: Main
Heating
- Fireplace, Forced Air, Heat Pump, Electric, Natural Gas
Cooling
- Forced Air, Heat Pump
Appliances
- Included: Dishwasher, Disposal, Microwave, Refrigerator, Stove(s)/Range(s), Dishwasher(s), Garbage Disposal, Microwave(s), Refrigerator(s), Water Heater: Tankless/Gas, Water Heater Location: Garage
Features
- Bath Off Primary
- Flooring: Laminate
- Windows: Dbl Pane/Storm Window
- Basement: None
- Number of fireplaces: 1
- Fireplace features: Gas, Main Level: 1, Fireplace
Interior area
- Total structure area: 1,935
- Total interior livable area: 1,935 sqft
Property
Parking
- Total spaces: 4
- Parking features: Driveway, Attached Garage
- Has attached garage: Yes
- Covered spaces: 2
- Uncovered spaces: 2
Features
- Levels: One
- Stories: 1
- Entry location: Main
- Patio & porch: Bath Off Primary, Dbl Pane/Storm Window, Fireplace, Sprinkler System, Vaulted Ceiling(s), Walk-In Closet(s), Water Heater
- Has view: Yes
- View description: Mountain(s), Territorial
Lot
- Size: 0.26 Acres
- Features: Dead End Street, Paved, Sidewalk, Cable TV, Deck, Fenced-Fully, Gas Available, High Speed Internet, Outbuildings, Outdoor Fireplace, Patio, Sprinkler System
- Topography: Level
Details
- Parcel number: P134366
- Zoning description: Jurisdiction: City
- Special conditions: Standard
Construction
Type & style
- Home type: SingleFamily
- Architectural style: 1 Story
- Property subtype: Single Family Residence
Materials
- Cement Planked, Cement Plank
- Foundation: Poured Concrete
- Roof: Composition
Condition
- Very Good
- Year built: 2019
Details
- Builder name: BYK Constructions
Utilities & green energy
- Electric: Company: Puget Sound Energy
- Sewer: Sewer Connected, Company: City of Burlington
- Water: Public, Company: Skagit PUD
- Utilities for property: Xfinity, Xfinity
Community & HOA
Community
- Features: CCRs
- Subdivision: Burlington
HOA
- Services included: Common Area Maintenance, Road Maintenance
- HOA fee: $300 annually
- HOA phone: 425-238-3436
Location
- Region: Burlington
Financial & listing details
- Price per square foot: $354/sqft
- Tax assessed value: $585,700
- Annual tax amount: $4,898
- Date on market: 7/14/2026
- Cumulative days on market: 11 days
- Listing terms: Conventional,FHA,VA Loan
- Inclusions: Dishwasher(s), Garbage Disposal, Microwave(s), Refrigerator(s), Stove(s)/Range(s)
Estimated market value
$678,700
$645,000 - $713,000
$3,027/mo
Price history
| Date | Event | Price |
|---|---|---|
| 7/15/2026 | Listed for sale | $685,000+50.5%$354/sqft |
Source:  NWMLS as distributed by MLS GRID #2554244 Report a problem NWMLS as distributed by MLS GRID #2554244 Report a problem | ||
| 9/12/2024 | Listing removed | $3,200$2/sqft |
Source: Zillow Rentals Report a problem | ||
| 8/28/2024 | Listed for rent | $3,200$2/sqft |
Source: Zillow Rentals Report a problem | ||
| 10/12/2023 | Listing removed | -- |
Source: Zillow Rentals Report a problem | ||
| 9/21/2023 | Listed for rent | $3,200$2/sqft |
Source: Zillow Rentals Report a problem | ||
| 11/7/2019 | Sold | $455,000$235/sqft |
Source: NWMLS as distributed by MLS GRID #1539816 Report a problem | ||
Public tax history
| Year | Property taxes | Tax assessment |
|---|---|---|
| 2024 | $4,764 -3.2% | $585,700 -1.5% |
| 2023 | $4,923 +1.9% | $594,700 +8.2% |
| 2022 | $4,829 | $549,400 +22.6% |
| 2021 | -- | $448,100 +9.2% |
| 2020 | $1,783 +134% | $410,500 +150.3% |
| 2019 | $762 | $164,000 +122.2% |
| 2018 | -- | $73,800 |
Find assessor info on the county website
Monthly payment
Est. payment
Payment breakdown
Explore the cost of this home by adjusting the details. Changes won't be saved.Climate risks
Neighborhood: 98233
Nearby schools
GreatSchools rating
- 4/10Lucille Umbarger Elementary SchoolGrades: K-8Distance: 0.4 mi
- 6/10Burlington Edison High SchoolGrades: 9-12Distance: 1.3 mi
- 4/10West View Elementary SchoolGrades: K-6Distance: 1.5 mi
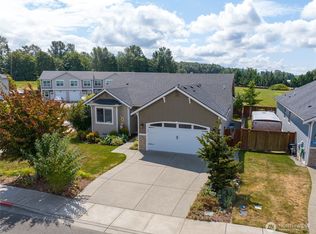
- $598,5004 bd2 ba2k sqft1668 River Walk Ln, Burlington, WA 98233Pending
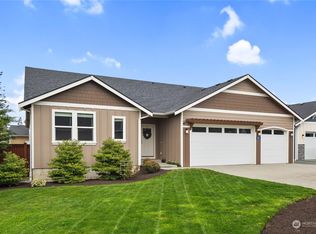
- $625,0004 bd2 ba1.9k sqft1785 River Walk Ln, Burlington, WA 98233Sold
- $567,3003 bd2 ba1.6k sqft1602 Rio Vis, Burlington, WA 98233Off Market
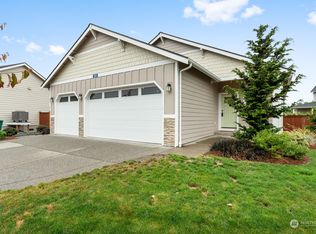
- $549,0003 bd2 ba1.7k sqft1833 River Walk Ln, Burlington, WA 98233Sold
- $585,0003 bd2 ba1.6k sqft1768 E Rio Vista Ave, Burlington, WA 98233For Sale
- $425,0003 bd1 ba1.1k sqft1717 E Rio Vista Ave, Burlington, WA 98233Sold
- $504,0003 bd2 ba1.1k sqft1613 E Rio Vista Ave, Burlington, WA 98233Sold
- $595,0003 bd1 ba1.2k sqft1726 Lewalice Ln, Burlington, WA 98233Sold
A local agent can set up tours, give advice and negotiate with sellers.
A local lender can help you make sure your offer is ready when you are.
Similar homes
- $584,9003 bd2 ba1.7k sqft1907 Sparrs Lane, Burlington, WA 98233Active
 MLS ID #2557186, Donna L. Bridgman. NWMLS as distributed by MLS GRID
 - $--3 bd3 ba1.8k sqft1667 River Walk Ln, Burlington, WA 98233Auction
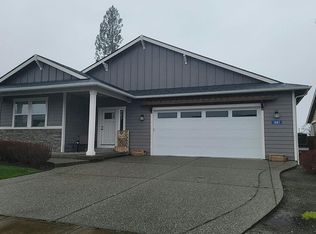 Auction.com 2
 - $720,0003 bd3 ba2.4k sqft843 Katelyn Court, Burlington, WA 98233Active
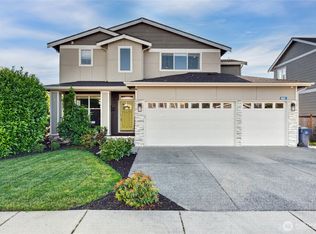 MLS ID #2538728, Samantha Cross. NWMLS as distributed by MLS GRID
 - $699,5003 bd2 ba1.9k sqftPlat Of Brown And Mcmillen, Div. 3, Burlington, WA 98233Active
 MLS ID #2524259, Stacy LaCount. NWMLS as distributed by MLS GRID
 - $585,0003 bd2 ba1.6k sqft1768 E Rio Vista Avenue, Burlington, WA 98233ActiveMLS ID #2497219, Michelle Foggin. NWMLS as distributed by MLS GRID
- $615,0003 bd2 ba1.6k sqftPlat Of Shamrock Place, Burlington, WA 98233ActiveMLS ID #2530116, Kimberly Whitehead. NWMLS as distributed by MLS GRID
- $609,9503 bd2 ba1.4k sqft1217 S Walnut Street, Burlington, WA 98233ActiveMLS ID #2553981, Amy Bounds. NWMLS as distributed by MLS GRID
- $629,0004 bd2 ba1.8k sqft1205 S Walnut Street, Burlington, WA 98233ActiveMLS ID #2503151, Wilma Louia. NWMLS as distributed by MLS GRID
- $640,0003 bd2 ba1.6k sqft4102 McLaughlin Rd, Mount Vernon, WA 98273ActiveMLS ID #2558614, Sara Cullen. NWMLS as distributed by MLS GRID
- $525,0003 bd2 ba1.6k sqft1509 Avon Avenue, Burlington, WA 98233ContingentMLS ID #2541686, Wilma Louia. NWMLS as distributed by MLS GRID
- $--5 bd4 ba2.6k sqft3227 Deol Ln, Mount Vernon, WA 98273AuctionAuction.com 1
- $650,0006 bd2 ba2.4k sqft11040 N Skagit Street #A & B, Burlington, WA 98233ActiveMLS ID #2538264, Joey Duwe. NWMLS as distributed by MLS GRID
- $515,0003 bd2 ba1.2k sqft1206 Crystal Lane, Burlington, WA 98233ActiveMLS ID #2520391, Christian Magaly Torres. NWMLS as distributed by MLS GRID
- $635,0003 bd2 ba1.9k sqft20mvrivsid, Mount Vernon, WA 98273ActiveMLS ID #2557687, Julie Follett. NWMLS as distributed by MLS GRID
- $670,0003 bd3 ba2k sqftRiverview, Mount Vernon, WA 98273ActiveMLS ID #2551679, Amanda Murdock. NWMLS as distributed by MLS GRID
- $655,0003 bd3 ba2.2k sqft3289 Loch Ness Loop, Mount Vernon, WA 98273ActiveMLS ID #2551298, Shane Servoss. NWMLS as distributed by MLS GRID
- $725,0003 bd3 ba2.6k sqftCountry Club Estates, Burlington, WA 98233ActiveMLS ID #2446676, Stacy LaCount. NWMLS as distributed by MLS GRID
- $605,0004 bd2 ba1.9k sqft11087 N Skagit Street #A & B, Burlington, WA 98233ActiveMLS ID #2543565, Sommer Nyte. NWMLS as distributed by MLS GRID
- $700,0003 bd2 ba1.4k sqft14678 State Route 9, Mount Vernon, WA 98273ActiveMLS ID #2557291, Betsy Anorbe. NWMLS as distributed by MLS GRID
- $669,0003 bd3 ba1.7k sqft3910 Pueblo Heights, Mount Vernon, WA 98273ActiveMLS ID #2547503, Geri Cole. NWMLS as distributed by MLS GRID
