Skip main navigation
Sold for $637,500
  • $637,500

    1278 Coolhouse Way, Louisville, KY 40223

    2beds
    2,980sqft
    Single Family Residence
    Built in 2020
    7,405 Square Feet Lot
    $567,700 Zestimate®
    $214/sqft
    $3,266 Estimated rent

    Home value

    $567,700

    $539,000 - $596,000

    $3,266/mo

    Zestimate® history
    Loading
    Loading...

    Owner options

    List your home for rent

    $3,266/mo

    Rent Zestimate®

    Find your next renter with Zillow Rental Manager. Plus, with online applications, you can quickly screen prospective tenants – for free.

    Learn more

    $3,266/mo

    Rent Zestimate®

    Refinance and save

    $3,179/mo

    Est. payment

    Refinancing to a lower rate could help reduce your monthly payments and save thousands over the life of the loan.

    See today's rates

    $3,179/mo

    Est. payment

    Explore your selling options

    Work with a Zillow partner agent

    Leverage their expertise and Zillow's premium Showcase listings to get your home seen by more buyers.

    Get started

    List with your own agent

    Get your home in front of millions of buyers by listing it on Zillow.

    Learn how to do it

    Sell it yourself

    Take full control of how buyers see your home on Zillow by listing For Sale by Owner (FSBO).

    List your home

    What's special

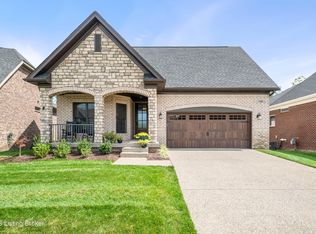
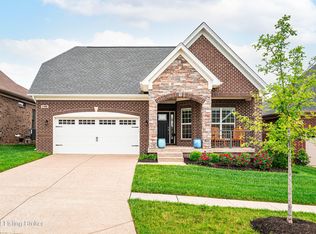
    Sophisticated All-Brick Ranch in the Highly Desired Enclave at Douglas Hills! Welcome to this beautifully designed, all-brick ranch-style home located in the sought-after enclave at Douglas Hills. Built in 2020, this practically new residence offers modern sophistication, timeless finishes, and exceptional convenience — all just minutes from Plainview, J-Town, Middletown, Shelbyville Road, major interstates, Saint Matthews, shopping, dining, parks, and family-friendly activities. Step inside from the inviting front porch to discover a spacious open floor plan featuring rich hardwood floors throughout the main level. The heart of the home is the stunning kitchen, complete with white cabinetry, quartz countertops, stainless steel appliances including a large side-by-side refrigerator, a sleek gas cooktop, stainless steel hood vent, and ample counter space  perfect for everyday living and entertaining. The kitchen flows seamlessly into the dining area and great room, which boasts a cozy gas fireplace and abundant natural light. Step out to the expansive rear patio, featuring a covered area ideal for outdoor dining or relaxing. The luxurious primary suite is a true retreat, showcasing a tray ceiling, hardwood floors, a huge walk-in closet plus an additional closet, a double vanity, a corner soaking tub, and a large tiled walk-in shower. Two full bathrooms on the main level offer both style and functionality. A wide, stained tread staircase leads to the spacious finished basement, where you'll find a large carpeted media and living area, a separate room perfect for a home office or guest suite, a full bathroom, and two exceptionally clean unfinished storage areas. Additional highlights include a large laundry room with a full sink, upgraded lighting and plumbing fixtures throughout, and a thoughtful layout ideal for both entertaining and everyday comfort. Don't miss your chance to own this move-in ready home that blends modern design with classic elegance in one of the area's most convenient locations.

    Zillow last checked:

    Listing updated:

    Listed by:

    Shaun S Wallace 502-939-8029,

    1 Percent Lists Purple Door

    Bought with:

    Tera M Hollinden, 217585

    EXP Realty LLC

    Source: Metro Search Inc. LLC DBA Apex MLS,MLS#: 1684673MLS Logo

    Facts & features

    Interior

    Bedrooms & bathrooms
    • Bedrooms: 2
    • Bathrooms: 3
    • Full bathrooms: 3
    Primary bedroom
    • Level: First
    Bedroom
    • Level: First
    Dining area
    • Level: First
    Foyer
    • Level: First
    Great room
    • Level: First
    Kitchen
    • Level: First
    Laundry
    • Level: First
    Living room
    • Level: Basement
    Media room
    • Level: Basement
    Office
    • Level: Basement
    Heating
    • Forced Air, Natural Gas
    Cooling
    • Central Air
    Features
    • Basement: Partially Finished,Finished
    • Number of fireplaces: 1
    Interior area
    • Total structure area: 1,810
    • Total interior livable area: 2,980 sqft
    • Finished area above ground: 1,810
    • Finished area below ground: 1,170

    Property

    Parking
    • Total spaces: 2
    • Parking features: Attached, Entry Front
    • Attached garage spaces: 2
    Features
    • Stories: 1
    • Patio & porch: Patio, Porch
    Lot
    • Size: 7,405 Square Feet
    • Features: Level
    Details
    • Parcel number: 22195502090000

    Construction

    Type & style
    • Home type: SingleFamily
    • Architectural style: Garden Home
    • Property subtype: Single Family Residence
    Materials
    • Wood Frame, Brick
    • Foundation: Concrete Perimeter
    • Roof: Shingle
    Condition
    • Year built: 2020

    Utilities & green energy

    • Sewer: Public Sewer
    • Water: Public
    • Utilities for property: Electricity Connected, Natural Gas Connected

    Community & HOA

    Community
    • Subdivision: The Enclave At Douglass Hills
    HOA
    • Has HOA: Yes
    Location
    • Region: Louisville

    Financial & listing details

    • Price per square foot: $214/sqft
    • Tax assessed value: $448,140
    • Annual tax amount: $4,453
    • Date on market: 4/17/2025
    • Electric utility on property: Yes

    Price history

    DateEventPrice
    6/5/2025Sold$637,500-1.9%$214/sqft
    Source: Metro Search Inc. LLC DBA Apex MLS #1684673 Report a problem
    5/16/2025Pending sale$649,900$218/sqft
    Source: Metro Search Inc. LLC DBA Apex MLS #1684673 Report a problem
    5/6/2025Contingent$649,900$218/sqft
    Source: Metro Search Inc. LLC DBA Apex MLS #1684673 Report a problem
    4/17/2025Listed for sale$649,900+45%$218/sqft
    Source: Metro Search Inc. LLC DBA Apex MLS #1684673 Report a problem
    11/19/2020Sold$448,140$150/sqft
    Source: Public Record Report a problem

    Public tax history

    YearProperty taxesTax assessment
    2025$4,453 -2.6%$448,140
    2024$4,572 -1.7%$448,140
    2023$4,653 -1.8%$448,140
    2022$4,737 -4%$448,140
    2021$4,935 +693.3%$448,140 +729.9%
    2020$622 $54,000
    Find assessor info on the county website

    Neighborhood: Douglass Hills

    Nearby schools

    GreatSchools rating
    Get pre-qualified for a loan
    At Zillow Home Loans, we can pre-qualify you in as little as 5 minutes with no impact to your credit score.

    An equal housing lender. NMLS #10287.

    Sell for more on Zillow
    Get a Zillow Showcase℠ listing at no additional cost and you could sell for .
    $567,700
    2% more
    +$11,354
    With Zillow Showcase(estimated)
    $579,054