
Welcome to the best of central Longmont living. Ideally located across the street from the Longmont Recreation Center and Longmont Museum, this home offers unbeatable conveniencejust minutes from Old Town Longmont's restaurants, shops, and breweries, with everyday shopping close by. Inside, the updated interior features a bright open-concept floor plan designed for comfortable living and easy entertaining. The kitchen includes stainless steel appliances and flows seamlessly into the main living areas. The primary suite enjoys beautiful mountain views and includes a spacious walk-in closet with a window that brings in natural light. An office and guest bedrooms capture peaceful sunrise views. Upstairs laundry includes a stacking washer and dryer for added convenience, and the home is equipped with a new AC system. Outside, mature landscaping surrounds the home with established perennials in both the front and backyard. A pergola draped in leafy vines creates a welcoming outdoor space perfect for relaxing or entertaining. In addition to the oversized one-car garage, the property includes a dedicated parking space located directly beside the garage.
Sold for $436,300
Street View
$436,300
1278 Hummingbird Cir #C, Longmont, CO 80501
3beds
1,940sqft
Single Family Residence
Built in 2007
7,841 Square Feet Lot
$434,900 Zestimate®
$225/sqft
$2,905 Estimated rent
Home value
$434,900
Estimated sales range
Not available
$2,905/mo
Zestimate® history
Owner options
List your home for rent
$2,905/mo
Rent Zestimate®
Find your next renter with Zillow Rental Manager. Plus, with online applications, you can quickly screen prospective tenants – for free.
$2,905/mo
Rent Zestimate®
Refinance and save
$2,934/mo
Est. payment
Refinancing to a lower rate could help reduce your monthly payments and save thousands over the life of the loan.
$2,934/mo
Est. payment
Explore your selling options
Work with a Zillow partner agent
Leverage their expertise and Zillow's premium Showcase listings to get your home seen by more buyers.
Get startedList with your own agent
Get your home in front of millions of buyers by listing it on Zillow.
Learn how to do itSell it yourself
Take full control of how buyers see your home on Zillow by listing For Sale by Owner (FSBO).
List your homeWhat's special
Oversized one-car garageBright open-concept floor planNew ac systemUpdated interior
Zillow last checked:
Listing updated:
Listed by:
Matt Ladwig 303-809-0259,
The Agency - Boulder
Bought with:
Kelly Moye, 1327538
Compass-Denver
Source: IRES as distributed by MLS GRID,MLS#: 1053251
Facts & features
Interior
Bedrooms & bathrooms
- Bedrooms: 3
- Bathrooms: 3
- Full bathrooms: 2
- 1/2 bathrooms: 1
- Main level bathrooms: 1
Primary bedroom
- Description: Laminate
- Features: 3/4 Primary Bath, 5 Piece Primary Bath
- Level: Upper
- Area: 110 Square Feet
- Dimensions: 10 x 11
Bedroom 2
- Description: Laminate
- Level: Upper
- Area: 90 Square Feet
- Dimensions: 9 x 10
Bedroom 3
- Description: Laminate
- Level: Upper
- Area: 90 Square Feet
- Dimensions: 9 x 10
Dining room
- Description: Laminate
- Level: Main
- Area: 132 Square Feet
- Dimensions: 11 x 12
Kitchen
- Description: Laminate
- Level: Main
- Area: 100 Square Feet
- Dimensions: 10 x 10
Living room
- Description: Laminate
- Level: Main
- Area: 198 Square Feet
- Dimensions: 11 x 18
Heating
- Forced Air
Cooling
- Central Air, Ceiling Fan(s)
Appliances
- Included: Electric Range, Self Cleaning Oven, Dishwasher, Refrigerator, Washer, Dryer, Microwave, Disposal
- Laundry: Washer/Dryer Hookup
Features
- Open Floorplan, Pantry, Walk-In Closet(s)
- Windows: Window Coverings
- Basement: Full,Unfinished
Interior area
- Total structure area: 1,300
- Total interior livable area: 1,940 sqft
- Finished area above ground: 1,300
Property
Parking
- Total spaces: 1
- Parking features: Garage Door Opener, Detached
- Garage spaces: 1
- Details: Detached
Features
- Levels: Two
- Stories: 2
- Entry location: Garden Level,1st Floor
- Patio & porch: Patio
- Exterior features: Sprinkler System
- Fencing: Fenced
- Has view: Yes
- View description: Mountain(s), Hills, Plains View, City
Lot
- Size: 7,841 Square Feet
- Features: Deciduous Trees, Abuts Public Open Space, Paved, Curbs, Gutters, Sidewalks, Street Light, Alley
Details
- Parcel number: R0514332
- Zoning: PUD
- Special conditions: Private Owner
Construction
Type & style
- Home type: SingleFamily
- Architectural style: Contemporary
- Property subtype: Single Family Residence
- Attached to another structure: Yes
Materials
- Frame, Brick
- Roof: Composition
Condition
- New construction: No
- Year built: 2007
Utilities & green energy
- Electric: Xcel
- Sewer: Public Sewer
- Water: City
- Utilities for property: Natural Gas Available, Electricity Available
Community & HOA
Community
- Features: Park
- Security: Fire Alarm
- Subdivision: Blue Vista Condo Ph 6
HOA
- Has HOA: Yes
- Services included: Common Amenities, Snow Removal, Maintenance Grounds, Exterior Maintenance, Water, Sewer
- HOA fee: $410 monthly
- HOA name: Blue Vista Condo
- HOA phone: 720-773-7570
- Second HOA fee: $79 monthly
- Second HOA name: Blue Vista Master
- Second HOA phone: 720-773-7570
Location
- Region: Longmont
Financial & listing details
- Price per square foot: $225/sqft
- Tax assessed value: $433,000
- Annual tax amount: $2,841
- Date on market: 3/7/2026
- Listing terms: Cash,Conventional,FHA,VA Loan
- Exclusions: Seller's personal property and any staging items, outdoor pots & garden hoses.
- Electric utility on property: Yes
Price history
| Date | Event | Price |
|---|---|---|
| 5/13/2026 | Sold | $436,300-2%$225/sqft |
Source:  IRES as distributed by MLS GRID #1053251 Report a problem IRES as distributed by MLS GRID #1053251 Report a problem | ||
| 3/7/2026 | Listed for sale | $445,000-1.1%$229/sqft |
Source: IRES as distributed by MLS GRID #1053251 Report a problem | ||
| 11/2/2025 | Listing removed | $450,000$232/sqft |
Source: IRES as distributed by MLS GRID #1042190 Report a problem | ||
| 8/25/2025 | Listed for sale | $450,000-1.1%$232/sqft |
Source: IRES as distributed by MLS GRID #1042190 Report a problem | ||
| 8/20/2025 | Listing removed | $455,000$235/sqft |
Source: IRES as distributed by MLS GRID #1039931 Report a problem | ||
| 7/25/2025 | Listed for sale | $455,000+9.6%$235/sqft |
Source: IRES as distributed by MLS GRID #1039931 Report a problem | ||
| 10/13/2021 | Sold | $415,000+81.2%$214/sqft |
Source: IRES as distributed by MLS GRID #950314 Report a problem | ||
| 4/17/2014 | Sold | $229,000+1.8%$118/sqft |
Source: IRES as distributed by MLS GRID #728478 Report a problem | ||
| 2/28/2014 | Listed for sale | $225,000+5.1%$116/sqft |
Source: Metro Brokers Wilkerson Realty #728478 Report a problem | ||
| 2/1/2012 | Listing removed | $214,000$110/sqft |
Source: Metro Brokers / Wilkerson Realty #654538 Report a problem | ||
| 8/8/2011 | Price change | $214,000-0.5%$110/sqft |
Source: Metro Brokers Wilkerson Realty #654538 Report a problem | ||
| 7/21/2011 | Price change | $215,000-0.9%$111/sqft |
Source: Metro Brokers Wilkerson Realty #654538 Report a problem | ||
| 6/9/2011 | Price change | $217,000-0.7%$112/sqft |
Source: Metro Brokers Wilkerson Realty #654538 Report a problem | ||
| 5/2/2011 | Listed for sale | $218,500+12.1%$113/sqft |
Source: Metro Brokers Wilkerson Realty #654538 Report a problem | ||
| 8/5/2008 | Sold | $195,000$101/sqft |
Source: Public Record Report a problem | ||
Public tax history
| Year | Property taxes | Tax assessment |
|---|---|---|
| 2025 | $2,695 +1.4% | $27,063 -15.1% |
| 2024 | $2,659 +16.1% | $31,863 -1% |
| 2023 | $2,291 -1.3% | $32,172 +39% |
| 2022 | $2,321 -2.8% | $23,150 -2.8% |
| 2021 | $2,386 | $23,817 -3.1% |
| 2020 | $2,386 +26.6% | $24,567 |
| 2019 | $1,886 | $24,567 +23.8% |
| 2018 | $1,886 | $19,850 -9.6% |
| 2017 | $1,886 +25.5% | $21,946 +39.6% |
| 2016 | $1,503 +4.9% | $15,721 -0.7% |
| 2015 | $1,432 -3.2% | $15,832 |
| 2014 | $1,479 +0.9% | $15,832 |
| 2013 | $1,466 +6.8% | $15,832 +0.2% |
| 2012 | $1,373 +20% | $15,801 |
| 2011 | $1,144 +1.8% | -- |
| 2010 | $1,124 +569.1% | $13,290 |
| 2009 | $168 | $13,290 |
Find assessor info on the county website
Neighborhood: 80501
Nearby homes
- $436,3003 bd3 ba1.9k sqft1278 Hummingbird Cir #C, Longmont, CO 80503Sold
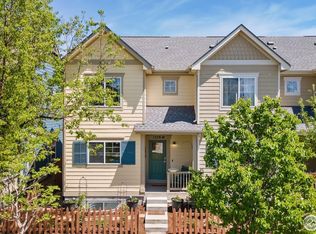
- $455,0003 bd3 ba1.9k sqft1278 Hummingbird Cir UNIT D, Longmont, CO 80501Sold
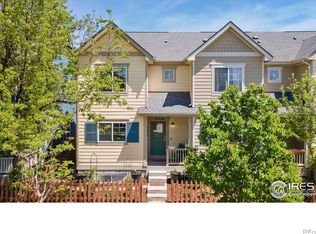
- $455,0003 bd3 ba1.9k sqft1278 Hummingbird Cir #D, Longmont, CO 80503Sold
- $225,0002 bd2 ba896 sqft72 Avocet Ct, Longmont, CO 80501Off Market

- $265,9002 bd2 ba896 sqft72 Avocet Ct, Longmont, CO 80501Off Market
- $21,000-- bd-- ba-- sqft72 Avocet Ct, Longmont, CO 80501Off Market
- $517,7004 bd3 ba1.9k sqft117 Quail Rd UNIT A, Longmont, CO 80501Off Market
- $410,9003 bd3 ba1.5k sqft117 Quail Rd UNIT B, Longmont, CO 80501Off Market
Nearby schools
GreatSchools rating
- 4/10Burlington Elementary SchoolGrades: PK-5Distance: 0.7 mi
- 3/10Sunset Middle SchoolGrades: 6-8Distance: 1.3 mi
- 9/10Niwot High SchoolGrades: 9-12Distance: 3.8 mi
Schools provided by the listing agent
- Elementary: Burlington
- Middle: Sunset Middle
- High: Niwot
Source: IRES as distributed by MLS GRID. This data may not be complete. We recommend contacting the local school district to confirm school assignments for this home.
Get a cash offer in 3 minutes
Find out how much your home could sell for in as little as 3 minutes with a no-obligation cash offer.
Estimated market value
$434,900
Get a cash offer in 3 minutes
Find out how much your home could sell for in as little as 3 minutes with a no-obligation cash offer.
Estimated market value
$434,900
- Colorado
- Boulder County
- Longmont
- 80501
- 1278 Hummingbird Cir Unit C
Nearby cities
Nearby neighborhoods
Nearby zip codes
Other Longmont Topics
