Welcome to this sun-filled 3-bedroom, 3-bathroom townhome offering 1,950 sq ft of functional and stylish living space in one of Longmont's most convenient locations. Perfectly situated near the Rec Center, Costco, and nearby retail, this end-unit home combines accessibility with privacy-and it's move-in ready. Step inside to find an open main floor featuring large windows that fill the space with natural light, and a smart layout that connects the kitchen, dining, and living areas. The kitchen includes stainless steel appliances, a breakfast bar, and ample cabinet space, making it both practical and inviting. The living area flows to the serene backyard, where a vibrant flower garden and private patio create the perfect setting for peaceful mornings and relaxing evenings. The home fronts to a beautiful open space with access to pathways with a parklike feel. Upstairs, you'll find three well-sized bedrooms, including a generous primary suite with a large walk-in closet, double vanities, and a soaking tub/shower combo. Whether you're downsizing, investing, or looking for your first home, 1278 Hummingbird Cir Unit D delivers comfort, convenience, and charm in every square foot.
Sold for $455,000
$455,000
1278 Hummingbird Cir #D, Longmont, CO 80501
3beds
1,940sqft
Condominium
Built in 2007
-- sqft lot
$450,300 Zestimate®
$235/sqft
$2,564 Estimated rent
Home value
$450,300
$419,000 - $486,000
$2,564/mo
Zestimate® history
Owner options
List your home for rent
$2,564/mo
Rent Zestimate®
Find your next renter with Zillow Rental Manager. Plus, with online applications, you can quickly screen prospective tenants – for free.
$2,564/mo
Rent Zestimate®
Refinance and save
$3,042/mo
Est. payment
Refinancing to a lower rate could help reduce your monthly payments and save thousands over the life of the loan.
$3,042/mo
Est. payment
Explore your selling options
Work with a Zillow partner agent
Leverage their expertise and Zillow's premium Showcase listings to get your home seen by more buyers.
Get startedList with your own agent
Get your home in front of millions of buyers by listing it on Zillow.
Learn how to do itSell it yourself
Take full control of how buyers see your home on Zillow by listing For Sale by Owner (FSBO).
List your homeWhat's special
Vibrant flower gardenPrivate patioSerene backyardGenerous primary suiteOpen main floorEnd-unit homeBeautiful open space
Zillow last checked:
Listing updated:
Listed by:
Amy Neb 303-419-7320,
Dwellings Colorado Real Estate,
Chad Neb 303-419-8068,
Dwellings Colorado Real Estate
Bought with:
Non-IRES Agent
Non-IRES
Source: IRES as distributed by MLS GRID,MLS#: 1033102
Facts & features
Interior
Bedrooms & bathrooms
- Bedrooms: 3
- Bathrooms: 3
- Full bathrooms: 1
- 3/4 bathrooms: 1
- 1/2 bathrooms: 1
- Main level bathrooms: 1
Primary bedroom
- Description: Carpet
- Features: Full Primary Bath
- Level: Upper
- Area: 121 Square Feet
- Dimensions: 11 x 11
Dining room
- Description: Carpet
- Level: Main
- Area: 99 Square Feet
- Dimensions: 9 x 11
Kitchen
- Description: Vinyl
- Level: Main
- Area: 90 Square Feet
- Dimensions: 9 x 10
Living room
- Description: Carpet
- Level: Main
- Area: 252 Square Feet
- Dimensions: 18 x 14
Heating
- Forced Air
Appliances
- Included: Electric Range, Dishwasher, Refrigerator, Microwave
- Laundry: Washer/Dryer Hookup
Features
- Walk-In Closet(s)
- Basement: Full,Unfinished
Interior area
- Total structure area: 1,300
- Total interior livable area: 1,940 sqft
- Finished area above ground: 1,300
Property
Parking
- Total spaces: 1
- Parking features: Garage
- Garage spaces: 1
- Details: Detached
Features
- Levels: Two
- Stories: 2
- Patio & porch: Patio
- Fencing: Fenced
- Has view: Yes
- View description: Hills
Details
- Parcel number: R0514334
- Zoning: RES
- Special conditions: Private Owner
Construction
Type & style
- Home type: Condo
- Property subtype: Condominium
- Attached to another structure: Yes
Materials
- Frame
- Roof: Composition
Condition
- New construction: No
- Year built: 2007
Utilities & green energy
- Sewer: Public Sewer
- Water: City
- Utilities for property: Natural Gas Available, Electricity Available
Community & HOA
Community
- Features: Park
- Subdivision: Blue Vista Condo Ph 6
HOA
- Has HOA: Yes
- Services included: Common Amenities, Snow Removal, Management, Utilities, Exterior Maintenance, Water, Insurance, Sewer
- HOA fee: $410 monthly
- HOA name: Blue Vista Condo
- Second HOA fee: $79 monthly
- Second HOA name: Blue Vista Master
Location
- Region: Longmont
Financial & listing details
- Price per square foot: $235/sqft
- Tax assessed value: $450,600
- Annual tax amount: $2,804
- Date on market: 5/6/2025
- Listing terms: Cash,Conventional
- Exclusions: Seller's personal property and staging items.
- Electric utility on property: Yes
Price history
| Date | Event | Price |
|---|---|---|
| 6/6/2025 | Sold | $455,000$235/sqft |
Source:  IRES as distributed by MLS GRID #1033102 Report a problem IRES as distributed by MLS GRID #1033102 Report a problem | ||
| 5/6/2025 | Listed for sale | $455,000+40%$235/sqft |
Source: IRES as distributed by MLS GRID #1033102 Report a problem | ||
| 8/24/2017 | Sold | $325,000+3.2%$168/sqft |
Source: IRES as distributed by MLS GRID #828110 Report a problem | ||
| 7/29/2017 | Listed for sale | $315,000+40%$162/sqft |
Source: Roots Real Estate #828110 Report a problem | ||
| 12/11/2014 | Sold | $225,000-2.2%$116/sqft |
Source: IRES as distributed by MLS GRID #746335 Report a problem | ||
| 9/5/2014 | Listed for sale | $230,000+9.5%$119/sqft |
Source: Mapleton Real Estate Group, LLC #746335 Report a problem | ||
| 4/10/2009 | Sold | $210,000$108/sqft |
Source: Public Record Report a problem | ||
Public tax history
| Year | Property taxes | Tax assessment |
|---|---|---|
| 2025 | $2,804 +1.4% | $28,163 -14.7% |
| 2024 | $2,766 +18.9% | $33,001 -1% |
| 2023 | $2,326 -1.3% | $33,321 +41.8% |
| 2022 | $2,356 -4.1% | $23,505 -2.8% |
| 2021 | $2,458 | $24,181 -4.4% |
| 2020 | $2,458 +28% | $25,304 |
| 2019 | $1,920 | $25,304 +25.2% |
| 2018 | $1,920 | $20,218 -9.5% |
| 2017 | $1,920 +18.9% | $22,352 +32.3% |
| 2016 | $1,615 +4.9% | $16,891 +4% |
| 2015 | $1,539 +1.4% | $16,246 |
| 2014 | $1,517 -2.8% | $16,246 |
| 2013 | $1,561 +6.8% | $16,246 -3.5% |
| 2012 | $1,462 +19.5% | $16,835 |
| 2011 | $1,223 +1.8% | -- |
| 2010 | $1,201 +619% | $14,210 |
| 2009 | $167 | $14,210 |
Find assessor info on the county website
Neighborhood: 80501
Nearby homes
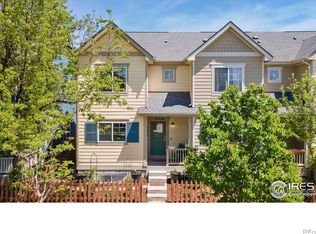
- $455,0003 bd3 ba1.9k sqft1278 Hummingbird Cir #D, Longmont, CO 80503Sold

- $436,3003 bd3 ba1.9k sqft1278 Hummingbird Cir UNIT C, Longmont, CO 80501Sold
- $436,3003 bd3 ba1.9k sqft1278 Hummingbird Cir #C, Longmont, CO 80503Sold
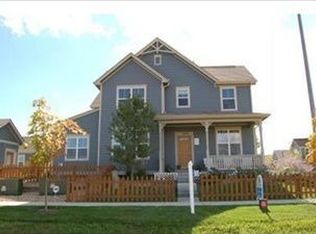
- $517,7004 bd3 ba1.9k sqft117 Quail Rd UNIT A, Longmont, CO 80501Off Market
- $410,9003 bd3 ba1.5k sqft117 Quail Rd UNIT B, Longmont, CO 80501Off Market
- $225,0002 bd2 ba896 sqft72 Avocet Ct, Longmont, CO 80501Off Market
- $265,9002 bd2 ba896 sqft72 Avocet Ct, Longmont, CO 80501Off Market
- $21,000-- bd-- ba-- sqft72 Avocet Ct, Longmont, CO 80501Off Market
Nearby schools
GreatSchools rating
- 4/10Burlington Elementary SchoolGrades: PK-5Distance: 0.7 mi
- 3/10Sunset Middle SchoolGrades: 6-8Distance: 1.3 mi
- 9/10Niwot High SchoolGrades: 9-12Distance: 3.8 mi
Schools provided by the listing agent
- Elementary: Burlington,Flagstaff Academy
- Middle: Sunset Middle
- High: Niwot
Source: IRES as distributed by MLS GRID. This data may not be complete. We recommend contacting the local school district to confirm school assignments for this home.
Get a cash offer in 3 minutes
Find out how much your home could sell for in as little as 3 minutes with a no-obligation cash offer.
Estimated market value
$450,300
Get a cash offer in 3 minutes
Find out how much your home could sell for in as little as 3 minutes with a no-obligation cash offer.
Estimated market value
$450,300
- Colorado
- Boulder County
- Longmont
- 80501
- 1278 Hummingbird Cir Unit D
Nearby cities
Nearby neighborhoods
Nearby zip codes
Other Longmont Topics
