Under Construction. Toll Brothers New Construction at Winter Garden Horizonwest. Estimate completion Fall 2026. Our Kellogg Townhome features a covered entry that leads to an open and expansive living space, L shape cabinet kitchen, and dining. The home features a spacious courtyard with access to the detached 2 cars garage. The master bedroom is highlighted by a large walk-in closet and a private bath with dual vanities and separate shower.
Pending
$465,000
12780 SUNSET WALK DRIVE, WINTER GARDEN, FL 34787
3beds
1,760sqft
:
Get pre-qualified$3,227/mo
Townhouse
Built in 2026
2,880 Square Feet Lot
$459,000 Zestimate®
$264/sqft
$150/mo HOA
What's special
Spacious courtyardCovered entrySeparate showerL shape cabinet kitchen
- 121 days |
- 6 |
- 0 |
Zillow last checked:
Listing updated:
Listed by:
Dayene Grubert 863-521-4474,
ORLANDO TBI REALTY LLC 407-345-6000
Source: Stellar MLS,MLS#: O6398355 Originating MLS: Orlando Regional
Originating MLS: Orlando Regional
Facts & features
Interior
Bedrooms & bathrooms
- Bedrooms: 3
- Bathrooms: 3
- Full bathrooms: 2
- 1/2 bathrooms: 1
Primary bedroom
- Features: Walk-In Closet(s)
- Level: Second
- Area: 182 Square Feet
- Dimensions: 14x13
Bedroom 2
- Features: Built-in Closet
- Level: Second
- Area: 102 Square Feet
- Dimensions: 10.2x10
Bedroom 3
- Features: Built-in Closet
- Level: Second
- Area: 95.88 Square Feet
- Dimensions: 10.2x9.4
Great room
- Level: First
- Area: 252.2 Square Feet
- Dimensions: 19.4x13
Kitchen
- Level: First
- Area: 135.8 Square Feet
- Dimensions: 14x9.7
Heating
- Electric, Heat Pump
Cooling
- Central Air
Appliances
- Included: Dishwasher, Disposal, Electric Water Heater, Microwave, Range
- Laundry: Laundry Room, Washer Hookup
Features
- Open Floorplan, PrimaryBedroom Upstairs, Walk-In Closet(s)
- Flooring: Luxury Vinyl
- Has fireplace: No
Interior area
- Total structure area: 2,236
- Total interior livable area: 1,760 sqft
Property
Parking
- Total spaces: 2
- Parking features: Garage
- Garage spaces: 2
- Details: Garage Dimensions: 20x19
Features
- Levels: Two
- Stories: 2
- Patio & porch: Patio
- Exterior features: Irrigation System, Rain Gutters, Sidewalk
Lot
- Size: 2,880 Square Feet
- Dimensions: 24 x 120
Details
- Parcel number: 2924277806002001
- Zoning: PUD
- Special conditions: None
Construction
Type & style
- Home type: Townhouse
- Architectural style: Contemporary
- Property subtype: Townhouse
Materials
- Block, Cement Siding, Stucco, Wood Frame
- Foundation: Slab
- Roof: Shingle
Condition
- Under Construction
- New construction: Yes
- Year built: 2026
Details
- Builder model: Kellogg Craftsman
- Builder name: Toll Brothers
Utilities & green energy
- Sewer: Public Sewer
- Water: Public
- Utilities for property: Cable Available, Electricity Connected, Fiber Optics, Phone Available, Public, Sewer Connected, Sprinkler Meter, Street Lights, Underground Utilities, Water Available, Water Connected
Community & HOA
Community
- Features: Clubhouse, Fitness Center, Playground, Pool
- Pet fee: $0 monthly
- Subdivision: WESTHAVEN AT OVATION
HOA
- Has HOA: Yes
- Services included: Community Pool, Maintenance Structure, Pool Maintenance, Recreational Facilities
- HOA fee: $150 monthly
- HOA name: May Management
Location
- Region: Winter Garden
Financial & listing details
- Price per square foot: $264/sqft
- Annual tax amount: $400
- Date on market: 4/11/2026
- Cumulative days on market: 121 days
- Listing terms: Cash,Conventional,FHA,VA Loan
- Ownership: Fee Simple
- Total actual rent: 0
- Electric utility on property: Yes
- Road surface type: Asphalt, Paved
Estimated market value
$459,000
$436,000 - $482,000
$2,741/mo
Price history
| Date | Event | Price |
|---|---|---|
| 5/5/2026 | Pending sale | $465,000$264/sqft |
Source:  Stellar MLS #O6398355 Report a problem Stellar MLS #O6398355 Report a problem | ||
| 4/11/2026 | Listed for sale | $465,000$264/sqft |
Source: Stellar MLS #O6398355 Report a problem | ||
Public tax history
Tax history is unavailable.
Monthly payment
Est. payment
Payment breakdown
Explore the cost of this home by adjusting the details. Changes won't be saved.Climate risks
Neighborhood: 34787
Nearby schools
GreatSchools rating
- 6/10Water Spring ElementaryGrades: PK-5Distance: 2.6 mi
- 9/10Water Spring Middle School-0482Grades: 6-8Distance: 2.7 mi
- 6/10Horizon High SchoolGrades: 9-12Distance: 3.5 mi
Schools provided by the listing agent
- Elementary: Water Spring Elementary
- Middle: Water Spring Middle
- High: Horizon High School
Source: Stellar MLS. This data may not be complete. We recommend contacting the local school district to confirm school assignments for this home.
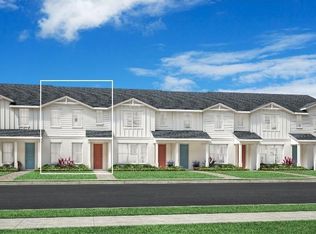
- $495,0004 bd3 ba1.8k sqft12808 Sunset Walk Dr, Winter Garden, FL 34787New Construction
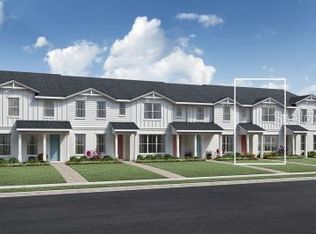
- $605,0003 bd4 ba2.3k sqft12800 Sunset Walk Dr, Winter Garden, FL 34787New Construction
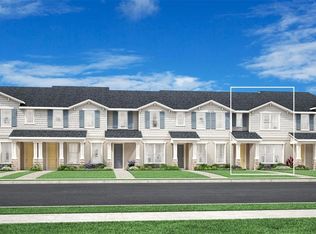
- $471,0003 bd3 ba1.8k sqft12830 Sunset Walk Dr, Winter Garden, FL 34787New Construction
- $527,0004 bd3 ba1.9k sqft12792 Sunset Walk Dr, Winter Garden, FL 34787New Construction

- $529,0254 bd3 ba2k sqft12788 Sunset Walk Dr, Winter Garden, FL 34787New Construction
- $660,0004 bd4 ba2.5k sqft12776 Sunset Walk Dr, Winter Garden, FL 34787New Construction
- $3,2493 bd3 ba1.9k sqft12899 Westhaven Oak Dr, Winter Garden, FL 34787For Rent
- $110,000-- bd-- ba-- sqft12903 Westhaven Oak Dr, Winter Garden, FL 34787Off Market
A local agent can set up tours, give advice and negotiate with sellers.
Similar homes
- $471,0003 bd3 ba1.8k sqft12830 SUNSET WALK DRIVE, WINTER GARDEN, FL 34787New Construction
 MLS ID #O6415339, Dayene Grubert, ORLANDO TBI REALTY LLC. Stellar MLS
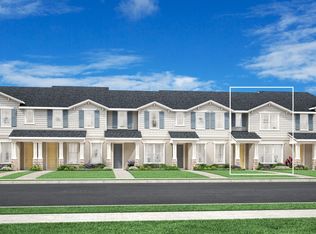
 - from $447,9953 bd3 ba1.8k sqftCrowley Plan, Westhaven at Ovation - Townes Collection, Winter Garden, FL 34787New Construction
 Toll Brothers Inc.
 - from $451,9953 bd3 ba1.8k sqftAutumn Plan, Westhaven at Ovation - Townes Collection, Winter Garden, FL 34787New Construction
 Toll Brothers Inc.
 - $527,0004 bd3 ba1.9k sqft12792 SUNSET WALK DRIVE, WINTER GARDEN, FL 34787New ConstructionMLS ID #O6414001, DeVahn Powell, ORLANDO TBI REALTY LLC. Stellar MLS
- $495,0004 bd3 ba1.8k sqft12808 SUNSET WALK DRIVE, WINTER GARDEN, FL 34787New ConstructionMLS ID #O6413517, Dayene Grubert, ORLANDO TBI REALTY LLC. Stellar MLS
- from $437,9953 bd3 ba1.7k sqftKellogg Plan, Westhaven at Ovation - Townes Collection, Winter Garden, FL 34787New ConstructionToll Brothers Inc.
- $529,0254 bd3 ba2k sqft12788 SUNSET WALK DRIVE, WINTER GARDEN, FL 34787New ConstructionMLS ID #O6400288, DeVahn Powell, ORLANDO TBI REALTY LLC. Stellar MLS
- $537,0003 bd3 ba1.9k sqft13038 SUNSET GARDEN LANE, WINTER GARDEN, FL 34787New ConstructionStellar MLS
- $563,0003 bd3 ba2k sqft13056 SUNSET GARDEN LANE, WINTER GARDEN, FL 34787New ConstructionStellar MLS
- from $514,9953 bd3 ba1.9k sqftListon Plan, Westhaven at Ovation - Bungalows Collection, Winter Garden, FL 34787New ConstructionToll Brothers Inc.
- $605,0003 bd4 ba2.3k sqft12800 SUNSET WALK DRIVE, WINTER GARDEN, FL 34787New ConstructionStellar MLS
- from $528,9953 bd3 ba2k sqftBellamy Plan, Westhaven at Ovation - Bungalows Collection, Winter Garden, FL 34787New ConstructionToll Brothers Inc.
- $547,1603 bd3 ba1.9k sqft13026 SUNSET GARDEN LANE, WINTER GARDEN, FL 34787New ConstructionStellar MLS
- $581,0004 bd3 ba2.1k sqft13020 SUNSET GARDEN LANE, WINTER GARDEN, FL 34787New ConstructionStellar MLS
- $541,0003 bd3 ba1.9k sqft13031 Tollcross Way, Winter Garden, FL 34787New ConstructionToll Brothers Inc.
- $456,2133 bd3 ba1.7k sqft7276 WINDY WILLOW STREET, WINTER GARDEN, FL 34787New ConstructionMLS ID #G5115862, Nancy Pruitt, PA, OLYMPUS EXECUTIVE REALTY INC. Stellar MLS
- $584,0004 bd3 ba2.1k sqft13014 SUNSET GARDEN LANE, WINTER GARDEN, FL 34787New ConstructionStellar MLS
- $419,0003 bd3 ba1.6k sqft10534 TRIBUTE DRIVE, WINTER GARDEN, FL 34787For SaleMLS ID #O6345956, Solon Potenciano Silva, LEGACY PLUS REALTY. Stellar MLS
- $660,0004 bd4 ba2.5k sqft12776 SUNSET WALK DRIVE, WINTER GARDEN, FL 34787New ConstructionStellar MLS
- $483,2583 bd3 ba1.6k sqft7272 WINDY WILLOW STREET, WINTER GARDEN, FL 34787New ConstructionMLS ID #G5115861, Nancy Pruitt, PA, OLYMPUS EXECUTIVE REALTY INC. Stellar MLS
