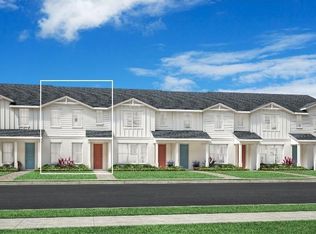
Under Construction. Welcome to the Autumn Elite Farmhouse by Toll Brothers in Westhaven at Ovation. This new construction townhome offers 4 bedrooms, 3 bathrooms, and 1,930 square feet of thoughtfully designed living space with an open-concept layout ideal for everyday living and entertaining. As a Design Studio Ready home, buyers can personalize finishes and selections to match their style. Conveniently located in Winter Garden, just 15 minutes from Walt Disney World, with easy access to shopping, dining, and major roadways. Don't miss this opportunity to own a new Toll Brothers home in one of Central Florida's most desirable communities.
New construction
$527,000
12792 SUNSET WALK DRIVE, WINTER GARDEN, FL 34787
4beds
1,930sqft
:
Get pre-qualified$3,676/mo
Townhouse
Built in 2026
2,880 Square Feet Lot
$518,000 Zestimate®
$273/sqft
$149/mo HOA
What's special
- 59 days |
- 14 |
- 0 |
Zillow last checked:
Listing updated:
Listed by:
DeVahn Powell 571-234-7236,
ORLANDO TBI REALTY LLC 407-345-6000,
Dayene Grubert 863-521-4474,
ORLANDO TBI REALTY LLC
Source: Stellar MLS,MLS#: O6414001 Originating MLS: Orlando Regional
Originating MLS: Orlando Regional
Facts & features
Interior
Bedrooms & bathrooms
- Bedrooms: 4
- Bathrooms: 3
- Full bathrooms: 3
Primary bedroom
- Features: Walk-In Closet(s)
- Level: Second
- Area: 182 Square Feet
- Dimensions: 14x13
Bedroom 2
- Features: Built-in Closet
- Level: Second
- Area: 103.4 Square Feet
- Dimensions: 11x9.4
Bedroom 3
- Features: Built-in Closet
- Level: Second
- Area: 110 Square Feet
- Dimensions: 11x10
Great room
- Level: First
- Area: 286.5 Square Feet
- Dimensions: 19.1x15
Great room
- Level: First
- Area: 286.5 Square Feet
- Dimensions: 19.1x15
Kitchen
- Level: First
- Area: 106.05 Square Feet
- Dimensions: 10.5x10.1
Heating
- Electric, Heat Pump
Cooling
- Central Air
Appliances
- Included: Dishwasher, Disposal, Electric Water Heater, Microwave, Range
- Laundry: Laundry Room, Washer Hookup
Features
- Open Floorplan, PrimaryBedroom Upstairs, Walk-In Closet(s)
- Flooring: Luxury Vinyl
- Has fireplace: No
Interior area
- Total structure area: 2,480
- Total interior livable area: 1,930 sqft
Property
Parking
- Total spaces: 2
- Parking features: Garage
- Garage spaces: 2
- Details: Garage Dimensions: 20x19
Features
- Levels: Two
- Stories: 2
- Patio & porch: Patio
- Exterior features: Irrigation System, Rain Gutters, Sidewalk
Lot
- Size: 2,880 Square Feet
- Dimensions: 24 x 120
Details
- Parcel number: 292427780601612
- Zoning: PUD
- Special conditions: None
Construction
Type & style
- Home type: Townhouse
- Architectural style: Contemporary
- Property subtype: Townhouse
Materials
- Block, Cement Siding, Stucco, Wood Frame
- Foundation: Slab
- Roof: Shingle
Condition
- Under Construction
- New construction: Yes
- Year built: 2026
Details
- Builder model: Rinker Elite Craftsman
- Builder name: Toll Brothers
Utilities & green energy
- Sewer: Public Sewer
- Water: Public
- Utilities for property: Cable Available, Electricity Connected, Fiber Optics, Phone Available, Public, Sewer Connected, Sprinkler Meter, Street Lights, Underground Utilities, Water Available, Water Connected
Community & HOA
Community
- Features: Clubhouse, Fitness Center, Playground, Pool
- Pet fee: $0 monthly
- Subdivision: WESTHAVEN AT OVATION
HOA
- Has HOA: Yes
- Services included: Community Pool, Maintenance Structure, Pool Maintenance, Recreational Facilities
- HOA fee: $149 monthly
- HOA name: May Management
Location
- Region: Winter Garden
Financial & listing details
- Price per square foot: $273/sqft
- Annual tax amount: $400
- Date on market: 6/4/2026
- Cumulative days on market: 60 days
- Listing terms: Cash,Conventional,FHA,VA Loan
- Ownership: Fee Simple
- Total actual rent: 0
- Electric utility on property: Yes
- Road surface type: Asphalt, Paved
Estimated market value
$518,000
$492,000 - $544,000
$2,947/mo
Price history
| Date | Event | Price |
|---|---|---|
| 6/4/2026 | Listed for sale | $527,000$273/sqft |
Source:  Stellar MLS #O6414001 Report a problem Stellar MLS #O6414001 Report a problem | ||
Public tax history
Tax history is unavailable.
Monthly payment
Est. payment
Payment breakdown
Explore the cost of this home by adjusting the details. Changes won't be saved.Climate risks
Neighborhood: 34787
Nearby schools
GreatSchools rating
- 6/10Water Spring ElementaryGrades: PK-5Distance: 2.6 mi
- 9/10Water Spring Middle School-0482Grades: 6-8Distance: 2.7 mi
- 6/10Horizon High SchoolGrades: 9-12Distance: 3.5 mi
Schools provided by the listing agent
- Elementary: Water Spring Elementary
- Middle: Water Spring Middle
- High: Horizon High School
Source: Stellar MLS. This data may not be complete. We recommend contacting the local school district to confirm school assignments for this home.
- $529,0254 bd3 ba2k sqft12788 Sunset Walk Dr, Winter Garden, FL 34787New Construction

- $471,0003 bd3 ba1.8k sqft12830 Sunset Walk Dr, Winter Garden, FL 34787New Construction
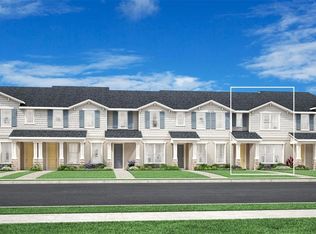
- $605,0003 bd4 ba2.3k sqft12800 Sunset Walk Dr, Winter Garden, FL 34787New Construction
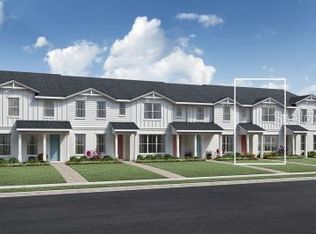
- $465,0003 bd3 ba1.7k sqft12780 Sunset Walk Dr, Winter Garden, FL 34787Pending
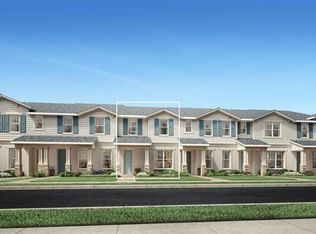
- $495,0004 bd3 ba1.8k sqft12808 Sunset Walk Dr, Winter Garden, FL 34787New Construction
- $660,0004 bd4 ba2.5k sqft12776 Sunset Walk Dr, Winter Garden, FL 34787New Construction
- $649,2333 bd4 ba1.9k sqft12891 Westhaven Oak Dr, Winter Garden, FL 34787Sold
- $110,000-- bd-- ba-- sqft12891 Westhaven Oak Dr, Winter Garden, FL 34787Off Market
A local agent can set up tours, give advice and negotiate with sellers.
Similar homes
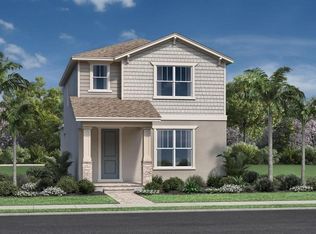
- $537,0003 bd3 ba1.9k sqft13038 SUNSET GARDEN LANE, WINTER GARDEN, FL 34787New Construction
 Stellar MLS
 - $495,0004 bd3 ba1.8k sqft12808 SUNSET WALK DRIVE, WINTER GARDEN, FL 34787New Construction
 MLS ID #O6413517, Dayene Grubert, ORLANDO TBI REALTY LLC. Stellar MLS
 - $563,0003 bd3 ba2k sqft13056 SUNSET GARDEN LANE, WINTER GARDEN, FL 34787New Construction
 Stellar MLS
 - $605,0003 bd4 ba2.3k sqft12800 SUNSET WALK DRIVE, WINTER GARDEN, FL 34787New ConstructionStellar MLS
- $660,0004 bd4 ba2.5k sqft12776 SUNSET WALK DRIVE, WINTER GARDEN, FL 34787New ConstructionStellar MLS
- $471,0003 bd3 ba1.8k sqft12830 SUNSET WALK DRIVE, WINTER GARDEN, FL 34787New ConstructionMLS ID #O6415339, Dayene Grubert, ORLANDO TBI REALTY LLC. Stellar MLS
- from $528,9953 bd3 ba2k sqftBellamy Plan, Westhaven at Ovation - Bungalows Collection, Winter Garden, FL 34787New ConstructionToll Brothers Inc.
- $584,0004 bd3 ba2.1k sqft13014 SUNSET GARDEN LANE, WINTER GARDEN, FL 34787New ConstructionStellar MLS
- $575,0004 bd3 ba2.1k sqft12632 CLEAR SAPPHIRE DRIVE, WINTER GARDEN, FL 34787For SaleMLS ID #S5152652, Gianni Montano, LA ROSA REALTY KISSIMMEE. Stellar MLS
- from $451,9953 bd3 ba1.8k sqftAutumn Plan, Westhaven at Ovation - Townes Collection, Winter Garden, FL 34787New ConstructionToll Brothers Inc.
- from $514,9953 bd3 ba1.9k sqftListon Plan, Westhaven at Ovation - Bungalows Collection, Winter Garden, FL 34787New ConstructionToll Brothers Inc.
- $547,1603 bd3 ba1.9k sqft13026 SUNSET GARDEN LANE, WINTER GARDEN, FL 34787New ConstructionStellar MLS
- $541,0003 bd3 ba1.9k sqft13031 Tollcross Way, Winter Garden, FL 34787New ConstructionToll Brothers Inc.
- from $447,9953 bd3 ba1.8k sqftCrowley Plan, Westhaven at Ovation - Townes Collection, Winter Garden, FL 34787New ConstructionToll Brothers Inc.
- from $437,9953 bd3 ba1.7k sqftKellogg Plan, Westhaven at Ovation - Townes Collection, Winter Garden, FL 34787New ConstructionToll Brothers Inc.
- $494,8903 bd3 ba1.8k sqft15159 GROVESIDE ROAD, WINTER GARDEN, FL 34787New ConstructionStellar MLS
- $584,9904 bd3 ba2.2k sqft12391 SILK MIMOSA ALLEY, WINTER GARDEN, FL 34787New ConstructionMLS ID #O6414276, Richard Selikoff, K HOVNANIAN FLORIDA REALTY. Stellar MLS
- $483,2583 bd3 ba1.6k sqft7272 WINDY WILLOW STREET, WINTER GARDEN, FL 34787New ConstructionMLS ID #G5115861, Nancy Pruitt, PA, OLYMPUS EXECUTIVE REALTY INC. Stellar MLS
- $644,0004 bd4 ba2.4k sqft13008 SUNSET GARDEN LANE, WINTER GARDEN, FL 34787New ConstructionStellar MLS
- $456,2133 bd3 ba1.7k sqft7276 WINDY WILLOW STREET, WINTER GARDEN, FL 34787New ConstructionMLS ID #G5115862, Nancy Pruitt, PA, OLYMPUS EXECUTIVE REALTY INC. Stellar MLS
