BEST PRICE IN FLAMINGO CROSSING AREA IN WINTER GARDEN, THE SELLER WILL CONTRIBUTE UP TO $ 4000 TOWARD CLOSING COST OR BUYER RATE ON FINANCING. This is an amazing Bungalow style house with 4 bedrooms and 3 bathrooms, on second floor there are 3 bedrooms, two bathrooms and area that maybe use has work-office place or Tv place, on main floor there are a guest suite, bathroom and amazing open concept Kitchen, walking closet and spacious dining and living area that face a nice open space area with a lanai completely fenced...this house is located on the very beautiful Osprey Ranch Community and few feet away from the Community Pool and social areas..
For sale
Price cut: $12K (8/10)
$563,000
12632 CLEAR SAPPHIRE DRIVE, WINTER GARDEN, FL 34787
4beds
2,148sqft
Single Family Residence
Built in 2025
3,920 Square Feet Lot
$555,500 Zestimate®
$262/sqft
$96/mo HOA
What's special
Guest suiteAmazing open concept kitchenWalking closet
- 43 days |
- 145 |
- 3 |
Zillow last checked:
Listing updated:
Listed by:
Gianni Montano 407-683-5067,
LA ROSA REALTY KISSIMMEE 407-930-3530
Source: Stellar MLS,MLS#: S5152652 Originating MLS: Osceola
Originating MLS: Osceola
Facts & features
Interior
Bedrooms & bathrooms
- Bedrooms: 4
- Bathrooms: 3
- Full bathrooms: 2
- 1/2 bathrooms: 1
Primary bedroom
- Features: Built-in Closet
- Level: First
- Area: 169 Square Feet
- Dimensions: 13x13
Bedroom 2
- Features: Walk-In Closet(s)
- Level: Second
- Area: 324 Square Feet
- Dimensions: 18x18
Bedroom 3
- Features: Built-in Closet
- Level: Second
- Area: 169 Square Feet
- Dimensions: 13x13
Bedroom 4
- Features: Built-in Closet
- Level: Second
- Area: 169 Square Feet
- Dimensions: 13x13
Primary bathroom
- Level: First
Balcony porch lanai
- Level: First
- Area: 150 Square Feet
- Dimensions: 15x10
Dining room
- Level: First
- Area: 324 Square Feet
- Dimensions: 18x18
Kitchen
- Level: First
Living room
- Features: Walk-In Closet(s)
- Level: First
- Area: 400 Square Feet
- Dimensions: 20x20
Heating
- Natural Gas
Cooling
- Central Air
Appliances
- Included: Dryer, Electric Water Heater, Exhaust Fan, Gas Water Heater, Microwave, Range, Refrigerator, Washer
- Laundry: Laundry Room
Features
- In Wall Pest System, Kitchen/Family Room Combo, Living Room/Dining Room Combo, PrimaryBedroom Upstairs, Thermostat, Walk-In Closet(s)
- Flooring: Carpet, Ceramic Tile
- Has fireplace: No
Interior area
- Total structure area: 2,925
- Total interior livable area: 2,148 sqft
Video & virtual tour
Property
Parking
- Total spaces: 4
- Parking features: Garage - Attached
- Attached garage spaces: 4
Features
- Levels: Two
- Stories: 2
- Exterior features: Irrigation System
- Fencing: Fenced
Lot
- Size: 3,920 Square Feet
Details
- Additional parcels included: 272429638301400
- Parcel number: 292427638301400
- Zoning: P-D
- Special conditions: None
Construction
Type & style
- Home type: SingleFamily
- Property subtype: Single Family Residence
Materials
- Concrete
- Foundation: Block, Concrete Perimeter
- Roof: Shingle
Condition
- Completed
- New construction: No
- Year built: 2025
Details
- Builder name: K Hovnanian
- Warranty included: Yes
Utilities & green energy
- Sewer: Public Sewer
- Water: None
- Utilities for property: Natural Gas Available
Community & HOA
Community
- Features: Dog Park, Playground, Pool
- Pet fee: $0 monthly
- Subdivision: OSPREY RANCH
HOA
- Has HOA: Yes
- HOA fee: $96 monthly
- HOA name: ACCESS MGMT
- HOA phone: 407-480-4200
Location
- Region: Winter Garden
Financial & listing details
- Price per square foot: $262/sqft
- Tax assessed value: $100,000
- Annual tax amount: $2,290
- Date on market: 7/6/2026
- Cumulative days on market: 43 days
- Listing terms: Cash,Conventional,FHA,USDA Loan,VA Loan
- Ownership: Fee Simple
- Total actual rent: 0
- Road surface type: Asphalt
Estimated market value
$555,500
$528,000 - $583,000
$3,323/mo
Price history
| Date | Event | Price |
|---|---|---|
| 8/10/2026 | Price change | $563,000-2.1%$262/sqft |
Source:  Stellar MLS #S5152652 Report a problem Stellar MLS #S5152652 Report a problem | ||
| 7/6/2026 | Listed for sale | $575,000-1.5%$268/sqft |
Source: Stellar MLS #S5152652 Report a problem | ||
| 7/29/2024 | Listing removed | $583,990$272/sqft |
Source:  K. Hovnanian Companies, LLC Report a problem K. Hovnanian Companies, LLC Report a problem | ||
| 7/2/2024 | Price change | $583,990+0.3%$272/sqft |
Source: K. Hovnanian Companies, LLC Report a problem | ||
| 6/7/2024 | Listed for sale | $581,990$271/sqft |
Source: K. Hovnanian Companies, LLC Report a problem | ||
Public tax history
| Year | Property taxes | Tax assessment |
|---|---|---|
| 2024 | $1,862 +207.6% | $100,000 +156.2% |
| 2023 | $605 | $39,031 |
Find assessor info on the county website
Monthly payment
Est. payment
Payment breakdown
Explore the cost of this home by adjusting the details. Changes won't be saved.Climate risks
Neighborhood: 34787
Nearby schools
GreatSchools rating
- 6/10Water Spring ElementaryGrades: PK-5Distance: 2.3 mi
- 9/10Water Spring Middle School-0482Grades: 6-8Distance: 2.4 mi
- 6/10Horizon High SchoolGrades: 9-12Distance: 3.3 mi

- $572,1104 bd3 ba2.2k sqft12632 Clear Sapphire Dr #140, Winter Garden, FL 34787Sold
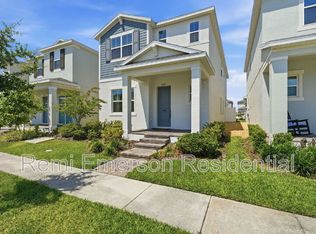
- $595,2004 bd3 ba2.4k sqft12626 Clear Sapphire Dr, Winter Garden, FL 34787Off Market
- $100,000-- bd-- ba-- sqft12638 Clear Sapphire Dr, Winter Garden, FL 34787Off Market
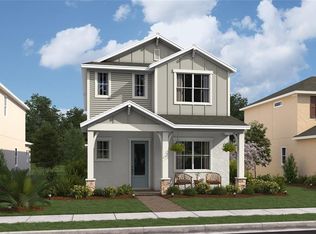
- $650,0004 bd4 ba3.4k sqft12438 Clear Sapphire Dr #223, Winter Garden, FL 34787Sold
- $100,000-- bd-- ba-- sqft12620 Clear Sapphire Dr, Winter Garden, FL 34787Off Market
- $551,3004 bd3 ba2.2k sqft12620 Clear Sapphire Dr, Winter Garden, FL 34787Sold
- $100,0004 bd4 ba2.7k sqft12644 Clear Sapphire Dr, Winter Garden, FL 34787Off Market
- $637,5764 bd4 ba2.7k sqft12644 Clear Sapphire Dr #142, Winter Garden, FL 34787Sold
A local agent can set up tours, give advice and negotiate with sellers.
Similar homes
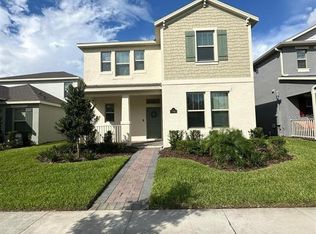
- $599,0004 bd4 ba2.4k sqft17865 ADRIFT ROAD, WINTER GARDEN, FL 34787For Sale
 MLS ID #O6329586, Joao Freitas De Souza Freitas, Jr, WRA BUSINESS & REAL ESTATE. Stellar MLS
 - $529,9903 bd3 ba2k sqft16840 HOBE SOUND COURT, WINTER GARDEN, FL 34787New Construction
 Stellar MLS
 - $515,0003 bd3 ba1.9k sqft13552 AUTUMN HARVEST AVENUE, WINTER GARDEN, FL 34787For Sale
 MLS ID #O6404264, Milena Nunez, REALTY ONE GROUP EVOLUTION. Stellar MLS
 - $549,9004 bd3 ba2.2k sqft2427 ZABALLINA PLACE, DAVENPORT, FL 33897For Sale
 MLS ID #S5150780, Blanca Sanchez, WATSON REALTY CORP. Stellar MLS
 - $530,0004 bd2 ba2.2k sqft14755 MASTHEAD LANDING CIRCLE, WINTER GARDEN, FL 34787SoldMLS ID #O6191244, Tyler Labod, COLDWELL BANKER REALTY. Stellar MLS
- $540,0003 bd3 ba1.7k sqft4958 CITRUS LEAF BLVD, WINTER GARDEN, FL 34787New ConstructionMLS ID #S5151791, Victor Barroeta, MBT REALTY LLC. Stellar MLS
- $445,0004 bd3 ba1.9k sqft10660 WORDS DRIVE, WINTER GARDEN, FL 34787For SaleMLS ID #O6429603, Ashley Porto, GLASSTONE GROUP INC. Stellar MLS
- $468,0003 bd3 ba1.7k sqft14099 LOCHEND WAY, WINTER GARDEN, FL 34787For SaleMLS ID #O6404015, Anahi Rosario, INTERNATIONAL REAL ESTATE LLC. Stellar MLS
- $449,3003 bd3 ba2k sqft9362 WOODCRANE DRIVE, WINTER GARDEN, FL 34787For SaleMLS ID #O6417277, Kavita Uttamchandani, CENTURY 21 CARIOTI. Stellar MLS
- $570,0005 bd3 ba2.3k sqft254 BRIDGE CREEK BOULEVARD, OCOEE, FL 34761For SaleMLS ID #O6433025, Adriana Ares, LUXE PROPERTIES. Stellar MLS
- $465,0004 bd3 ba2.2k sqft17148 CAGAN CROSSINGS BOULEVARD, CLERMONT, FL 34714For SaleMLS ID #O6309930, Auxiliadora Campos Moreno, LPT REALTY, LLC. Stellar MLS
- $565,0004 bd3 ba2.7k sqft12810 BOGGY VIEW DR, ORLANDO, FL 32824For SaleMLS ID #O6430056, Huimei Yang, HANG SENG REALTY , INC. Stellar MLS
- $474,9905 bd5 ba3k sqft8923 CUBAN PALM ROAD, KISSIMMEE, FL 34747For SaleMLS ID #TB8472898, Andrea Guerrero, LPT REALTY, LLC. Stellar MLS
- $409,9004 bd3 ba2.1k sqft4037 Pucolo Way, Davenport, FL 33897Off Market
- $424,9004 bd4 ba3k sqft247 BLAKE AVENUE, DAVENPORT, FL 33897For SaleMLS ID #O6428800, Yetzaira Atacan, A- FRAME REALTY, LLC. Stellar MLS
- $520,0004 bd3 ba3k sqft1150 OAK BLUFF DRIVE, DAVENPORT, FL 33837For SaleMLS ID #O6431141, Jon Eichelberger, ME REALTY, LLC. Stellar MLS
- $472,0004 bd2 ba1.7k sqft3390 SANCTUARY DRIVE, CLERMONT, FL 34714For SaleMLS ID #S5148355, Marcela Cazares, LA ROSA REALTY LLC. Stellar MLS
- $579,0005 bd5 ba2.2k sqft2334 ZABALLINA PLACE #2343, KISSIMMEE, FL 34747For SaleMLS ID #O6379944, Francis Stark, PA, REALTY ONE GROUP EVOLUTION. Stellar MLS
- $518,5604 bd3 ba2.6k sqft16525 MAJESTIC COURT, CLERMONT, FL 34711For SaleMLS ID #O6418262, Kavita Uttamchandani, CENTURY 21 CARIOTI. Stellar MLS
- $480,0004 bd2 ba2.3k sqft1315 YORKSHIRE COURT, DAVENPORT, FL 33896For SaleMLS ID #O6380318, Jesus Flores, REEURBAN REAL ESTATE SERVICES. Stellar MLS
