Hurry to come tour the best priced, POOL/SPA home in Gran Paradiso! TREMENDOUS VALUE: 2.25% LOAN IS ASSUMABLE! Welcome to this beautifully designed single family, maintenance free home with a fabulous pool and spa, ideally situated in the gated, popular Gran Paradiso community. The open concept floorplan offers almost 1700 feet of elegant living space with 3 bedrooms, 2 baths (one with access to the pool) and a 2-car garage. Offered turnkey furnished for the buyer's convenience, this elegant home is light and bright, thanks to the preferred South facing lanai and the many updates such as crown molding and diagonal tile add so much class. Enjoy the wonderful weather on the extended, screened in lanai, floating in the heated, saltwater pool, unwinding in the spa or enjoying nature and tranquil views - a true oasis. The popular Capri floorplan makes entertaining a delight with a smart floorplan which seamlessly flows from the gourmet kitchen to the great room and lanai. Chefs will adore the well-appointed kitchen which features gleaming granite counters, solid wood cabinets, stainless steel appliances, under cabinet lighting, a roomy breakfast bar, cheerful eating area and pantry. Sleep well in the primary suite which features a walk-in closet with custom shelving and an ensuite bathroom with dual granite counters, garden tub and walk in shower. Rest easy knowing the home has full hurricane protection, to include all windows, impact resistant lanai slider doors and a hurricane proof garage door. More to love: home has a whole house water softener, driveway pavers were just cleaned and resealed, garage's high end work bench and storage unit remain, the garage door is insulated, and the garage has overhead storage. Gran Paradiso is an active community thanks to the full-time activity director who ensures a vibrant social calendar. You will feel like you are living at a resort thanks to the fabulous amenities: a 20,000-square-foot clubhouse, a 7,000-square-foot zero-entry pool, a state-of-the-art fitness center with yoga and aerobic studios, sauna and steam room. Residents can play tennis, pickleball or billiards or relax in the library, card rooms or walk/bike for miles admiring the beautiful lakes and preserves. Conveniently located near Wellen Park, downtown Venice, US 41, and I 75, this beautiful home is close to shopping, dining, golf courses, boating, and the Gulf Coast’s stunning beaches. Ideal as a full-time residence, seasonal home, or winter retreat. Schedule your private showing today and start living the Florida dream!
Sold for $500,000
$500,000
12781 CINQUETERRE DRIVE, VENICE, FL 34293
3beds
1,681sqft
Single Family Residence
Built in 2019
6,520 Square Feet Lot
$496,300 Zestimate®
$297/sqft
$3,305 Estimated rent
Home value
$496,300
$452,000 - $546,000
$3,305/mo
Zestimate® history
Owner options
List your home for rent
$3,305/mo
Rent Zestimate®
Find your next renter with Zillow Rental Manager. Plus, with online applications, you can quickly screen prospective tenants – for free.
$3,305/mo
Rent Zestimate®
Refinance and save
$3,569/mo
Est. payment
Refinancing to a lower rate could help reduce your monthly payments and save thousands over the life of the loan.
$3,569/mo
Est. payment
Explore your selling options
Work with a Zillow partner agent
Leverage their expertise and Zillow's premium Showcase listings to get your home seen by more buyers.
Get startedList with your own agent
Get your home in front of millions of buyers by listing it on Zillow.
Learn how to do itSell it yourself
Take full control of how buyers see your home on Zillow by listing For Sale by Owner (FSBO).
List your homeWhat's special
Pool and spaTurnkey furnishedHeated saltwater poolRoomy breakfast barGleaming granite countersPreferred south facing lanaiDiagonal tile
Zillow last checked:
Listing updated:
Listed by:
Kari Pate 770-689-9650,
HOMESMART 407-476-0461,
Scott Swonger 941-600-3534,
HOMESMART
Bought with:
Heather Benson, 3608032
EXIT KING REALTY
Lisa Asaro, 3526633
EXIT KING REALTY
Source: Stellar MLS,MLS#: N6141913 Originating MLS: Venice
Originating MLS: Venice
Facts & features
Interior
Bedrooms & bathrooms
- Bedrooms: 3
- Bathrooms: 2
- Full bathrooms: 2
Rooms
- Room types: Utility Room
Primary bedroom
- Features: En Suite Bathroom, Walk-In Closet(s)
- Level: First
- Area: 168 Square Feet
- Dimensions: 12x14
Bedroom 2
- Features: Built-in Closet
- Level: First
- Area: 100 Square Feet
- Dimensions: 10x10
Bedroom 3
- Features: Built-in Closet
- Level: First
- Area: 100 Square Feet
- Dimensions: 10x10
Primary bathroom
- Features: Dual Sinks, En Suite Bathroom, Garden Bath, Granite Counters, Shower No Tub, Water Closet/Priv Toilet, Linen Closet
- Level: First
- Area: 66 Square Feet
- Dimensions: 6x11
Bathroom 2
- Features: Granite Counters, Single Vanity, Tub With Shower
- Level: First
- Area: 30 Square Feet
- Dimensions: 5x6
Balcony porch lanai
- Features: Ceiling Fan(s)
- Level: First
- Area: 748 Square Feet
- Dimensions: 22x34
Kitchen
- Features: Breakfast Bar, Pantry, Granite Counters
- Level: First
- Area: 200 Square Feet
- Dimensions: 10x20
Living room
- Level: First
- Area: 210 Square Feet
- Dimensions: 14x15
Heating
- Electric
Cooling
- Central Air
Appliances
- Included: Dishwasher, Disposal, Electric Water Heater, Ice Maker, Microwave, Range, Refrigerator, Water Softener
- Laundry: Electric Dryer Hookup, Inside, Laundry Room, Washer Hookup
Features
- Ceiling Fan(s), Crown Molding, Eating Space In Kitchen, High Ceilings, Living Room/Dining Room Combo, Open Floorplan, Primary Bedroom Main Floor, Smart Home, Solid Wood Cabinets, Split Bedroom, Stone Counters, Thermostat, Walk-In Closet(s)
- Flooring: Carpet, Ceramic Tile
- Doors: Outdoor Shower, Sliding Doors
- Windows: Blinds, Window Treatments, Hurricane Shutters
- Has fireplace: No
Interior area
- Total structure area: 2,281
- Total interior livable area: 1,681 sqft
Property
Parking
- Total spaces: 2
- Parking features: Driveway, Garage Door Opener, Ground Level
- Attached garage spaces: 2
- Has uncovered spaces: Yes
- Details: Garage Dimensions: 20x20
Features
- Levels: One
- Stories: 1
- Patio & porch: Covered, Enclosed
- Exterior features: Irrigation System, Outdoor Shower, Private Mailbox, Rain Gutters
- Has private pool: Yes
- Pool features: Child Safety Fence, Gunite, Heated, In Ground, Lighting, Outside Bath Access, Salt Water, Self Cleaning
- Has spa: Yes
- Spa features: Above Ground
- Has view: Yes
- View description: Trees/Woods
Lot
- Size: 6,520 Square Feet
- Residential vegetation: Mature Landscaping, Trees/Landscaped
Details
- Parcel number: 0777029610
- Zoning: V
- Special conditions: None
Construction
Type & style
- Home type: SingleFamily
- Architectural style: Florida
- Property subtype: Single Family Residence
Materials
- Block, Stucco
- Foundation: Slab
- Roof: Tile
Condition
- Completed
- New construction: No
- Year built: 2019
Details
- Builder model: Capri
- Builder name: Lennar
Utilities & green energy
- Sewer: Public Sewer
- Water: Public
- Utilities for property: BB/HS Internet Available, Cable Available, Electricity Connected, Fire Hydrant, Public, Sewer Connected, Sprinkler Recycled, Street Lights, Underground Utilities, Water Connected
Community & HOA
Community
- Features: Association Recreation - Owned, Community Mailbox, Deed Restrictions, Fitness Center, Gated Community - Guard, Golf Carts OK, Irrigation-Reclaimed Water, No Truck/RV/Motorcycle Parking, Park, Playground, Pool, Sidewalks, Special Community Restrictions, Tennis Court(s)
- Security: Gated Community, Smoke Detector(s)
- Pet fee: $0 monthly
- Subdivision: GRAN PARADISO PH 1
HOA
- Has HOA: Yes
- Amenities included: Clubhouse, Fitness Center, Gated, Pickleball Court(s), Recreation Facilities, Security, Tennis Court(s)
- Services included: Cable TV, Common Area Taxes, Community Pool, Reserve Fund, Internet, Maintenance Grounds, Manager, Private Road, Recreational Facilities, Security
- HOA fee: $327 monthly
- HOA name: Castle Management/Aaron Cook
- HOA phone: 941-234-0450
Location
- Region: Venice
Financial & listing details
- Price per square foot: $297/sqft
- Tax assessed value: $413,800
- Annual tax amount: $8,038
- Date on market: 1/21/2026
- Cumulative days on market: 6 days
- Listing terms: Cash,Conventional,FHA,VA Loan
- Ownership: Fee Simple
- Total actual rent: 0
- Electric utility on property: Yes
- Road surface type: Asphalt
Price history
| Date | Event | Price |
|---|---|---|
| 4/1/2026 | Sold | $500,000+0.2%$297/sqft |
Source:  Stellar MLS #N6141913 Report a problem Stellar MLS #N6141913 Report a problem | ||
| 1/27/2026 | Pending sale | $499,000$297/sqft |
Source: Stellar MLS #N6141913 Report a problem | ||
| 1/21/2026 | Listed for sale | $499,000+45.5%$297/sqft |
Source: Stellar MLS #N6141913 Report a problem | ||
| 4/4/2019 | Sold | $342,900$204/sqft |
Source: Public Record Report a problem | ||
Public tax history
| Year | Property taxes | Tax assessment |
|---|---|---|
| 2025 | $8,032 -0.1% | $413,800 -2% |
| 2024 | $8,038 -13.8% | $422,300 -15.4% |
| 2023 | $9,319 +5.9% | $499,035 +3% |
| 2022 | $8,802 +33.6% | $484,500 +64.9% |
| 2021 | $6,588 +3% | $293,800 +6.2% |
| 2020 | $6,397 +146.8% | $276,600 +682.9% |
| 2019 | $2,592 | $35,332 -30.3% |
| 2018 | $2,592 +14.4% | $50,700 +73.6% |
| 2017 | $2,266 | $29,200 |
Find assessor info on the county website
Neighborhood: 34293
Nearby homes
- $491,4003 bd2 ba1.6k sqft12791 Cinqueterre Dr, Venice, FL 34293Off Market
- $458,5004 bd3 ba2.6k sqft12771 Cinqueterre Dr, Venice, FL 34293Off Market
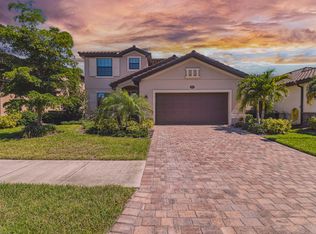
- $458,6004 bd3 ba2.6k sqft12761 Cinqueterre Dr, Venice, FL 34293Off Market
- $685,1005 bd3 ba3.2k sqft12801 Cinqueterre Dr, Venice, FL 34293Off Market

- $400,1003 bd2 ba1.6k sqft12751 Cinqueterre Dr, Venice, FL 34293Off Market
- $438,3004 bd3 ba2k sqft12780 Cinqueterre Dr, Venice, FL 34293Off Market
- $455,4004 bd3 ba2k sqft12790 Cinqueterre Dr, Venice, FL 34293Off Market
- $458,9003 bd3 ba2.2k sqft12770 Cinqueterre Dr, Venice, FL 34293Off Market
Nearby schools
GreatSchools rating
- 9/10Taylor Ranch Elementary SchoolGrades: PK-5Distance: 2.1 mi
- 7/10Venice Middle SchoolGrades: 6-8Distance: 1.5 mi
- 7/10Venice Senior High SchoolGrades: 9-12Distance: 7 mi
Schools provided by the listing agent
- Elementary: Taylor Ranch Elementary
- Middle: Venice Area Middle
- High: Venice Senior High
Source: Stellar MLS. This data may not be complete. We recommend contacting the local school district to confirm school assignments for this home.
Get a cash offer in 3 minutes
Find out how much your home could sell for in as little as 3 minutes with a no-obligation cash offer.
Estimated market value
$496,300
Get a cash offer in 3 minutes
Find out how much your home could sell for in as little as 3 minutes with a no-obligation cash offer.
Estimated market value
$496,300
- Florida
- Sarasota County
- Venice
- 34293
- 12781 CINQUETERRE DRIVE
Nearby cities
Nearby neighborhoods
Nearby zip codes
Other Venice Topics
