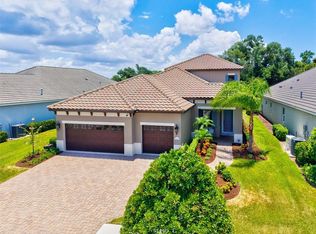
SELLER INCENTIVE ALERT! Rate buydown OR closing costs paid with an acceptable offer. Lower your payment or keep more cash in your pocket. Your choice! PLUS, priced $150,000 BELOW APPRAISED VALUE! Room for everyone in this 5-BEDROOM + BONUS ROOM pool home on an upgraded PRESERVE-VIEW lot in GATED Gran Paradiso at Wellen Park. Nearly 3,300 sq ft and move-in ready, with an open floor plan, porcelain plank tile, stone counters and designer lighting throughout. The GOURMET KITCHEN flows into the great room and out to a SCREENED, HEATED POOL with automated privacy screen and a FULLY FENCED backyard with room to play or pets. A main-floor guest suite is ideal for visitors or multigenerational living, while upstairs offers a MEDIA/GAME ROOM plus 4 bedrooms, each with a WALK-IN CLOSET. Three-car tandem garage, hurricane shutters and tile roof add peace of mind. Enjoy resort-style living with a 24/7 manned gate, resort pool, fitness center, tennis, pickleball, clubhouse with activities director and miles of walking trails. Lawn care, irrigation, smart home and alarm are INCLUDED. Minutes to downtown Wellen Park, CoolToday Park, top golf and Gulf beaches. Schedule your showing today!
For sale
Price cut: $50K (10/2)
$825,000
12801 CINQUETERRE DRIVE, VENICE, FL 34293
5beds
3,285sqft
Single Family Residence
Built in 2019
7,569 Square Feet Lot
$-- Zestimate®
$251/sqft
$329/mo HOA
What's special
Three-car tandem garageStone countersPorcelain plank tileResort poolGreat roomOpen floor planGourmet kitchen
- 64 days
- 321
- 26
Zillow last checked:
Listing updated:
Listed by:
Melissa Gissinger 941-404-2722,
MICHAEL SAUNDERS & COMPANY 941-951-6660
Source: Stellar MLS,MLS#: A4702159 Originating MLS: Sarasota - Manatee
Facts & features
Interior
Bedrooms & bathrooms
- Bedrooms: 5
- Bathrooms: 3
- Full bathrooms: 3
Primary bedroom
- Features: Ceiling Fan(s), En Suite Bathroom, Walk-In Closet(s)
- Level: Second
- Area: 234 Square Feet
- Dimensions: 13x18
Bedroom 2
- Features: Ceiling Fan(s), Built-in Closet
- Level: Second
- Area: 132 Square Feet
- Dimensions: 12x11
Bedroom 3
- Features: Ceiling Fan(s), Built-in Closet
- Level: Second
- Area: 144 Square Feet
- Dimensions: 12x12
Bedroom 4
- Features: Ceiling Fan(s), Built-in Closet
- Level: Second
- Area: 130 Square Feet
- Dimensions: 10x13
Bedroom 5
- Features: Ceiling Fan(s), Built-in Closet
- Level: Second
- Area: 144 Square Feet
- Dimensions: 12x12
Primary bathroom
- Features: Dual Sinks, Garden Bath, Granite Counters, Shower No Tub
- Level: Second
- Area: 104 Square Feet
- Dimensions: 13x8
Dining room
- Features: Ceiling Fan(s)
- Level: First
- Area: 144 Square Feet
- Dimensions: 12x12
Great room
- Features: Ceiling Fan(s)
- Level: First
- Area: 266 Square Feet
- Dimensions: 14x19
Kitchen
- Features: Pantry, Granite Counters, Kitchen Island
- Level: First
- Area: 130 Square Feet
- Dimensions: 13x10
Living room
- Features: Ceiling Fan(s)
- Level: First
- Area: 144 Square Feet
- Dimensions: 12x12
Media room
- Features: Ceiling Fan(s)
- Level: Second
- Area: 234 Square Feet
- Dimensions: 13x18
Heating
- Central
Cooling
- Central Air
Appliances
- Included: Dishwasher, Disposal, Dryer, Microwave, Range, Refrigerator
- Laundry: Laundry Room
Features
- Built-in Features, Ceiling Fan(s), Crown Molding, Eating Space In Kitchen, High Ceilings, Solid Wood Cabinets, Split Bedroom, Stone Counters, Vaulted Ceiling(s), Walk-In Closet(s)
- Flooring: Carpet, Ceramic Tile
- Doors: Sliding Doors
- Windows: Window Treatments, Hurricane Shutters, Shutters, Hurricane Shutters/Windows
- Has fireplace: No
Interior area
- Total structure area: 4,162
- Total interior livable area: 3,285 sqft
Video & virtual tour
Property
Parking
- Total spaces: 3
- Parking features: Driveway, Garage Door Opener, Oversized
- Attached garage spaces: 3
- Has uncovered spaces: Yes
Features
- Levels: Two
- Stories: 2
- Patio & porch: Covered, Front Porch, Patio, Porch, Rear Porch, Screened
- Exterior features: Irrigation System, Rain Gutters
- Has private pool: Yes
- Pool features: Child Safety Fence, Gunite, Heated, Salt Water, Screen Enclosure
- Has view: Yes
- View description: Trees/Woods
Lot
- Size: 7,569 Square Feet
- Features: In County, Key Lot
Details
- Parcel number: 0777029630
- Zoning: V
- Special conditions: None
Construction
Type & style
- Home type: SingleFamily
- Property subtype: Single Family Residence
Materials
- Block, Concrete, Stucco, Wood Frame
- Foundation: Slab
- Roof: Tile
Condition
- Completed
- New construction: No
- Year built: 2019
Details
- Builder model: Monte Carlo
- Builder name: Lennar
Utilities & green energy
- Sewer: Public Sewer
- Water: Public
- Utilities for property: BB/HS Internet Available, Cable Connected, Electricity Connected, Fiber Optics, Natural Gas Connected, Public, Street Lights, Water Connected
Green energy
- Water conservation: Irrig. System-Rainwater from Ponds
Community & HOA
Community
- Features: Deed Restrictions, Gated Community - Guard, Golf Carts OK, Pool, Tennis Court(s)
- Security: Fire/Smoke Detection Integration, Lightning Protection System
- Pet fee: $0 monthly
- Subdivision: GRAN PARADISO
HOA
- Has HOA: Yes
- Services included: 24-Hour Guard, Cable TV, Community Pool, Internet, Maintenance Grounds, Manager
- HOA fee: $329 monthly
- HOA name: Gran Paradiso
Location
- Region: Venice
Financial & listing details
- Price per square foot: $251/sqft
- Tax assessed value: $546,500
- Annual tax amount: $10,757
- Date on market: 8/21/2026
- Cumulative days on market: 64 days
- Listing terms: Cash,Conventional
- Ownership: Fee Simple
- Total actual rent: 0
- Electric utility on property: Yes
- Road surface type: Paved, Asphalt
Estimated market value
Not available
Estimated sales range
Not available
Not available
Price history
| Date | Event | Price |
|---|---|---|
| 10/2/2026 | Price change | $825,000-5.7%$251/sqft |
Source:  Stellar MLS #A4702159 Report a problem | ||
| 8/25/2026 | Listing removed | $5,000$2/sqft |
Source: Zillow Rentals Report a problem | ||
| 8/21/2026 | Listed for sale | $875,000$266/sqft |
Source: Stellar MLS #A4702159 Report a problem | ||
| 8/5/2026 | Listed for rent | $5,000+5.3%$2/sqft |
Source: Zillow Rentals Report a problem | ||
| 5/9/2025 | Listing removed | $875,000$266/sqft |
Source: Stellar MLS #A4648535 Report a problem | ||
| 4/29/2025 | Listing removed | $4,750$1/sqft |
Source: Zillow Rentals Report a problem | ||
| 4/15/2025 | Listed for sale | $875,000+25%$266/sqft |
Source: Stellar MLS #A4648535 Report a problem | ||
| 4/11/2025 | Listed for rent | $4,750$1/sqft |
Source: Zillow Rentals Report a problem | ||
| 7/16/2024 | Listing removed | $699,999+1.4%$213/sqft |
Source: Stellar MLS #A4499159 Report a problem | ||
| 7/16/2021 | Sold | $689,999-1.4%$210/sqft |
Source: Public Record Report a problem | ||
| 5/13/2021 | Pending sale | $699,999$213/sqft |
Source: Stellar MLS #A4499159 Report a problem | ||
| 5/4/2021 | Listed for sale | $699,999$213/sqft |
Source: Stellar MLS #A4499159 Report a problem | ||
| 5/3/2021 | Pending sale | $699,999$213/sqft |
Source: Stellar MLS #A4499159 Report a problem | ||
| 4/28/2021 | Listed for sale | $699,999+65%$213/sqft |
Source: Stellar MLS #A4499159 Report a problem | ||
| 4/5/2019 | Sold | $424,200$129/sqft |
Source: Public Record Report a problem | ||
Public tax history
| Year | Property taxes | Tax assessment |
|---|---|---|
| 2025 | $10,757 -2.1% | $546,500 -4.2% |
| 2024 | $10,988 -13.8% | $570,200 -16.5% |
| 2023 | $12,749 +7.9% | $682,500 +7.6% |
| 2022 | $11,812 +45.9% | $634,100 +64.4% |
| 2021 | $8,094 +2.9% | $385,700 +5.7% |
| 2020 | $7,863 +192.5% | $364,900 +726.2% |
| 2019 | $2,688 | $44,165 -19.3% |
| 2018 | $2,688 +13.9% | $54,700 +49.9% |
| 2017 | $2,360 | $36,500 |
Find assessor info on the county website
Monthly payment
Est. payment
Payment breakdown
Explore the cost of this home by adjusting the details. Changes won't be saved.Climate risks
Neighborhood: 34293
Nearby schools
Schools provided by the listing agent
- Elementary: Taylor Ranch Elementary
- Middle: Venice Area Middle
- High: Venice Senior High
Source: Stellar MLS. This data may not be complete. We recommend contacting the local school district to confirm school assignments for this home.

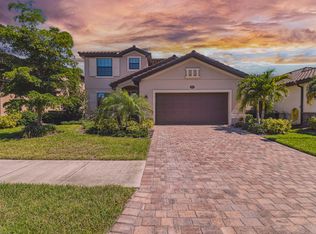

Similar homes
- $899,9004 bd3 ba2.9k sqft12642 HARNEY STREET, VENICE, FL 34293For Sale
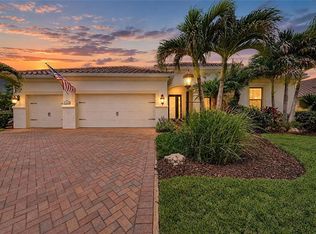
 MLS ID #A4708858, Derek Lersch, BEACH HOMES REALTY. Stellar MLS
- $849,9005 bd5 ba3.3k sqft20275 GRANLAGO DRIVE, VENICE, FL 34293For Sale
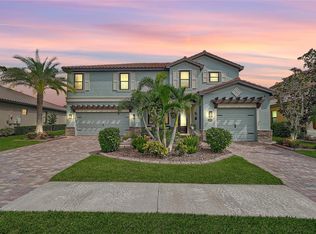 MLS ID #N6145141, Kevin Hanley, KELLER WILLIAMS ISLAND LIFE REAL ESTATE. Stellar MLS
- $825,0004 bd3 ba3.5k sqft810 CARNOUSTIE DRIVE, VENICE, FL 34293For Sale
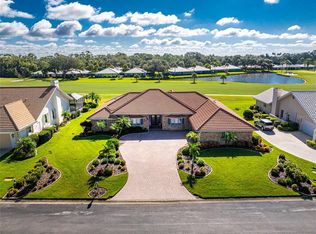 MLS ID #N6145867, Bill Sweeney, BERKSHIRE HATHAWAY HOMESERVICES FLORIDA REALTY. Stellar MLS
- $899,9004 bd4 ba3.1k sqft11909 HUNTERS CREEK ROAD, VENICE, FL 34293For Sale
 MLS ID #N6144797, Erik Dunigan, EVOLVE REAL ESTATE. Stellar MLS
- $849,9004 bd3 ba2.3k sqft13652 CLASSICO COURT, VENICE, FL 34293For SaleMLS ID #N6144438, Kate Hosein, CENTURY 21 SCHMIDT REAL ESTATE. Stellar MLS
- $999,0004 bd4 ba3.7k sqft19864 PETRINO STREET, VENICE, FL 34293For SaleMLS ID #D6149195, Grier Crosby, LPT REALTY, LLC. Stellar MLS
- $874,9003 bd3 ba2.4k sqft21221 WACISSA DRIVE, VENICE, FL 34293For SaleMLS ID #A4700704, Tessa Robbins, PA, KELLER WILLIAMS ON THE WATER S. Stellar MLS
- $659,0004 bd3 ba2k sqft12501 CINQUETERRE DRIVE, VENICE, FL 34293For SaleMLS ID #A4706094, Renee Nadiv, WILLIAM RAVEIS - FLORIDA LLC. Stellar MLS
- $600,0005 bd3 ba3.2k sqft12505 CANAVESE LANE, VENICE, FL 34293For SaleMLS ID #N6144561, Tracy Pierce, MICHAEL SAUNDERS & COMPANY. Stellar MLS
- $799,5003 bd3 ba2.1k sqft23781 WAVERLY CIRCLE, VENICE, FL 34293For SaleMLS ID #D6148388, Debi Harman, KELLER WILLIAMS ISLAND LIFE REAL ESTATE. Stellar MLS
- $625,0003 bd3 ba2.3k sqft11481 RENAISSANCE BOULEVARD, VENICE, FL 34293For SaleMLS ID #A4710250, Patrice Davis, EXIT KING REALTY. Stellar MLS
- $719,9004 bd2 ba2.2k sqft13834 VANCANZA DRIVE, VENICE, FL 34293For SaleMLS ID #A4704082, Sean Seward, PA, KELLER WILLIAMS ISLAND LIFE REAL ESTATE. Stellar MLS
- $730,0002 bd2 ba1.8k sqft13180 RINELLA STREET, VENICE, FL 34293For SaleMLS ID #N6146285, Diane Gagnon, EXIT KING REALTY. Stellar MLS
- $700,0003 bd3 ba2.4k sqft11876 HUNTERS CREEK ROAD, VENICE, FL 34293For SaleMLS ID #N6144188, Tiffany Habedank, EVOLVE REAL ESTATE. Stellar MLS
- $775,0003 bd3 ba2.5k sqft11329 MONTSERRAT DRIVE, VENICE, FL 34293For SaleMLS ID #A4697065, Caroline Morales, BRIGHT REALTY. Stellar MLS
- $795,0003 bd2 ba2.1k sqft13061 RINELLA STREET, VENICE, FL 34293For SaleMLS ID #N6145332, Erik Dunigan, EVOLVE REAL ESTATE. Stellar MLS
- $624,9905 bd4 ba2.5k sqft13485 BASTIANO STREET, VENICE, FL 34293For SaleMLS ID #A4708066, Kathy Marlowe, YOUR FLORIDA LIFESTYLE REALTY LLC. Stellar MLS
- $869,9004 bd4 ba2.8k sqft19857 MONTENERO WAY, VENICE, FL 34293For SaleMLS ID #D6146804, Brian Corcoran, THE BRC GROUP, LLC. Stellar MLS
