Welcome to Renaissance at West Villages in Wellen Park, where Florida living meets style, comfort, and exceptional versatility! This beautifully appointed Dominica model offers an inviting open-concept design with spacious living and dining areas, an upgraded kitchen featuring white cabinetry, quartz countertops, stainless steel appliances, decorative tile backsplash, under-cabinet lighting, and an expansive island with breakfast bar seating. Large-format tile flooring, crown molding, and upgraded lighting add distinctive appeal throughout the main living areas. A standout feature is the dedicated office/den with elegant French doors, ideal for working from home or creating a private study. Even more versatile is the additional retreat/flex room conveniently located between the two guest bedrooms. Use it as a playroom, hobby space, secondary sitting area, or additional sleeping space to suit your needs. This flexible layout offers possibilities beyond the traditional floor plan. The spacious primary suite features a tray ceiling and a private en-suite bath with dual sinks, granite countertops, and a walk-in shower with decorative tile. Additional bedrooms provide comfortable accommodations for guests, while thoughtfully designed living spaces offer room to work, relax, and entertain. Step outside to your own private Florida oasis! The screened lanai features a sparkling pool, separate raised spa, expansive GORGEOUS TRAVERTINE decking, and ample space for outdoor dining and lounging. Tropical landscaping and privacy hedging create a peaceful backdrop for enjoying the sunshine year-round. Additional highlights include a whole-house water filtration system, exterior generator hookup, ceiling fans with remotes, upgraded light fixtures, garage storage racks, a paver driveway, and a tile roof. Residents of Renaissance enjoy resort-style amenities, including a clubhouse, fitness center, community pool, and tennis courts. Conveniently located near Wellen Park's shopping, dining, entertainment, and recreational opportunities, this home combines flexible living spaces, standout outdoor amenities, and the Florida lifestyle buyers love. Don't miss the opportunity to make this exceptional home your own!
For sale
$625,000
11481 RENAISSANCE BOULEVARD, VENICE, FL 34293
3beds
2,373sqft
Single Family Residence
Built in 2018
6,838 Square Feet Lot
$-- Zestimate®
$263/sqft
$273/mo HOA
What's special
Separate raised spaScreened lanaiGranite countertopsQuartz countertopsSparkling poolExpansive gorgeous travertine deckingCeiling fans with remotes
- 23 days
- 1,551
- 60
Zillow last checked:
Listing updated:
Listed by:
Patrice Davis 941-270-2156,
EXIT KING REALTY 941-497-6060
Source: Stellar MLS,MLS#: A4710250 Originating MLS: Venice
Facts & features
Interior
Bedrooms & bathrooms
- Bedrooms: 3
- Bathrooms: 3
- Full bathrooms: 2
- 1/2 bathrooms: 1
Primary bedroom
- Features: Ceiling Fan(s), En Suite Bathroom, Walk-In Closet(s)
- Level: First
- Area: 238 Square Feet
- Dimensions: 17x14
Bedroom 2
- Features: Built-in Closet
- Level: First
- Area: 132 Square Feet
- Dimensions: 11x12
Bedroom 3
- Features: Built-in Closet
- Level: First
- Area: 144 Square Feet
- Dimensions: 12x12
Bonus room
- Features: No Closet
- Level: First
- Area: 180 Square Feet
- Dimensions: 15x12
Den
- Level: First
- Area: 154 Square Feet
- Dimensions: 14x11
Dining room
- Level: First
- Area: 176 Square Feet
- Dimensions: 16x11
Kitchen
- Features: Pantry
- Level: First
- Area: 208 Square Feet
- Dimensions: 13x16
Living room
- Features: Ceiling Fan(s)
- Level: First
- Area: 288 Square Feet
- Dimensions: 18x16
Heating
- Central
Cooling
- Central Air
Appliances
- Included: Cooktop, Dishwasher, Disposal, Microwave, Range, Refrigerator, Water Filtration System
- Laundry: Inside, Laundry Room, Washer Hookup
Features
- Ceiling Fan(s), Coffered Ceiling(s), Crown Molding, Eating Space In Kitchen, Living Room/Dining Room Combo, Open Floorplan, Primary Bedroom Main Floor, Stone Counters, Walk-In Closet(s)
- Flooring: Tile
- Doors: Sliding Doors
- Windows: Hurricane Shutters
- Has fireplace: No
Interior area
- Total structure area: 2,998
- Total interior livable area: 2,373 sqft
Video & virtual tour
Property
Parking
- Total spaces: 2
- Parking features: Garage - Attached
- Attached garage spaces: 2
Features
- Levels: One
- Stories: 1
- Patio & porch: Rear Porch, Screened
- Exterior features: Irrigation System
- Has private pool: Yes
- Pool features: In Ground, Heated, Lighting, Salt Water
- Has spa: Yes
- Spa features: In Ground
- Has view: Yes
- View description: Trees/Woods
Lot
- Size: 6,838 Square Feet
Details
- Parcel number: 0776110043
- Zoning: V
- Special conditions: None
Construction
Type & style
- Home type: SingleFamily
- Property subtype: Single Family Residence
Materials
- Block, Stucco
- Foundation: Slab
- Roof: Tile
Condition
- Completed
- New construction: No
- Year built: 2018
Utilities & green energy
- Sewer: Public Sewer
- Water: Public
- Utilities for property: Cable Connected, Electricity Connected
Community & HOA
Community
- Features: Clubhouse, Community Mailbox, Deed Restrictions, Fitness Center, Gated Community - No Guard, Golf Carts OK, Irrigation-Reclaimed Water, Playground, Pool, Sidewalks, Special Community Restrictions, Tennis Court(s)
- Pet fee: $0 monthly
- Subdivision: RENAISSANCE/WEST VILLAGES PH 1
HOA
- Has HOA: Yes
- Amenities included: Clubhouse, Fitness Center, Gated, Playground, Pool, Tennis Court(s)
- Services included: Common Area Taxes, Community Pool, Reserve Fund, Fidelity Bond, Insurance, Pool Maintenance, Private Road, Recreational Facilities
- HOA fee: $273 monthly
- HOA name: Melissa Casta
- HOA phone: 941-220-7154
Location
- Region: Venice
Financial & listing details
- Price per square foot: $263/sqft
- Tax assessed value: $477,300
- Annual tax amount: $7,838
- Date on market: 10/23/2026
- Cumulative days on market: 24 days
- Listing terms: Cash,Conventional,FHA,VA Loan
- Ownership: Fee Simple
- Total actual rent: 0
- Electric utility on property: Yes
- Road surface type: Paved
Estimated market value
Not available
Estimated sales range
Not available
Not available
Price history
| Date | Event | Price |
|---|---|---|
| 10/23/2026 | Listed for sale | $625,000+103.7%$263/sqft |
Source:  Stellar MLS #A4710250 Report a problem | ||
| 9/14/2018 | Sold | $306,760$129/sqft |
Source: EXIT Realty solds #-5047560234957439940 Report a problem | ||
Public tax history
| Year | Property taxes | Tax assessment |
|---|---|---|
| 2025 | $7,834 +5% | $402,855 +2.9% |
| 2024 | $7,465 +14.9% | $391,501 +22.1% |
| 2023 | $6,496 +5.6% | $320,681 +3% |
| 2022 | $6,152 +2.4% | $311,341 +3% |
| 2021 | $6,010 -0.7% | $302,273 +1.4% |
| 2020 | $6,051 -4.5% | $298,100 -5.5% |
| 2019 | $6,333 | $315,600 +550.7% |
| 2018 | $6,333 | $48,500 |
Find assessor info on the county website
Monthly payment
Est. payment
Payment breakdown
Explore the cost of this home by adjusting the details. Changes won't be saved.Climate risks
Neighborhood: 34293
- $438,0003 bd2 ba1.9k sqft11487 Renaissance Blvd, Venice, FL 34293Off Market
- $475,5002 bd2 ba1.5k sqft11475 Renaissance Blvd, Venice, FL 34293Off Market
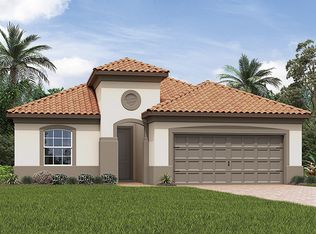
- $429,6003 bd2 ba1.9k sqft11493 Renaissance Blvd, Venice, FL 34293Off Market
- $436,9003 bd2 ba1.9k sqft11469 Renaissance Blvd, Venice, FL 34293Off Market
Similar homes
- $649,0003 bd3 ba2.3k sqft19807 BRIDGETOWN LOOP, VENICE, FL 34293For Sale
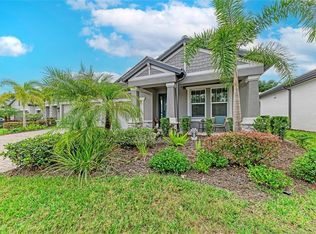
 MLS ID #N6146492, Christina Burns, EXIT KING REALTY. Stellar MLS
- $499,9003 bd2 ba1.9k sqft20290 CONCERTO PLACE, VENICE, FL 34293For Sale
 MLS ID #TB8565051, Yelena Golovatyuk, KELLER WILLIAMS ST PETE REALTY. Stellar MLS
- $489,9993 bd2 ba1.9k sqft11911 BOHEMIAN PLACE, VENICE, FL 34293For Sale
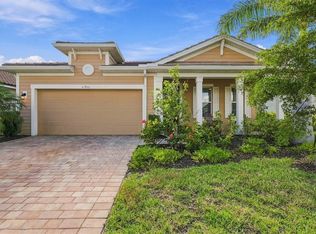 MLS ID #D6149651, Corinne Ramirez, PARADISE EXCLUSIVE REAL ESTATE. Stellar MLS
- $725,0003 bd2 ba2.1k sqft11772 ALTAMONTE COURT, VENICE, FL 34293For Sale
 MLS ID #C7533208, Traci Creighton, KELLER WILLIAMS ISLAND LIFE REAL ESTATE. Stellar MLS
- $624,9905 bd4 ba2.5k sqft13485 BASTIANO STREET, VENICE, FL 34293For SaleMLS ID #A4708066, Kathy Marlowe, YOUR FLORIDA LIFESTYLE REALTY LLC. Stellar MLS
- $525,0003 bd3 ba2k sqft13180 IPOLITA STREET, VENICE, FL 34293For SaleMLS ID #N6146576, Tina Springer, COLDWELL BANKER REALTY. Stellar MLS
- $659,0004 bd3 ba2k sqft12501 CINQUETERRE DRIVE, VENICE, FL 34293For SaleMLS ID #A4706094, Renee Nadiv, WILLIAM RAVEIS - FLORIDA LLC. Stellar MLS
- $575,0002 bd2 ba1.5k sqft13143 ORIAGO STREET, VENICE, FL 34293For SaleMLS ID #N6146577, Lauren Kelly, LLC, COLDWELL BANKER REALTY. Stellar MLS
- $490,0003 bd2 ba1.8k sqft11802 SISTINE LANE, VENICE, FL 34293For SaleMLS ID #N6146171, Janice Ward, COLDWELL BANKER REALTY. Stellar MLS
- $474,9003 bd2 ba1.8k sqft20259 CONCERTO PLACE, VENICE, FL 34293For SaleMLS ID #A4710952, Al Grabo, ARCO REALTY GROUP. Stellar MLS
- $500,0003 bd3 ba1.8k sqft11190 BALFOUR STREET, VENICE, FL 34293For SaleMLS ID #D6149367, Carla Stiver, PA, RE/MAX ALLIANCE GROUP. Stellar MLS
- $480,0003 bd2 ba1.9k sqft11595 RENAISSANCE BOULEVARD, VENICE, FL 34293For SaleMLS ID #N6145208, Regina Melman, RE/MAX PALM REALTY OF VENICE. Stellar MLS
- $635,0003 bd2 ba2.3k sqft12365 VIESTE COURT, VENICE, FL 34293For SaleMLS ID #N6145000, J R Smith, RE/MAX PALM REALTY OF VENICE. Stellar MLS
- $685,0003 bd3 ba2.3k sqft19556 PETRINO STREET, VENICE, FL 34293For SaleMLS ID #N6144877, Erik Dunigan, EVOLVE REAL ESTATE. Stellar MLS
- $600,0005 bd3 ba3.2k sqft12505 CANAVESE LANE, VENICE, FL 34293For SaleMLS ID #N6144561, Tracy Pierce, MICHAEL SAUNDERS & COMPANY. Stellar MLS
- $775,0003 bd3 ba2.5k sqft11329 MONTSERRAT DRIVE, VENICE, FL 34293For SaleMLS ID #A4697065, Caroline Morales, BRIGHT REALTY. Stellar MLS
- $549,0004 bd2 ba2.2k sqft20700 GRANLAGO DR DRIVE, VENICE, FL 34293For SaleMLS ID #N6145819, Liz Van Osdol, GRAND HOMES REAL ESTATE. Stellar MLS
- $499,0003 bd2 ba1.8k sqft12448 PALATKA DRIVE, VENICE, FL 34293For SaleMLS ID #A4712773, James Hirschman, SARASOTA LAND AND HOMES LLC. Stellar MLS
- $925,0003 bd2 ba2.2k sqft20139 ELEGANTE COURT, VENICE, FL 34293For SaleMLS ID #A4712367, Sheryl VanDuren, COLDWELL BANKER REALTY. Stellar MLS
- $339,0003 bd2 ba1.7k sqft12570 GHIBERTI #102, VENICE, FL 34293For SaleMLS ID #A4712962, Beth Dilley, ASCENDIA REAL ESTATE. Stellar MLS
