This Turnberry Grand model is a must see! This 3 bedroom, plus den 5 bath pool home has been custom tailored from the ground up. With the original owners attention to detail along with the builder Minto's quality and craftsmanship one goal was paramount, to build the perfect dream home. The list of custom features are endless, no expense was spared for the owners new dream home. To start with, entering the Lanai through the zero corner sliding doors you won't find a large support pillar to obstruct your view, a structurally engineered reinforced tie beam was designed, to showcase the custom pool and picture frame screened enclosure. For your outside entertaining you can enjoy a heated saltwater pool and jacuzzi, fully elevated outdoor kitchen, custom woodwork designed and installed by the very best craftsman, a one off custom built illuminated stone waterfall all inside the open panel picture frame enclosure. The entire home was built with impact resistant doors and windows, even the garage door is hurricane proof, the 2 car garage is fully finished and air conditioned as well. But to fully appreciate the true quality all you need to do is step through the front door, once you step one foot in the Foyer you will be amazed at just how majestic this house really is. Custom wood work and true craftsmanship shows everywhere, 8ft solid core doors throughout, high baseboards, coffered ceilings, crown molding and custom hand crafted details in every room. The kitchen features large bay widows, a 15ft island, level 4 cabinets and granite counters. Stainless appliances, walk in pantry, abundant cabinet storage with glass showcase soft close doors, soft close draws along with an illuminated stone backsplash, designer pendent lighting and seating for 6 at the island. This floor plan is perfect for entertaining with high ceilings, open concept designed with large bay windows and zero corner sliding doors you feel like your part of the pool party in the kitchen. This home features 2 master suites, the main which is down stairs is huge and surrounded by windows for an even more open experience, the master bath has a separate shower and jacuzzi tub, his and her vanities and a fully custom closet system. On your way to the second story you will notice the painstaking multi layers of finishing that went into the staircase, custom mirror art and wood work. Once up stairs you will notice one room has a fully screened woodpecker proof balcony, yes the owners had solid pillars installed on the balcony just for that, I told you they truly are sticklers when it comes to quality and every detail. When the owners built this house they furnished it with the finest furniture from around the world, the dinning table hand built in Spain is just one example. Hand chosen designer art work throughout and each room was designed from custom drapery to induvial pieces for their color, quality and style. Only used for two weeks out of the year this home shows like brand new.
Sold for $2,000,000
$2,000,000
12782 Dundee LN, NAPLES, FL 34120
3beds
4,459sqft
Single Family Residence
Built in 2018
10,454 Square Feet Lot
$1,792,100 Zestimate®
$449/sqft
$7,730 Estimated rent
Home value
$1,792,100
$1.65M - $1.94M
$7,730/mo
Zestimate® history
Owner options
List your home for rent
$7,730/mo
Rent Zestimate®
Find your next renter with Zillow Rental Manager. Plus, with online applications, you can quickly screen prospective tenants – for free.
$7,730/mo
Rent Zestimate®
Refinance and save
$42,586/mo
Est. payment
Refinancing to a lower rate could help reduce your monthly payments and save thousands over the life of the loan.
$42,586/mo
Est. payment
Explore your selling options
Work with a Zillow partner agent
Leverage their expertise and Zillow's premium Showcase listings to get your home seen by more buyers.
Get startedList with your own agent
Get your home in front of millions of buyers by listing it on Zillow.
Learn how to do itSell it yourself
Take full control of how buyers see your home on Zillow by listing For Sale by Owner (FSBO).
List your homeWhat's special
Garage doorCustom wood workCustom hand crafted detailsCustom draperyHigh ceilingsHurricane proofHigh baseboards
Zillow last checked:
Listing updated:
Listed by:
Jerry Webster 239-537-5377,
Downing Frye Realty Inc.,
Joannie Star 239-777-4401,
Downing Frye Realty Inc.
Bought with:
Jerry Webster
Downing Frye Realty Inc.
Source: SWFLMLS,MLS#: 224016457 Originating MLS: Naples
Originating MLS: NaplesFacts & features
Interior
Bedrooms & bathrooms
- Bedrooms: 3
- Bathrooms: 5
- Full bathrooms: 3
- 1/2 bathrooms: 2
Rooms
- Room types: Den - Study, Family Room, Great Room, Guest Bath, Guest Room, Screened Lanai/Porch
Bedroom
- Features: First Floor Bedroom, Master BR Ground, Master BR Sitting Area, Master BR Upstairs, Split Bedrooms, Two Master Suites
Dining room
- Features: Breakfast Bar, Dining - Living
Kitchen
- Features: Island, Pantry, Walk-In Pantry
Heating
- Central, Zoned
Cooling
- Ceiling Fan(s), Central Air, Zoned
Appliances
- Included: Dishwasher, Disposal, Dryer, Microwave, Range, Refrigerator/Freezer, Refrigerator/Icemaker, Reverse Osmosis, Self Cleaning Oven, Oven, Washer, Wine Cooler
- Laundry: Inside, Laundry Tub
Features
- Cathedral Ceiling(s), Coffered Ceiling(s), Custom Mirrors, Laundry Tub, Multi Phone Lines, Pantry, Smoke Detectors, Volume Ceiling, Walk-In Closet(s), Window Coverings, Zero/Corner Door Sliders, Den - Study, Family Room, Great Room, Guest Bath, Guest Room, Laundry in Residence, Screened Lanai/Porch
- Flooring: Carpet, Tile
- Doors: Zero/Corner Door Sliders, Impact Resistant Doors
- Windows: Thermal, Window Coverings, Impact Resistant Windows, Shutters - Manual
- Has fireplace: Yes
- Fireplace features: Outside
Interior area
- Total structure area: 5,218
- Total interior livable area: 4,459 sqft
Property
Parking
- Total spaces: 2
- Parking features: Covered, Deeded, Driveway, Paved, Attached
- Attached garage spaces: 2
- Has uncovered spaces: Yes
Features
- Levels: Two
- Stories: 2
- Patio & porch: Patio, Screened Lanai/Porch
- Exterior features: Outdoor Grill, Outdoor Kitchen
- Has private pool: Yes
- Pool features: Community, In Ground, Concrete, Custom Upgrades, Equipment Stays, Electric Heat, Salt Water, Screen Enclosure, Self Cleaning
- Has spa: Yes
- Spa features: Community, In Ground, Concrete, Equipment Stays, Heated, Screened, Self Cleaning, Bath
- Has view: Yes
- View description: Landscaped Area, Preserve
- Waterfront features: None
Lot
- Size: 10,454 Square Feet
- Features: Cul-De-Sac, Oversize
Details
- Additional structures: Cabana, Tennis Court(s), Outdoor Kitchen
- Parcel number: 78541807121
Construction
Type & style
- Home type: SingleFamily
- Property subtype: Single Family Residence
Materials
- Block, Stucco
- Foundation: Concrete Block
- Roof: Tile
Condition
- New construction: No
- Year built: 2018
Utilities & green energy
- Water: Central, Reverse Osmosis - Entire House
Community & HOA
Community
- Features: Clubhouse, Park, Pool, Fitness Center, Golf, Putting Green, Restaurant, Sidewalks, Street Lights, Tennis Court(s), Gated
- Security: Security System, Smoke Detector(s), Gated Community
- Subdivision: TWIN EAGLES
HOA
- Has HOA: Yes
- Amenities included: Bike And Jog Path, Bocce Court, Cabana, Clubhouse, Park, Pool, Community Room, Spa/Hot Tub, Fitness Center, Full Service Spa, Golf Course, Guest Room, Internet Access, Pickleball, Play Area, Private Membership, Putting Green, Restaurant, Sauna, Sidewalk, Streetlight, Tennis Court(s), Underground Utility
- HOA fee: $29,315 annually
Location
- Region: Naples
Financial & listing details
- Price per square foot: $449/sqft
- Tax assessed value: $1,243,589
- Annual tax amount: $10,116
- Date on market: 2/26/2024
- Lease term: Buyer Finance/Cash
Price history
| Date | Event | Price |
|---|---|---|
| 6/14/2024 | Sold | $2,000,000-9%$449/sqft |
Source:  SWFLMLS #224016457 Report a problem SWFLMLS #224016457 Report a problem | ||
| 4/24/2024 | Pending sale | $2,199,000$493/sqft |
Source: SWFLMLS #224016457 Report a problem | ||
| 4/13/2024 | Price change | $2,199,000-4.3%$493/sqft |
Source: SWFLMLS #224016457 Report a problem | ||
| 3/7/2024 | Price change | $2,299,000-4.2%$516/sqft |
Source: SWFLMLS #224016457 Report a problem | ||
| 2/27/2024 | Listed for sale | $2,399,000$538/sqft |
Source: SWFLMLS #224016457 Report a problem | ||
Public tax history
| Year | Property taxes | Tax assessment |
|---|---|---|
| 2025 | $14,991 +48.3% | $1,243,589 +46% |
| 2024 | $10,110 +2.5% | $851,741 +3% |
| 2023 | $9,867 -1.9% | $826,933 +3% |
| 2022 | $10,059 -0.3% | $802,848 +3% |
| 2021 | $10,093 +2.3% | $779,464 +1.4% |
| 2020 | $9,870 -7.2% | $768,702 -1.5% |
| 2019 | $10,639 +816.1% | $780,013 +798.1% |
| 2018 | $1,161 | $86,853 |
| 2017 | $1,161 -0.7% | $86,853 +122.7% |
| 2016 | $1,169 +122.8% | $39,000 |
| 2015 | $525 | -- |
Find assessor info on the county website
Neighborhood: 34120
Nearby homes
- $1,183,6003 bd3 ba2.7k sqft12778 Dundee Ln, Naples, FL 34120Off Market

- $1,670,800-- bd-- ba4.2k sqft12786 Dundee Ln, Naples, FL 34120Off Market
- $1,249,7003 bd4 ba3k sqft12774 Dundee Ln, Naples, FL 34120Off Market

- $1,183,0003 bd3 ba2.9k sqft12770 Dundee Ln, Naples, FL 34120Off Market
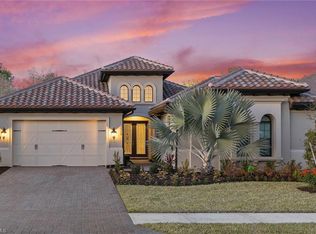
- $1,197,300-- bd-- ba3.4k sqft12777 Dundee Ln, Naples, FL 34120Off Market
- $1,334,800-- bd-- ba3.3k sqft12781 Dundee Ln, Naples, FL 34120Off Market
- $1,240,4003 bd4 ba3.3k sqft12773 Dundee Ln, Naples, FL 34120Off Market
- $1,995,0003 bd5 ba3.8k sqft12766 Dundee Ln, Naples, FL 34120For Sale
Nearby schools
GreatSchools rating
- 7/10Innovation Preparatory Academy Of NaplesGrades: PK-9Distance: 2.1 mi
- 9/10Oakridge Middle SchoolGrades: 6-8Distance: 4.2 mi
- 7/10Gulf Coast High SchoolGrades: 9-12Distance: 4.8 mi
Schools provided by the listing agent
- Elementary: CORKSCREW ELEMENTARY
- Middle: CORKSCREW MIDDLE
- High: PALMETTO RIDGE HIGH SCHOOL
Source: SWFLMLS. This data may not be complete. We recommend contacting the local school district to confirm school assignments for this home.
Sell for more on Zillow
Get a Zillow Showcase℠ listing at no additional cost and you could sell for .
$1,792,100
2% more
+$35,842
With Zillow Showcase(estimated)
$1,827,942
Sell for more on Zillow
Get a Zillow Showcase℠ listing at no additional cost and you could sell for .
$1,792,100
2% more
+$35,842
With Zillow Showcase(estimated)
$1,827,942
- Florida
- Collier County
- Naples
- 34120
- 12782 Dundee LN
