Skip main navigation
Off market
  • $829,000

    12782 Munro Ln, Odessa, FL 33556

    6beds
    3,336sqft
    Single Family Residence
    Built in 2018
    7,840 Square Feet Lot
    $829,000 Zestimate®
    $249/sqft
    $5,458 Estimated rent

    Home value

    $829,000

    $788,000 - $870,000

    $5,458/mo

    Zestimate® history
    Loading
    Loading...

    Owner options

    List your home for rent

    $5,458/mo

    Rent Zestimate®

    Find your next renter with Zillow Rental Manager. Plus, with online applications, you can quickly screen prospective tenants – for free.

    Learn more

    $5,458/mo

    Rent Zestimate®

    Refinance and save

    $5,540/mo

    Est. payment

    Refinancing to a lower rate could help reduce your monthly payments and save thousands over the life of the loan.

    See today's rates

    $5,540/mo

    Est. payment

    Explore your selling options

    Work with a Zillow partner agent

    Leverage their expertise and Zillow's premium Showcase listings to get your home seen by more buyers.

    Get started

    List with your own agent

    Get your home in front of millions of buyers by listing it on Zillow.

    Learn how to do it

    Sell it yourself

    Take full control of how buyers see your home on Zillow by listing For Sale by Owner (FSBO).

    List your home

    What's special

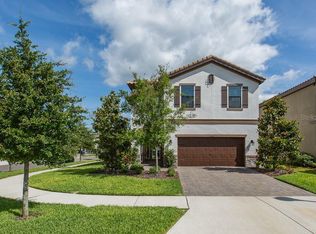
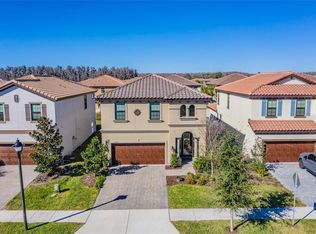
    A Stunning two-story Mediterranean home welcomes you with the warm paver driveway and front porch. The full obscured glass front door lets light rush into the bright and airy foyer with board and batten trim. To your right, double glass French doors lead to your beautiful office/flex-room/sitting room space with a gorgeous accent wall of board and batten trim. The kitchen is an entertainer's dream with an oversized island, built-in oven and microwave for a very custom look. A 5-burner gas cooktop is a must! The refrigerator stays with the home. Your dining area offers plenty of room for your large gatherings but is still an open concept with the great room and kitchen. The great room has sliding doors leading to a screened lanai with a ceiling fan for those evenings to snuggle up with a good book or morning coffee overlooking your large back yard. This homesite is an oversized 65' corner lot with the fees of only a 55' lot. Tucked in the back of the home, your friends and family have their guest suite with a full bathroom and a back door leading to the future pool area. Upstairs, you have 5 more bedrooms and 3 more baths! The master is oversized for a king bed and space for a sitting area. Your ensuite has dual vanities and a stand-up shower with a water closet and a walk-in closet to die for! The laundry room is conveniently situated upstairs close to all the bedrooms. At the top of the stairs, you have a bedroom then the bonus area that can accommodate a sectional or seating with a TV for a second family room. Another guest suite, which was a 6th bedroom option added to this home, has its private bathroom and enough room for a king bed. Two more bedrooms are down a hall with a bathroom in between. This home comes complete with washer, dryer, refrigerator, water softener, a partially fenced yard. This home comes with a one-year home warranty from the seller with an accepted contract and a transferrable structural warranty from Homes by West Bay. Front and side yard irrigation is recycled water for lower bills. All blinds, ceiling fans, lighting, hurricane shutters included. The security system stays with the home. no flood insurance required. Closing costs with this home will be much less than a new build! Twenty miles of trails, community pools, playgrounds, parks, dog parks, activities director, kayak/canoe, 800 acres of conservation next to Starkey Wilderness Preserve. New Publix, bank, shops, future K-8 school, and public library within walking distance. See why this is Tampa Bay's #1 selling Master Plan Unit Development and make this move-in ready house your new home today! This price won't last!!

    This property is off market, which means it's not currently listed for sale or rent on Zillow. This may be different from what's available on other websites or public sources.

    Originating MLS: West Pasco

    Facts & features

    Interior

    Bedrooms & bathrooms
    • Bedrooms: 6
    • Bathrooms: 4
    • Full bathrooms: 4
    Heating
    • Forced air, Heat pump, Electric, Gas
    Cooling
    • Central
    Appliances
    • Included: Dishwasher, Dryer, Microwave, Refrigerator, Washer
    • Laundry: Inside, Laundry Room, Upper Floor
    Features
    • Ceiling Fans(s), Eating Space In Kitchen, High Ceiling(s), Open Floorplan, Stone Counters, Walk-In Closet(s), Solid Wood Cabinets, Thermostat, Kitchen/Family Room Combo, Window Treatments, Other, In Wall Pest System
    • Flooring: Carpet
    • Windows: ENERGY STAR Qualified Windows, Insulated Windows, Low Emissivity Windows, Thermal Windows, Window Treatments, Drapes, Rods
    • Furnished: Yes
    Interior area
    • Structure area source: Public Records
    • Total interior livable area: 3,336 sqft

    Property

    Parking
    • Total spaces: 3
    • Parking features: Garage - Attached
    Features
    • Levels: Two
    • Patio & porch: Porch, Screened, Covered, Front Porch, Rear Porch
    • Exterior features: Other, Stucco
    • Has spa: Yes
    • Fencing: Other, Vinyl
    Lot
    • Size: 7,840 Square Feet
    • Features: In County, Level/Flat, Sidewalk, Street Paved, Corner Lot, Cleared
    • Residential vegetation: Trees/Landscaped
    Details
    • Parcel number: 2826170060013000010
    • Zoning: MPUD

    Construction

    Type & style
    • Home type: SingleFamily
    • Architectural style: Spanish/Mediterranean
    • Property subtype: Single Family Residence
    Materials
    • Frame
    • Roof: Tile
    Condition
    • Year built: 2018

    Utilities & green energy

    • Sewer: Private Sewer
    • Water: Public
    • Utilities for property: Electricity Connected, Natural Gas Connected, Sewer Connected, BB/HS Internet Available, Public, Street Lights, Underground Utilities, Cable Connected, Fiber Optics, Fire Hydrant, Sprinkler Recycled, Water Connected
    Green energy
    • Water conservation: Irrigation-Reclaimed Water

    Community & HOA

    Community
    • Features: On Site Laundry Available
    • Security: Security System, Security System Owned
    • Subdivision: STARKEY RANCH VILLAGE 2 PH 1B-2
    HOA
    • Has HOA: Yes
    • Amenities included: Playground, Park, Pool, Fence Restrictions, Vehicle Restrictions, Recreation Facilities, Optional Additional Fees, Trails
    • Services included: Community Pool, Common Area Taxes, Pool Maintenance, Manager
    • HOA fee: $6 monthly
    Location
    • Region: Odessa

    Financial & listing details

    • Price per square foot: $249/sqft
    • Tax assessed value: $730,635
    • Annual tax amount: $11,021
    • Listing terms: Cash, Conventional, FHA, VA Loan, USDA Loan
    • Ownership: Fee Simple

    Price history

    DateEventPrice
    7/17/2026Listing removed$852,000$255/sqft
    Source: Stellar MLS #TB8515314 Report a problem
    6/22/2026Price change$852,000-0.9%$255/sqft
    Source: Stellar MLS #TB8515314 Report a problem
    6/6/2026Listed for sale$860,000+87%$258/sqft
    Source: Stellar MLS #TB8515314 Report a problem
    8/7/2020Sold$460,000$138/sqft
    Source: Stellar MLS #W7824725 Report a problem
    7/12/2020Pending sale$460,000$138/sqft
    Source: Berkshire Hathaway Home Services Florida Property Group #W7824725 Report a problem
    7/11/2020Listed for sale$460,000+17.6%$138/sqft
    Source: BHHS FLORIDA PROPERTIES GROUP #W7824725 Report a problem
    5/22/2018Sold$391,200$117/sqft
    Source: Public Record Report a problem

    Public tax history

    YearProperty taxesTax assessment
    2024$11,021 +3.8%$482,860
    2023$10,619 +7.4%$482,860 +3%
    2022$9,890 +11%$468,800 +16.2%
    2021$8,906 +3.3%$403,291 +4.2%
    2020$8,620 +0.1%$387,146 -2.1%
    2019$8,612 $395,425 +808.9%
    2018$8,612 $43,505
    Find assessor info on the county website

    Neighborhood: 33556

    Nearby schools

    GreatSchools rating
    Schools provided by the listing agent
    • Elementary: Odessa Elementary
    • Middle: River Ridge Middle-Po
    • High: River Ridge High-Po

    Source: The MLS. This data may not be complete. We recommend contacting the local school district to confirm school assignments for this home.

    Get a cash offer in 3 minutes
    Find out how much your home could sell for in as little as 3 minutes with a no-obligation cash offer.
    Estimated market value
    $829,000
    Get a cash offer in 3 minutes
    Find out how much your home could sell for in as little as 3 minutes with a no-obligation cash offer.
    Estimated market value
    $829,000