NEW YEAR, NEW PRICE! Do not miss out on the beautiful newer construction home that NEVER LOST POWER and had zero issues during the recent Hurricanes and is located just seconds from multiple parks, pools, and the A-rated Starkey Kindergarten through Eighth (K-8) grade school. Exceptional, modern, pool home located in Starkey Ranch, Tampa Bay's premier master-planned community. This Westbay Juniper model features 4 bedrooms, 2.5 bathrooms, and an additional, HUGE loft/bonus room upstairs. Upon entering, you'll be greeted by a voluminous two-story foyer, luxurious vinyl plank flooring, a board and batten entryway, a beautiful modern kitchen, a custom-built fireplace, and expansive views of the one-of-a-kind pool that is surrounded by turf and built for entertaining all of your family and friends. The chef-inspired kitchen is equipped with built-in oven, cooktop, stainless steel appliances, quartz countertops, and designer fixtures. The spacious great room boasts one of two custom fireplaces, offering a perfect setting to relax while overlooking the relaxing pool and beautifully turfed backyard. The FIRST FLOOR PRIMARY BEDROOM showcases impeccable designer finishes and features a second fireplace. The primary bathroom is adorned with a dual vanity, quartz countertops, and a large walk-in closet with a built-in California Closet system. Upstairs, discover three additional bedrooms, an additional bathroom, and a versatile, large loft/bonus room. Centrally situated within this social community, this home is just a short distance from one of three pools, a large park, dog park, restaurants, and a golf cart or roller skate ride to the incredible, A-rated STARKEY K-8 school. This home is now priced under the average of all similar sales in the neighborhood and is READY TO SELL!
Sold for $685,000
$685,000
12881 BURNS DRIVE, ODESSA, FL 33556
4beds
2,408sqft
Single Family Residence
Built in 2020
5,490 Square Feet Lot
$655,600 Zestimate®
$284/sqft
$3,787 Estimated rent
Home value
$655,600
$583,000 - $734,000
$3,787/mo
Zestimate® history
Owner options
List your home for rent
$3,787/mo
Rent Zestimate®
Find your next renter with Zillow Rental Manager. Plus, with online applications, you can quickly screen prospective tenants – for free.
$3,787/mo
Rent Zestimate®
Refinance and save
$4,709/mo
Est. payment
Refinancing to a lower rate could help reduce your monthly payments and save thousands over the life of the loan.
$4,709/mo
Est. payment
Explore your selling options
Work with a Zillow partner agent
Leverage their expertise and Zillow's premium Showcase listings to get your home seen by more buyers.
Get startedList with your own agent
Get your home in front of millions of buyers by listing it on Zillow.
Learn how to do itSell it yourself
Take full control of how buyers see your home on Zillow by listing For Sale by Owner (FSBO).
List your homeWhat's special
Custom-built fireplaceCustom fireplacesDesigner finishesAdditional bedroomsQuartz countertopsBuilt-in ovenChef-inspired kitchen
Zillow last checked:
Listing updated:
Listed by:
Jaime Brown 813-444-5885,
TAMPA HOMESTYLES 813-444-5885,
Chris Brown 813-644-8671,
TAMPA HOMESTYLES
Bought with:
Leah King, 3423737
LPT REALTY, LLC
Source: Stellar MLS,MLS#: T3535644 Originating MLS: Pinellas Suncoast
Originating MLS: Pinellas Suncoast
Facts & features
Interior
Bedrooms & bathrooms
- Bedrooms: 4
- Bathrooms: 3
- Full bathrooms: 2
- 1/2 bathrooms: 1
Rooms
- Room types: Bonus Room, Great Room, Loft
Primary bedroom
- Features: Walk-In Closet(s)
- Level: First
- Dimensions: 15x14
Bedroom 2
- Features: Built-in Closet
- Level: Second
- Dimensions: 12x12
Bathroom 3
- Level: Second
- Dimensions: 12x12
Bathroom 4
- Level: Second
- Dimensions: 12x11
Great room
- Level: First
- Dimensions: 15x17
Kitchen
- Level: First
- Dimensions: 13.5x10
Loft
- Level: Second
- Dimensions: 20x13.5
Heating
- Central, Electric
Cooling
- Central Air
Appliances
- Included: Convection Oven, Cooktop, Dishwasher, Gas Water Heater, Microwave, Range, Refrigerator
- Laundry: Inside, Laundry Room
Features
- Eating Space In Kitchen, High Ceilings, In Wall Pest System, Open Floorplan, Primary Bedroom Main Floor, Solid Surface Counters, Solid Wood Cabinets, Thermostat, Walk-In Closet(s)
- Flooring: Carpet, Laminate, Porcelain Tile
- Doors: Sliding Doors
- Windows: ENERGY STAR Qualified Windows, Insulated Windows, Hurricane Shutters, Hurricane Shutters/Windows
- Has fireplace: Yes
Interior area
- Total structure area: 3,052
- Total interior livable area: 2,408 sqft
Property
Parking
- Total spaces: 2
- Parking features: Garage - Attached
- Attached garage spaces: 2
- Details: Garage Dimensions: 20x20
Features
- Levels: Two
- Stories: 2
- Patio & porch: Covered, Front Porch, Patio, Porch, Rear Porch
- Exterior features: Irrigation System, Lighting, Sidewalk
- Has private pool: Yes
- Pool features: Gunite, Heated, In Ground, Lighting
- Fencing: Fenced,Vinyl
- Has view: Yes
- View description: Pool
Lot
- Size: 5,490 Square Feet
- Features: Sidewalk
Details
- Parcel number: 2826170060013000090
- Zoning: MPUD
- Special conditions: None
Construction
Type & style
- Home type: SingleFamily
- Architectural style: Mediterranean
- Property subtype: Single Family Residence
Materials
- Block, Stucco, Wood Frame
- Foundation: Slab
- Roof: Tile
Condition
- New construction: No
- Year built: 2020
Details
- Builder model: Juniper
Utilities & green energy
- Sewer: Public Sewer
- Water: Public
- Utilities for property: Cable Connected, Electricity Connected, Natural Gas Connected, Sewer Connected, Sprinkler Recycled, Water Connected
Green energy
- Energy efficient items: Energy Monitoring System, HVAC, Insulation, Lighting, Pool, Roof, Thermostat, Water Heater, Windows
- Water conservation: Irrig. System-Drip/Microheads, Irrig. System-Rainwater from Ponds, Low-Flow Fixtures
Community & HOA
Community
- Pet fee: $0 monthly
- Subdivision: STARKEY RANCH VILLAGE 2 PH 1B-2
HOA
- Has HOA: Yes
- HOA fee: $6 monthly
- HOA name: Jennifer Connerty
Location
- Region: Odessa
Financial & listing details
- Price per square foot: $284/sqft
- Tax assessed value: $546,140
- Annual tax amount: $10,035
- Date on market: 6/20/2024
- Cumulative days on market: 163 days
- Listing terms: Cash,Conventional,FHA,VA Loan
- Ownership: Fee Simple
- Total actual rent: 0
- Electric utility on property: Yes
- Road surface type: Paved, Asphalt
Price history
| Date | Event | Price |
|---|---|---|
| 1/31/2025 | Sold | $685,000-1.4%$284/sqft |
Source:  Stellar MLS #T3535644 Report a problem Stellar MLS #T3535644 Report a problem | ||
| 1/4/2025 | Pending sale | $695,000$289/sqft |
Source: Stellar MLS #T3535644 Report a problem | ||
| 1/2/2025 | Price change | $695,000-4.8%$289/sqft |
Source: Stellar MLS #T3535644 Report a problem | ||
| 10/15/2024 | Listed for sale | $729,990-5.1%$303/sqft |
Source: Stellar MLS #T3535644 Report a problem | ||
| 10/6/2024 | Listing removed | $769,000$319/sqft |
Source: Stellar MLS #T3535644 Report a problem | ||
| 9/19/2024 | Listed for sale | $769,000$319/sqft |
Source: Stellar MLS #T3535644 Report a problem | ||
| 9/3/2024 | Listing removed | $769,000$319/sqft |
Source: Stellar MLS #T3535644 Report a problem | ||
| 8/28/2024 | Price change | $769,000-2%$319/sqft |
Source: Stellar MLS #T3535644 Report a problem | ||
| 8/2/2024 | Price change | $785,000-1.9%$326/sqft |
Source: Stellar MLS #T3535644 Report a problem | ||
| 7/17/2024 | Pending sale | $799,990$332/sqft |
Source: Stellar MLS #T3535644 Report a problem | ||
| 6/20/2024 | Listed for sale | $799,990+6.7%$332/sqft |
Source: Stellar MLS #T3535644 Report a problem | ||
| 5/18/2022 | Sold | $750,000+11.1%$311/sqft |
Source: Public Record Report a problem | ||
| 4/11/2022 | Pending sale | $675,000$280/sqft |
Source:  RE/MAX International #T3358234 Report a problem RE/MAX International #T3358234 Report a problem | ||
| 4/6/2022 | Listed for sale | $675,000$280/sqft |
Source: RE/MAX International #T3358234 Report a problem | ||
| 4/6/2022 | Pending sale | $675,000+86.2%$280/sqft |
Source: Stellar MLS #T3358234 Report a problem | ||
| 9/1/2020 | Sold | $362,500+2.5%$151/sqft |
Source: Public Record Report a problem | ||
| 3/5/2020 | Sold | $353,500+0%$147/sqft |
Source: Public Record Report a problem | ||
| 2/19/2020 | Pending sale | $353,422$147/sqft |
Source: HOMES BY WEST BAY REALTY #T3226789 Report a problem | ||
| 2/19/2020 | Listed for sale | $353,422$147/sqft |
Source: HOMES BY WEST BAY REALTY #T3226789 Report a problem | ||
| 8/20/2019 | Listing removed | -- |
Source: Homes by Westbay Report a problem | ||
| 5/3/2019 | Listed for sale | -- |
Source: Homes by Westbay Report a problem | ||
Public tax history
| Year | Property taxes | Tax assessment |
|---|---|---|
| 2024 | $10,856 +3.8% | $480,770 +4.9% |
| 2023 | $10,453 +36% | $458,470 +21.5% |
| 2022 | $7,687 +7.8% | $377,215 +25.4% |
| 2021 | $7,132 +123.7% | $300,781 +742.9% |
| 2020 | $3,189 +10.5% | $35,685 |
| 2019 | $2,886 | $35,685 |
| 2018 | $2,886 | $35,685 |
Find assessor info on the county website
Neighborhood: 33556
Nearby homes
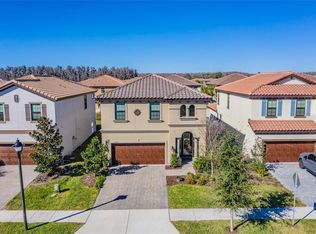
- $535,6004 bd3 ba2.4k sqft12873 Burns Dr, Odessa, FL 33556Off Market
- $710,0004 bd3 ba2.7k sqft12889 Burns Dr, Odessa, FL 33556Sold

- $609,200-- bd2 ba2.7k sqft12897 Burns Dr, Odessa, FL 33556Off Market
- $552,8004 bd3 ba2.4k sqft12865 Burns Dr, Odessa, FL 33556Off Market
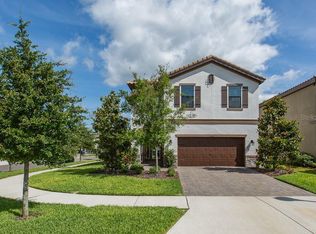
- $692,900-- bd2 ba3.1k sqft12790 Munro Ln, Odessa, FL 33556Off Market
- $880,0005 bd3 ba3.3k sqft12798 Munro Ln, Odessa, FL 33556Sold
- $575,700-- bd3 ba2.4k sqft12905 Burns Dr, Odessa, FL 33556Off Market
- $811,1005 bd3 ba4.2k sqft12806 Munro Ln, Odessa, FL 33556Off Market
Nearby schools
GreatSchools rating
- 7/10Odessa Elementary SchoolGrades: PK-5Distance: 0.6 mi
- NAJames W. Mitchell High Adult EducationGrades: Distance: 4 mi
- 6/10River Ridge High SchoolGrades: PK,9-12Distance: 5.3 mi
Schools provided by the listing agent
- Elementary: Starkey Ranch K-8
- Middle: Starkey Ranch K-8
- High: River Ridge High-PO
Source: Stellar MLS. This data may not be complete. We recommend contacting the local school district to confirm school assignments for this home.
Get a cash offer in 3 minutes
Find out how much your home could sell for in as little as 3 minutes with a no-obligation cash offer.
Estimated market value
$655,600
Get a cash offer in 3 minutes
Find out how much your home could sell for in as little as 3 minutes with a no-obligation cash offer.
Estimated market value
$655,600
- Florida
- Pasco County
- Odessa
- 33556
- 12881 BURNS DRIVE
Nearby cities
Nearby zip codes
Other Odessa Topics
