Seller offering 1 year home warranty and 1 year exterior maintenance package to include lawn, fertilization and pest with full price offer. Luxurious 4-Bedroom Home with Saltwater Pool & Designer Touches Throughout. Welcome to this stunning 4-bedroom, 2.5-bathroom home that perfectly blends comfort, style, and functionality. The heart of the home is the gourmet kitchen, a true showstopper featuring stylish fixtures, stainless steel appliances, high-end quartz countertops with artistic details, a large island, and a cozy eat-in nook—ideal for everything from quick breakfasts to weekend entertaining. Additional highlights include a custom range, under-cabinet lighting, a striking herringbone backsplash, and custom wood accents in the adjacent dining area. The inviting family room offers a built-in fireplace and is pre-wired for surround sound, creating the perfect atmosphere for relaxing or entertaining. Upstairs, you’ll find a thoughtfully designed layout with the owner’s suite privately split from the three guest bedrooms. The oversized owner’s retreat features a custom fireplace wall, wood accent feature, and a luxury en suite bathroom complete with a soaking tub, frameless glass walk-in shower, dual vanities, and a custom walk-in closet organization system. Three additional guest bedrooms—two with closet organizers—share a full guest bath with dual vanities. A bonus room upstairs adds extra flexibility, complete with its own built-in fireplace feature. Step outside into your own private oasis. The fully turfed backyard includes a saltwater pool with a gas heater, sealed paver decking, and a custom-built patio feature wall—ideal for outdoor gatherings. The covered front porch and entry feature oak tongue-and-groove ceilings and a custom-built swing, adding charm and curb appeal. Additional highlights. Custom stairs with wood treads and white risers,Epoxy-coated garage floor, overhead storage, and MyQ smart garage opener. Terrace TV included with full-price offer. Water softener and Vivint smart security system. Entry drop zone for everyday convenience. New carpet in three bedrooms and LVP flooring throughout the rest of the home. Sealed paver driveway, custom curbing, and upgraded landscaping. Elegant stone exterior and tile roof for timeless style. This home offers the perfect balance of luxury, function, and thoughtful upgrades—ready for you to move in and enjoy. The community includes 3 swimming pools,a child’s splash pad, top rated magnet elementary and middle schools. Public library, Tennis courts, district sports complex, restaurants, shopping and a quick trip to Starkey Market. Schedule to see this amazing home today!
Sold for $710,000
$710,000
12889 BURNS DRIVE, ODESSA, FL 33556
4beds
2,799sqft
Single Family Residence
Built in 2019
5,490 Square Feet Lot
$695,400 Zestimate®
$254/sqft
$4,360 Estimated rent
Home value
$695,400
$626,000 - $772,000
$4,360/mo
Zestimate® history
Owner options
List your home for rent
$4,360/mo
Rent Zestimate®
Find your next renter with Zillow Rental Manager. Plus, with online applications, you can quickly screen prospective tenants – for free.
$4,360/mo
Rent Zestimate®
Refinance and save
$4,032/mo
Est. payment
Refinancing to a lower rate could help reduce your monthly payments and save thousands over the life of the loan.
$4,032/mo
Est. payment
Explore your selling options
Work with a Zillow partner agent
Leverage their expertise and Zillow's premium Showcase listings to get your home seen by more buyers.
Get startedList with your own agent
Get your home in front of millions of buyers by listing it on Zillow.
Learn how to do itSell it yourself
Take full control of how buyers see your home on Zillow by listing For Sale by Owner (FSBO).
List your homeWhat's special
Built-in fireplaceLarge islandDesigner touchesSaltwater poolPrivate oasisGuest bedroomsBonus room
Zillow last checked:
Listing updated:
Listed by:
Danielle Epstein 727-798-4839,
BHHS FLORIDA PROPERTIES GROUP 727-847-4444
Bought with:
Spencer Ward, 3504094
HOMAN REALTY GROUP INC
Source: Stellar MLS,MLS#: W7874930 Originating MLS: West Pasco
Originating MLS: West Pasco
Facts & features
Interior
Bedrooms & bathrooms
- Bedrooms: 4
- Bathrooms: 3
- Full bathrooms: 2
- 1/2 bathrooms: 1
Primary bedroom
- Features: Walk-In Closet(s)
- Level: Second
Kitchen
- Level: First
Living room
- Level: First
Heating
- Central
Cooling
- Central Air
Appliances
- Included: Oven, Microwave, Range, Range Hood, Refrigerator, Wine Refrigerator
- Laundry: Inside
Features
- Ceiling Fan(s), Solid Surface Counters, Solid Wood Cabinets, Walk-In Closet(s)
- Flooring: Carpet, Ceramic Tile, Luxury Vinyl
- Has fireplace: Yes
- Fireplace features: Electric
Interior area
- Total structure area: 3,476
- Total interior livable area: 2,799 sqft
Property
Parking
- Total spaces: 2
- Parking features: Garage - Attached
- Attached garage spaces: 2
Features
- Levels: One
- Stories: 1
- Exterior features: Irrigation System
- Has private pool: Yes
- Pool features: Heated, In Ground, Salt Water
- Fencing: Vinyl
Lot
- Size: 5,490 Square Feet
- Residential vegetation: Trees/Landscaped
Details
- Parcel number: 172628006.0013.00008.0
- Zoning: MPUD
- Special conditions: None
Construction
Type & style
- Home type: SingleFamily
- Property subtype: Single Family Residence
Materials
- Block, Wood Frame
- Foundation: Slab
- Roof: Tile
Condition
- New construction: No
- Year built: 2019
Details
- Builder model: Cypress
- Builder name: West Bay Homes
Utilities & green energy
- Sewer: Public Sewer
- Water: Public
- Utilities for property: Public
Community & HOA
Community
- Pet fee: $0 monthly
- Subdivision: STARKEY RANCH VILLAGE 2 PH 1B-2
HOA
- Has HOA: No
- HOA fee: $7 monthly
- HOA name: Green acre property
- HOA phone: 813-963-4171
- Second HOA name: Starkey Ranch mpoa
Location
- Region: Odessa
Financial & listing details
- Price per square foot: $254/sqft
- Tax assessed value: $609,935
- Annual tax amount: $12,253
- Date on market: 4/25/2025
- Cumulative days on market: 46 days
- Listing terms: Cash,Conventional,FHA,VA Loan
- Ownership: Fee Simple
- Total actual rent: 0
- Road surface type: Paved
Price history
| Date | Event | Price |
|---|---|---|
| 7/7/2025 | Sold | $710,000-3.4%$254/sqft |
Source:  Stellar MLS #W7874930 Report a problem Stellar MLS #W7874930 Report a problem | ||
| 6/11/2025 | Pending sale | $735,000$263/sqft |
Source: Stellar MLS #W7874930 Report a problem | ||
| 5/28/2025 | Price change | $735,000-1.9%$263/sqft |
Source: Stellar MLS #W7874930 Report a problem | ||
| 5/8/2025 | Price change | $749,000-2.1%$268/sqft |
Source: Stellar MLS #W7874930 Report a problem | ||
| 4/25/2025 | Listed for sale | $765,000+112.7%$273/sqft |
Source: Stellar MLS #W7874930 Report a problem | ||
| 10/17/2019 | Sold | $359,700+0%$129/sqft |
Source: Public Record Report a problem | ||
| 10/3/2019 | Pending sale | $359,658$128/sqft |
Source: HOMES BY WEST BAY REALTY #T3186654 Report a problem | ||
| 10/3/2019 | Price change | $359,658$128/sqft |
Source: HOMES BY WEST BAY REALTY #T3186654 Report a problem | ||
| 5/3/2019 | Listed for sale | -- |
Source: Homes by Westbay Report a problem | ||
Public tax history
| Year | Property taxes | Tax assessment |
|---|---|---|
| 2024 | $12,253 +10.8% | $609,935 +29.6% |
| 2023 | $11,062 +20.2% | $470,480 +18.8% |
| 2022 | $9,204 +10.9% | $395,875 +18.8% |
| 2021 | $8,301 +5.1% | $333,240 +4.2% |
| 2020 | $7,897 +173.6% | $319,906 +796.5% |
| 2019 | $2,886 | $35,685 |
| 2018 | $2,886 | $35,685 |
Find assessor info on the county website
Neighborhood: 33556
Nearby homes
- $685,0004 bd3 ba2.4k sqft12881 Burns Dr, Odessa, FL 33556Sold

- $600,000-- bd2 ba2.7k sqft12897 Burns Dr, Odessa, FL 33556Off Market
- $529,7004 bd3 ba2.4k sqft12873 Burns Dr, Odessa, FL 33556Off Market
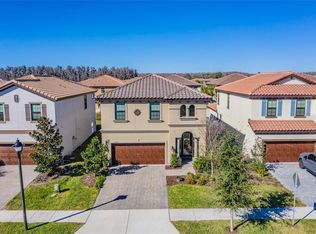
- $568,700-- bd3 ba2.4k sqft12905 Burns Dr, Odessa, FL 33556Off Market
- $880,0005 bd3 ba3.3k sqft12798 Munro Ln, Odessa, FL 33556Sold
- $809,0005 bd3 ba4.2k sqft12806 Munro Ln, Odessa, FL 33556Off Market
- $547,9004 bd3 ba2.4k sqft12865 Burns Dr, Odessa, FL 33556Off Market
- $685,800-- bd2 ba3.1k sqft12790 Munro Ln, Odessa, FL 33556Off Market
Nearby schools
GreatSchools rating
- 7/10Odessa Elementary SchoolGrades: PK-5Distance: 0.6 mi
- NAJames W. Mitchell High Adult EducationGrades: Distance: 4 mi
- 6/10River Ridge High SchoolGrades: PK,9-12Distance: 5.3 mi
Schools provided by the listing agent
- Elementary: Starkey Ranch K-8
- Middle: Starkey Ranch K-8
- High: River Ridge High-PO
Source: Stellar MLS. This data may not be complete. We recommend contacting the local school district to confirm school assignments for this home.
Get a cash offer in 3 minutes
Find out how much your home could sell for in as little as 3 minutes with a no-obligation cash offer.
Estimated market value
$695,400
Get a cash offer in 3 minutes
Find out how much your home could sell for in as little as 3 minutes with a no-obligation cash offer.
Estimated market value
$695,400
- Florida
- Pasco County
- Odessa
- 33556
- 12889 BURNS DRIVE
Nearby cities
Nearby zip codes
Other Odessa Topics
