Welcome to this beautifully updated corner-unit townhome offering 3 bedrooms, 3 bathrooms, and stylish upgrades throughout. Backing to a peaceful greenbelt, this home blends comfort, convenience, and modern design in a serene setting.
Step inside to brand new flooring throughout the entire home and enjoy the fresh feel of new countertops in the kitchen and all bathrooms. The kitchen also features a brand new refrigerator and dishwasher, making it as functional as it is attractive. The open-concept main level offers generous living and dining space with plenty of natural light.
Upstairs, you’ll find all three bedrooms, including a spacious primary suite, and the added convenience of an upstairs laundry room. With no neighbors behind and the added privacy of a corner unit, this home is ideal for those who value space, light, and low-maintenance living.
Perfectly located near parks, trails, shopping, and more—this move-in ready home is not to be missed!
Sold for $425,000
$425,000
12784 Jasmine Street #E, Thornton, CO 80602
3beds
1,674sqft
Townhouse
Built in 2005
3,765 Square Feet Lot
$411,600 Zestimate®
$254/sqft
$2,549 Estimated rent
Home value
$411,600
$383,000 - $440,000
$2,549/mo
Zestimate® history
Owner options
List your home for rent
$2,549/mo
Rent Zestimate®
Find your next renter with Zillow Rental Manager. Plus, with online applications, you can quickly screen prospective tenants – for free.
$2,549/mo
Rent Zestimate®
Refinance and save
$2,737/mo
Est. payment
Refinancing to a lower rate could help reduce your monthly payments and save thousands over the life of the loan.
$2,737/mo
Est. payment
Explore your selling options
Work with a Zillow partner agent
Leverage their expertise and Zillow's premium Showcase listings to get your home seen by more buyers.
Get startedList with your own agent
Get your home in front of millions of buyers by listing it on Zillow.
Learn how to do itSell it yourself
Take full control of how buyers see your home on Zillow by listing For Sale by Owner (FSBO).
List your homeWhat's special
Corner unitSpacious primary suiteOpen-concept main levelBrand new flooringNew countertopsUpstairs laundry room
Zillow last checked:
Listing updated:
Listed by:
Mor Zucker 303-557-8862 Mor@TeamDenverHomes.com,
LIV Sotheby's International Realty
Bought with:
Lydia Creasey, 100000427
RE/MAX Alliance - Olde Town
Source: REcolorado as distributed by MLS GRID,MLS#: 6129927
Facts & features
Interior
Bedrooms & bathrooms
- Bedrooms: 3
- Bathrooms: 3
- Full bathrooms: 2
- 1/2 bathrooms: 1
- Main level bathrooms: 1
Primary bedroom
- Level: Upper
Bedroom
- Level: Upper
Bedroom
- Level: Upper
Bathroom
- Level: Main
Bathroom
- Level: Upper
Bathroom
- Level: Upper
Dining room
- Level: Main
Kitchen
- Level: Main
Living room
- Level: Main
Heating
- Forced Air, Natural Gas
Cooling
- Central Air
Appliances
- Included: Dishwasher, Disposal, Dryer, Microwave, Oven, Range Hood, Refrigerator, Washer
- Laundry: In Unit
Features
- Built-in Features, Ceiling Fan(s), Eat-in Kitchen, Five Piece Bath, High Ceilings, Open Floorplan, Pantry, Primary Suite, Smoke Free, Walk-In Closet(s)
- Flooring: Carpet, Tile, Wood
- Has basement: No
- Number of fireplaces: 1
- Fireplace features: Gas, Gas Log, Living Room
- Common walls with other units/homes: End Unit
Interior area
- Total structure area: 1,674
- Total interior livable area: 1,674 sqft
- Finished area above ground: 1,674
Property
Parking
- Total spaces: 2
- Parking features: Garage - Attached
- Attached garage spaces: 2
Features
- Levels: Two
- Stories: 2
- Entry location: Ground
- Patio & porch: Patio
Lot
- Size: 3,765 Square Feet
- Features: Corner Lot
Details
- Parcel number: R0164796
- Special conditions: Standard
Construction
Type & style
- Home type: Townhouse
- Property subtype: Townhouse
- Attached to another structure: Yes
Materials
- Frame, Stone, Vinyl Siding
- Roof: Composition
Condition
- Updated/Remodeled
- Year built: 2005
Utilities & green energy
- Sewer: Public Sewer
- Water: Public
- Utilities for property: Cable Available, Electricity Connected, Natural Gas Connected
Community & HOA
Community
- Subdivision: Ash Grove Twnhms
HOA
- Has HOA: Yes
- Services included: Insurance, Maintenance Grounds, Maintenance Structure, Snow Removal, Trash
- HOA fee: $203 monthly
- HOA name: Ash Grove Townhomes-MSI
- HOA phone: 303-420-4433
Location
- Region: Thornton
Financial & listing details
- Price per square foot: $254/sqft
- Tax assessed value: $422,000
- Annual tax amount: $2,534
- Date on market: 6/24/2025
- Listing terms: Cash,Conventional,Other
- Exclusions: Seller's Personal Property
- Ownership: Individual
- Electric utility on property: Yes
- Road surface type: Paved
Price history
| Date | Event | Price |
|---|---|---|
| 9/9/2025 | Sold | $425,000$254/sqft |
Source:  REcolorado as distributed by MLS GRID #6129927 Report a problem REcolorado as distributed by MLS GRID #6129927 Report a problem | ||
| 8/14/2025 | Pending sale | $425,000$254/sqft |
Source: REcolorado as distributed by MLS GRID #6129927 Report a problem | ||
| 8/5/2025 | Price change | $425,000-2.3%$254/sqft |
Source: REcolorado as distributed by MLS GRID #6129927 Report a problem | ||
| 7/15/2025 | Price change | $435,000-3.3%$260/sqft |
Source: REcolorado as distributed by MLS GRID #6129927 Report a problem | ||
| 6/24/2025 | Listed for sale | $450,000-85.6%$269/sqft |
Source: REcolorado as distributed by MLS GRID #6129927 Report a problem | ||
| 10/3/2023 | Listing removed | -- |
Source: Zillow Rentals Report a problem | ||
| 9/13/2023 | Listed for rent | $2,350+81.5%$1/sqft |
Source: Zillow Rentals Report a problem | ||
| 2/9/2018 | Sold | $3,115,000+921.3%$1,861/sqft |
Source: Public Record Report a problem | ||
| 1/8/2018 | Pending sale | $305,000$182/sqft |
Source: Denver Downtown #3848454 Report a problem | ||
| 1/5/2018 | Listed for sale | $305,000+68.5%$182/sqft |
Source: Keller Williams Realty Downtown LLC #3848454 Report a problem | ||
| 11/5/2013 | Sold | $181,000+0.6%$108/sqft |
Source: Agent Provided Report a problem | ||
| 9/28/2013 | Price change | $180,000-1.6%$108/sqft |
Source: GRACE MANAGEMENT #1235243 Report a problem | ||
| 8/31/2013 | Price change | $183,000-0.8%$109/sqft |
Source: GRACE MANAGEMENT #1235243 Report a problem | ||
| 7/16/2013 | Listed for sale | $184,500-7.3%$110/sqft |
Source: GRACE MANAGEMENT #1209620 Report a problem | ||
| 2/4/2012 | Listing removed | $1,295$1/sqft |
Source: Rentbits Report a problem | ||
| 1/26/2012 | Price change | $1,295-2.3%$1/sqft |
Source: Rentbits Report a problem | ||
| 1/15/2012 | Listed for rent | $1,325$1/sqft |
Source: Rentbits Report a problem | ||
| 11/15/2005 | Sold | $199,104+18.9%$119/sqft |
Source: Public Record Report a problem | ||
| 7/17/2003 | Sold | $167,400$100/sqft |
Source: Public Record Report a problem | ||
Public tax history
| Year | Property taxes | Tax assessment |
|---|---|---|
| 2025 | $2,534 +0.5% | $26,370 -11.2% |
| 2024 | $2,521 +11% | $29,700 |
| 2023 | $2,271 +3.8% | $29,700 +28.3% |
| 2022 | $2,187 | $23,150 -2.8% |
| 2021 | -- | $23,810 +0.3% |
| 2020 | $2,139 | $23,750 -0.2% |
| 2019 | $2,139 +9.1% | $23,790 +10% |
| 2018 | $1,961 | $21,630 |
| 2017 | $1,961 | $21,630 +45.3% |
| 2016 | -- | $14,890 |
| 2015 | $1,353 | $14,890 +30.2% |
| 2014 | -- | $11,440 |
| 2013 | -- | $11,440 -12.3% |
| 2012 | -- | $13,050 |
| 2011 | -- | $13,050 -7.7% |
| 2010 | -- | $14,140 |
| 2009 | -- | $14,140 -6.9% |
| 2008 | -- | $15,180 |
| 2007 | -- | $15,180 -9.3% |
| 2006 | -- | $16,740 |
Find assessor info on the county website
Neighborhood: Ash Grove Farm
Nearby homes
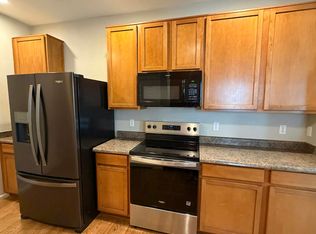
- $419,5003 bd3 ba1.6k sqft12784 Jasmine St UNIT A, Thornton, CO 80602Off Market
- $345,6002 bd2 ba1.2k sqft12784 Jasmine St UNIT B, Thornton, CO 80602Off Market
- $359,3002 bd2 ba1.3k sqft12784 Jasmine St UNIT C, Thornton, CO 80602Off Market
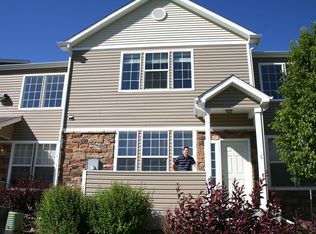
- $2,1002 bd2 ba1.2k sqft12784 Jasmine St UNIT D, Thornton, CO 80602For Rent
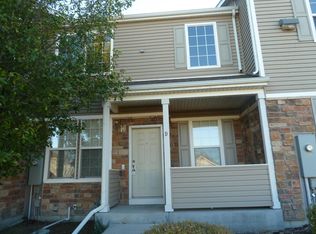
- $412,6003 bd2 ba1.6k sqft12784 Jasmine St UNIT E, Brighton, CO 80602Off Market
- $---- bd-- ba-- sqft12784 Jasmine St UNIT A, Brighton, CO 80602Off Market
- $387,5003 bd3 ba1.6k sqft12704 Jasmine St UNIT E, Thornton, CO 80602Sold
- $347,5002 bd2 ba1.2k sqft12790 Jasmine St UNIT D, Thornton, CO 80602Off Market
Nearby schools
GreatSchools rating
- 5/10West Ridge Elementary SchoolGrades: PK-5Distance: 0.7 mi
- 4/10Rodger Quist Middle SchoolGrades: 6-8Distance: 1.9 mi
- 5/10Riverdale Ridge High SchoolGrades: 9-12Distance: 2 mi
Schools provided by the listing agent
- Elementary: West Ridge
- Middle: Roger Quist
- High: Riverdale Ridge
- District: School District 27-J
Source: REcolorado as distributed by MLS GRID. This data may not be complete. We recommend contacting the local school district to confirm school assignments for this home.
Get a cash offer in 3 minutes
Find out how much your home could sell for in as little as 3 minutes with a no-obligation cash offer.
Estimated market value
$411,600
Get a cash offer in 3 minutes
Find out how much your home could sell for in as little as 3 minutes with a no-obligation cash offer.
Estimated market value
$411,600
- Colorado
- Adams County
- Thornton
- 80602
- Ash Grove Farm
- 12784 Jasmine Street Unit E
Nearby cities
Nearby neighborhoods
Nearby zip codes
Other Thornton Topics
