Skip main navigation
Closed
  • $1,125,000

    12785 County Road 1, Fairhope, AL 36532

    4beds
    2,956sqft
    Residential
    Built in 2005
    0.26 Acres Lot
    $1,238,400 Zestimate®
    $381/sqft
    $2,734 Estimated rent

    Home value

    $1,238,400

    $1.14M - $1.35M

    $2,734/mo

    Zestimate® history
    Loading
    Loading...

    Owner options

    List your home for rent

    $2,734/mo

    Rent Zestimate®

    Find your next renter with Zillow Rental Manager. Plus, with online applications, you can quickly screen prospective tenants – for free.

    Learn more

    $2,734/mo

    Rent Zestimate®

    Refinance and save

    $5,094/mo

    Est. payment

    Refinancing to a lower rate could help reduce your monthly payments and save thousands over the life of the loan.

    See today's rates

    $5,094/mo

    Est. payment

    Explore your selling options

    Work with a Zillow partner agent

    Leverage their expertise and Zillow's premium Showcase listings to get your home seen by more buyers.

    Get started

    List with your own agent

    Get your home in front of millions of buyers by listing it on Zillow.

    Learn how to do it

    Sell it yourself

    Take full control of how buyers see your home on Zillow by listing For Sale by Owner (FSBO).

    List your home

    What's special

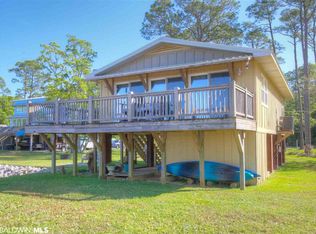
    Step into a home that instantly resonates with warmth and sophistication. Located a mere stone's throw from the serene Mullet Point Park, this residence boasts a plethora of features designed for comfort and style. Choose between an elevator or stairs from the spacious double oversized carport, leading directly to the main floor. Experience an inviting atmosphere with a kitchen that seamlessly blends into the great room, complemented by a sunlit glassed-in sunroom. Retreat to a deck offering unparalleled views of the majestic Mobile Bay. The primary bedroom comes with a private bath and an attached sitting room. There are two additional bedrooms on the main level, one is currently being used as an office. A wet bar off the kitchen and a formal dining room are ideal for hosting, while the upper level consists of an additional bedroom and a rec room that could also be a bedroom, with a Jack and Jill bathroom between them. Experience this captivating property for yourself and discover a place that truly feels like home. Potential buyers must be pre-qualified.

    Zillow last checked:

    Listing updated:

    Listed by:

    Judy Niemeyer 251-583-5923,

    Ashurst & Niemeyer LLC

    Bought with:

    Jamie Oquin

    Bellator Real Estate, LLC Fair

    Source: Baldwin Realtors,MLS#: 350075MLS Logo

    Facts & features

    Interior

    Bedrooms & bathrooms
    • Bedrooms: 4
    • Bathrooms: 4
    • Full bathrooms: 3
    • 1/2 bathrooms: 1
    • Main level bedrooms: 3
    Rooms
    • Room types: Other Rooms (See Remarks), Sun Room, Great Room
    Primary bedroom
    • Features: 1st Floor Primary, Walk-In Closet(s)
    • Level: Main
    • Area: 180
    • Dimensions: 12 x 15
    Bedroom 2
    • Level: Main
    • Area: 182
    • Dimensions: 13 x 14
    Bedroom 3
    • Level: Main
    • Area: 156
    • Dimensions: 12 x 13
    Bedroom 4
    • Level: Second
    • Area: 154
    • Dimensions: 11 x 14
    Primary bathroom
    • Features: Double Vanity, Shower Only
    Dining room
    • Features: Separate Dining Room
    • Level: Main
    • Area: 182
    • Dimensions: 13 x 14
    Family room
    • Level: Main
    • Area: 252
    • Dimensions: 14 x 18
    Kitchen
    • Level: Main
    • Area: 135
    • Dimensions: 9 x 15
    Heating
    • Central, Heat Pump
    Cooling
    • Electric, Ceiling Fan(s)
    Appliances
    • Included: Dishwasher, Disposal, Dryer, Microwave, Gas Range, Refrigerator w/Ice Maker, Washer/Dryer Stacked, Washer, Wine Cooler, Gas Water Heater, Tankless Water Heater
    • Laundry: Inside
    Features
    • Entrance Foyer, Ceiling Fan(s), High Ceilings, Split Bedroom Plan, Storage
    • Flooring: Wood
    • Windows: Window Treatments
    • Has basement: No
    • Has fireplace: No
    Interior area
    • Total structure area: 2,956
    • Total interior livable area: 2,956 sqft

    Property

    Parking
    • Total spaces: 2
    • Parking features: Attached, Carport
    • Carport spaces: 2
    Features
    • Levels: Two
    • Exterior features: Termite Contract
    • Has view: Yes
    • View description: Bay
    • Has water view: Yes
    • Water view: Bay
    • Waterfront features: Bay Front - Building, Waterfront, Pier
    • Body of water: Mobile Bay
    Lot
    • Size: 0.26 Acres
    • Dimensions: 50' x 240'
    • Features: Less than 1 acre
    Details
    • Parcel number: 5609300000036.000
    • Zoning description: Single Family Residence

    Construction

    Type & style
    • Home type: SingleFamily
    • Architectural style: Raised Beach
    • Property subtype: Residential
    Materials
    • Concrete
    • Foundation: Pillar/Post/Pier
    • Roof: Metal
    Condition
    • Resale
    • New construction: No
    • Year built: 2005

    Utilities & green energy

    • Gas: Gas-Natural
    • Sewer: Public Sewer
    • Utilities for property: Natural Gas Connected
    Green energy
    • Energy efficient items: Insulation

    Community & HOA

    Community
    • Features: None
    • Subdivision: Eastern Shore Parkway
    HOA
    • Has HOA: No
    Location
    • Region: Fairhope

    Financial & listing details

    • Price per square foot: $381/sqft
    • Tax assessed value: $1,094,700
    • Annual tax amount: $2,611
    • Price range: $1.1M - $1.1M
    • Date on market: 12/15/2023
    • Ownership: Whole/Full

    Price history

    DateEventPrice
    12/15/2023Sold$1,125,000-9.9%$381/sqft
    Source: Baldwin Realtors #350075 Report a problem
    9/25/2023Price change$1,248,900-3.8%$422/sqft
    Source: GCMLS #7258201 Report a problem
    8/11/2023Listed for sale$1,298,900$439/sqft
    Source: Baldwin Realtors #350075 Report a problem

    Public tax history

    YearProperty taxesTax assessment
    2025$6,787 +133.8%$218,940 +130.3%
    2024$2,902 +11.1%$95,080 +10.9%
    2023$2,612 $85,700 +29.7%
    2022-- $66,080 +7.1%
    2021$1,711 -7.4%$61,700 +1%
    2020$1,848 +57.6%$61,080 +10.2%
    2019$1,173 -17.1%$55,420 +6.3%
    2018$1,415 +1%$52,140 +1%
    2017$1,400 $51,620 +0.5%
    2016$1,400 $51,380 +7%
    2015-- $48,040 -0.6%
    2014-- $48,340 -0.7%
    2013-- $48,660 +11.4%
    2011-- $43,700 -2.8%
    2010-- $44,980 -7%
    2009$1,354 +1%$48,340 +1%
    2008$1,341 -20.2%$47,880 -20.2%
    2007$1,681 +52.4%$60,020 +52.4%
    2006$1,103 -22.3%$39,380 -22.3%
    2005$1,420 +26.2%$50,700 +26.2%
    2004$1,124 -19.9%$40,160 -19.9%
    2003$1,404 +63%$50,160 +63%
    2002$862 +1.8%$30,780
    2001$846 $30,780
    2000$846 $30,780
    Find assessor info on the county website

    Neighborhood: 36532

    Nearby schools

    GreatSchools rating
    Schools provided by the listing agent
    • Elementary: J. Larry Newton
    • Middle: Fairhope Middle
    • High: Fairhope High

    Source: Baldwin Realtors. This data may not be complete. We recommend contacting the local school district to confirm school assignments for this home.

    Get a cash offer in 3 minutes
    Find out how much your home could sell for in as little as 3 minutes with a no-obligation cash offer.
    Estimated market value
    $1,238,400
    Get a cash offer in 3 minutes
    Find out how much your home could sell for in as little as 3 minutes with a no-obligation cash offer.
    Estimated market value
    $1,238,400