Skip main navigation
Pending
  • $775,000

    12809 County Road 1, Fairhope, AL 36532

    3beds
    1,522sqft
    : 
    Loading
    Get pre-qualified
    Single Family Residence, Residential
    Built in 1962
    0.25 Acres Lot
    $-- Zestimate®
    $509/sqft
    $-- HOA

    What's special

    Tarzan swingNew boat liftNew wet barNew hvac and ductworkSprawling patioPrivate boathouse and dockGas range
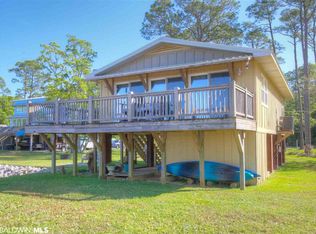
    ***Seller to offer $15,000 have it your way buyer credit, for upgrades, or closing costs etc, with acceptable offer!!! Breathtaking Bayfront Living in Fairhope . Welcome to your private slice of the bay — a beautifully updated waterfront retreat just south of Mullet Point, where every evening ends with a spectacular Fairhope sunset. This home perfectly blends modern updates with relaxed coastal charm. The open living area flows seamlessly into a bright sunroom with panoramic bay views — the perfect spot for your morning coffee or evening glass of wine. The kitchen’s stainless-steel counters and gas range add a touch of modern flair, while the new wet bar and coffee station make entertaining effortless. With 3 bedrooms and 3 full baths, there’s space for everyone. The primary suite offers tranquil water views and an updated ensuite with a frameless glass shower. Downstairs, the outdoor living space is designed for memories — featuring an outdoor kitchen with quartz counters, and a sprawling patio that leads to your private boathouse and dock. Spend your days fishing, boating, or relaxing on the 30’ x 12’ covered deck, watching dolphins play and the sky melt into color. Bulkhead replaced approx. 5 years ago. With a new boat lift, crab deck, and even a Tarzan swing, this home is all about fun and easy bayfront living. Every detail has been thoughtfully maintained — from new HVAC and ductwork to updated windows and flooring. Whether you’re looking for a weekend retreat or a full-time waterfront home, this property delivers the very best of Fairhope’s bayfront lifestyle. Come experience sunsets that never get old — and a home that feels like forever. Buyer to verify all information during due diligence.
    348 days
    |
    179
    |
    5
    |

    Zillow last checked:

    Listing updated:

    Listed by:

    Mike Hamm 251-214-8237,

    Bellator Real Estate, LLC Beck,

    Michelle Beckham 251-709-4558,

    Bellator Real Estate, LLC Beck

    Source: GCMLS,MLS#: 7620785MLS Logo

      Facts & features

      Interior

      Bedrooms & bathrooms
      • Bedrooms: 3
      • Bathrooms: 3
      • Full bathrooms: 3
      Heating
      • Central, Heat Pump, Zoned
      Cooling
      • Central Air, Ceiling Fan(s), Heat Pump, Zoned
      Appliances
      • Included: Disposal, Dishwasher, Gas Range, Gas Water Heater, Microwave, Refrigerator, Range Hood
      • Laundry: Laundry Room, Main Level
      Features
      • Other
      • Flooring: Ceramic Tile
      • Basement: None
      • Has fireplace: No
      • Fireplace features: None
      Interior area
      • Total structure area: 1,522
      • Total interior livable area: 1,522 sqft
      Video & virtual tour

      Property

      Parking
      • Parking features: Driveway, Level Driveway, Paved
      • Has uncovered spaces: Yes
      Accessibility
      • Accessibility features: None
      Features
      • Levels: Two
      • Patio & porch: Covered, Front Porch, Rear Porch
      • Exterior features: Balcony, Gas Grill, Rain Gutters, Rear Stairs
      • Pool features: None
      • Spa features: None
      • Fencing: None
      • Has view: Yes
      • View description: Other
      • Waterfront features: Bay Access
      • Frontage length: Water Frontage (50)
      Lot
      • Size: 0.25 Acres
      • Dimensions: 50 x 218 x 50 x 216
      • Features: Back Yard, Front Yard, Other
      Details
      • Additional structures: Other
      • Parcel number: 5609300000032000

      Construction

      Type & style
      • Home type: SingleFamily
      • Architectural style: Beach House
      • Property subtype: Single Family Residence, Residential
      Materials
      • Wood Siding
      • Foundation: Pillar/Post/Pier
      • Roof: Metal
      Condition
      • Year built: 1962

      Utilities & green energy

      • Electric: None
      • Sewer: Public Sewer
      • Water: Public
      • Utilities for property: Natural Gas Available, Other, Sewer Available, Water Available
      Green energy
      • Energy efficient items: None

      Community & HOA

      Community
      • Features: None
      • Subdivision: Eastern Shore Parkway
      Location
      • Region: Fairhope

      Financial & listing details

      • Price per square foot: $509/sqft
      • Tax assessed value: $609,400
      • Annual tax amount: $1,955
      • Date on market: 7/24/2025
      • Road surface type: Asphalt, Paved

        Estimated market value

        Not available

        Estimated sales range

        Not available

        Not available

        Price history

        DateEventPrice
        6/2/2026Pending sale$775,000$509/sqft
        Source: Baldwin Realtors #382667 Report a problem
        3/26/2026Price change$775,000-3%$509/sqft
        Source: Baldwin Realtors #382667 Report a problem
        2/3/2026Price change$799,000-0.1%$525/sqft
        Source: GCMLS #7620785 Report a problem
        11/4/2025Price change$799,900-5.9%$526/sqft
        Source: Baldwin Realtors #382667 Report a problem
        10/7/2025Price change$849,900-2.9%$558/sqft
        Source: Baldwin Realtors #382667 Report a problem
        8/13/2025Price change$874,900-2.2%$575/sqft
        Source: GCMLS #7620785 Report a problem
        7/24/2025Listed for sale$895,000+126.6%$588/sqft
        Source: Baldwin Realtors #382667 Report a problem
        7/13/2018Sold$395,000$260/sqft
        Source: Baldwin Realtors #270621 Report a problem
        6/6/2018Listed for sale$395,000$260/sqft
        Source: Alabama Coastal Properties, Inc. #270621 Report a problem

        Public tax history

        YearProperty taxesTax assessment
        2025$1,475 -3.4%$60,960 -3.4%
        2024$1,526 +11%$63,080 +10.9%
        2023$1,375 $56,900 +30%
        2022-- $43,780 +5.4%
        2021$1,007 +28.9%$41,540 +27.2%
        2020$781 +22.7%$32,660 +7.1%
        2019$637 -60.9%$30,500 -47.6%
        2018$1,629 +1.9%$58,180 +1.9%
        2017$1,599 $57,120 +8.3%
        2016$1,599 $52,740 +115.8%
        2015-- $24,440
        2014-- $24,440
        2013-- $24,440 -22.3%
        2011-- $31,460 -3.4%
        2010-- $32,560 -7.8%
        2009$988 +0.7%$35,300 +0.7%
        2008$982 -29.9%$35,060 -29.9%
        2007$1,399 +58.2%$49,980 +58.2%
        2006$885 +3.8%$31,600 +3.8%
        2005$852 +2.6%$30,440 +2.6%
        2004$830 $29,660
        2003$830 +52.1%$29,660 +52.1%
        2002$546 +1.8%$19,500
        2001$536 $19,500
        2000$536 $19,500

        Find assessor info on the county website

        Monthly payment

        Est. payment

        Payment breakdown

        Explore the cost of this home by adjusting the details. Changes won't be saved.
        All calculations are estimates and provided by Zillow, Inc. for informational purposes only. Actual amounts may vary.
        HOA fees may include property taxes on listings classified as Co-Ops. Contact the listing agent and/or owner for fee details.
        Mortgage interest rates are dependent on a number of factors, including credit score, down payment, and repayment length. Interest rate data provided by Zillow Group Marketplace, Inc. as of 1/1/1970 from various mortgage lenders with which we have lead or other similar arrangements; the Estimated Payment is an average of those rates.
        See how much you could borrow to make a competitive offer.

        Climate risks

        Neighborhood: 36532

        Getting around

        3 / 100
        Car-Dependent
        26 / 100
        Somewhat Bikeable

        Nearby schools

        GreatSchools rating
        Schools provided by the listing agent
        • Elementary: J Larry Newton
        • Middle: Fairhope
        • High: Fairhope

        Source: GCMLS. This data may not be complete. We recommend contacting the local school district to confirm school assignments for this home.

        A local agent can set up tours, give advice and negotiate with sellers.

        Browse local experts

        Similar homes

        Skip to the end of the carouselSkip to the beginning of the carousel