Skip main navigation
Sold
  • $550,000

    12785 SW Tarpan Dr, Beaverton, OR 97008

    3beds
    1,736sqft
    Residential, Single Family Residence
    Built in 1979
    7,405 Square Feet Lot
    $532,100 Zestimate®
    $317/sqft
    $3,140 Estimated rent

    Home value

    $532,100

    $500,000 - $564,000

    $3,140/mo

    Zestimate® history
    Loading
    Loading...

    Owner options

    List your home for rent

    $3,140/mo

    Rent Zestimate®

    Find your next renter with Zillow Rental Manager. Plus, with online applications, you can quickly screen prospective tenants – for free.

    Learn more

    $3,140/mo

    Rent Zestimate®

    Refinance and save

    $3,351/mo

    Est. payment

    Refinancing to a lower rate could help reduce your monthly payments and save thousands over the life of the loan.

    See today's rates

    $3,351/mo

    Est. payment

    Explore your selling options

    Work with a Zillow partner agent

    Leverage their expertise and Zillow's premium Showcase listings to get your home seen by more buyers.

    Get started

    List with your own agent

    Get your home in front of millions of buyers by listing it on Zillow.

    Learn how to do it

    Sell it yourself

    Take full control of how buyers see your home on Zillow by listing For Sale by Owner (FSBO).

    List your home

    What's special

    Second fireplaceWarm wood-burning fireplacesBeautiful built-insInviting great room layoutSpacious fenced backyardLarge deckBright updated kitchen
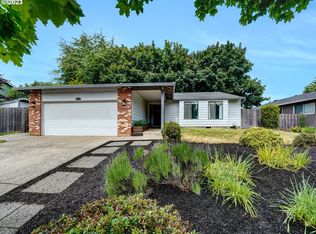
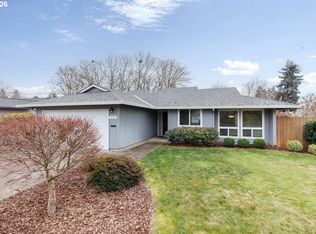
    Welcome to a home that blends character, charm, and modern updates in the heart of South Beaverton! This 3-bedroom, 3-bathroom split-level is packed with personality, from its warm wood-burning fireplaces to its inviting great room layout filled with natural light. With laminate flooring throughout, beautiful built-ins, and exposed beams, the main living space is full of charm and warmth. The bright, updated kitchen is designed for both style and function, featuring an island with casual seating, plenty of counter space, and a slider that leads to the back deck—perfect for indoor-outdoor living. Downstairs, the bonus room is perfect for entertaining! A second fireplace sets the mood, while the wet bar and sliding barn door add a stylish, rustic touch. With a full bathroom on this level, it’s the perfect spot for hosting, relaxing, or even creating a private guest retreat. Step outside to a spacious fenced backyard, ready for your ideas—whether it’s a garden, outdoor lounge, or space to entertain. The large deck offers plenty of room to relax or host gatherings. Tucked into a fantastic neighborhood near creeks and trails, this home offers both tranquility and convenience. With easy access to 217 and I-5 you’re just minutes from parks, top-rated schools, great restaurants, and endless entertainment. A home with personality and warmth, perfectly placed in the heart of South Beaverton.

    Zillow last checked:

    Listing updated:

    Listed by:

    Jon Gooley 503-936-8649,

    Opt

    Bought with:

    Toni Weingart, 200003088

    MORE Realty

    Source: RMLS (OR),MLS#: 192592983MLS Logo

    Facts & features

    Interior

    Bedrooms & bathrooms
    • Bedrooms: 3
    • Bathrooms: 3
    • Full bathrooms: 3
    • Main level bathrooms: 2
    Rooms
    • Room types: Laundry, Bedroom 2, Bedroom 3, Dining Room, Family Room, Kitchen, Living Room, Primary Bedroom
    Primary bedroom
    • Features: Bathroom, Closet, Tile Floor, Walkin Shower, Wallto Wall Carpet
    • Level: Main
    • Area: 169
    • Dimensions: 13 x 13
    Bedroom 2
    • Features: Closet, Wallto Wall Carpet
    • Level: Main
    • Area: 100
    • Dimensions: 10 x 10
    Bedroom 3
    • Features: Closet, Laminate Flooring
    • Level: Main
    • Area: 100
    • Dimensions: 10 x 10
    Dining room
    • Features: Sliding Doors, Laminate Flooring
    • Level: Main
    • Area: 238
    • Dimensions: 14 x 17
    Family room
    • Features: Ceiling Fan, Fireplace, Barn Door, Tile Floor, Wet Bar
    • Level: Lower
    • Area: 368
    • Dimensions: 16 x 23
    Kitchen
    • Features: Dishwasher, Disposal, Eating Area, Island, Microwave, Pantry, Free Standing Range, Laminate Flooring, Plumbed For Ice Maker
    • Level: Main
    • Area: 120
    • Width: 12
    Living room
    • Features: Builtin Features, Fireplace, Laminate Flooring
    • Level: Main
    • Area: 128
    • Dimensions: 16 x 8
    Heating
    • Forced Air, Fireplace(s)
    Cooling
    • Central Air
    Appliances
    • Included: Dishwasher, Disposal, Free-Standing Range, Microwave, Plumbed For Ice Maker, Washer/Dryer, Gas Water Heater
    • Laundry: Laundry Room
    Features
    • Ceiling Fan(s), Bathroom, Closet, Wet Bar, Eat-in Kitchen, Kitchen Island, Pantry, Built-in Features, Walkin Shower
    • Flooring: Laminate, Tile, Wall to Wall Carpet
    • Doors: Sliding Doors
    • Number of fireplaces: 2
    • Fireplace features: Wood Burning
    Interior area
    • Total structure area: 1,736
    • Total interior livable area: 1,736 sqft

    Property

    Parking
    • Total spaces: 2
    • Parking features: Driveway, On Street, Garage Door Opener, Attached
    • Attached garage spaces: 2
    • Has uncovered spaces: Yes
    Features
    • Levels: Multi/Split
    • Stories: 2
    • Patio & porch: Deck
    • Exterior features: Yard
    • Fencing: Fenced
    Lot
    • Size: 7,405 Square Feet
    • Features: Level, Sloped, SqFt 7000 to 9999
    Details
    • Parcel number: R260988

    Construction

    Type & style
    • Home type: SingleFamily
    • Architectural style: Traditional
    • Property subtype: Residential, Single Family Residence
    Materials
    • T111 Siding, Wood Siding
    • Roof: Composition
    Condition
    • Resale
    • New construction: No
    • Year built: 1979

    Utilities & green energy

    • Gas: Gas
    • Sewer: Public Sewer
    • Water: Public

    Community & HOA

    Community
    • Subdivision: South Beaverton
    HOA
    • Has HOA: No
    Location
    • Region: Beaverton

    Financial & listing details

    • Price per square foot: $317/sqft
    • Tax assessed value: $581,780
    • Annual tax amount: $5,622
    • Date on market: 3/13/2025
    • Cumulative days on market: 24 days
    • Listing terms: Cash,Conventional,FHA,VA Loan
    • Road surface type: Paved

    Price history

    DateEventPrice
    4/29/2025Sold$550,000-2.7%$317/sqft
    Source: RMLS (OR) #192592983 Report a problem
    4/7/2025Pending sale$565,000$325/sqft
    Source: RMLS (OR) #192592983 Report a problem
    3/26/2025Price change$565,000-2.6%$325/sqft
    Source: RMLS (OR) #192592983 Report a problem
    3/13/2025Listed for sale$580,000+35.7%$334/sqft
    Source: RMLS (OR) #192592983 Report a problem
    1/3/2020Sold$427,462-0.6%$246/sqft
    Source: RMLS (OR) #19267602 Report a problem
    11/14/2019Pending sale$429,900$248/sqft
    Source: Robbins Realty Group #19267602 Report a problem
    11/9/2019Listed for sale$429,900+22.8%$248/sqft
    Source: Robbins Realty Group #19267602 Report a problem
    4/11/2016Sold$350,000+1.7%$202/sqft
    Source: RMLS (OR) #16614146 Report a problem
    3/8/2016Pending sale$344,000$198/sqft
    Source: Windermere Bridgeport Realty Group #16614146 Report a problem
    3/6/2016Listed for sale$344,000+52.9%$198/sqft
    Source: Windermere Bridgeport Realty Group #16614146 Report a problem
    5/15/2009Sold$225,000$130/sqft
    Source: Public Record Report a problem

    Public tax history

    YearProperty taxesTax assessment
    2025$5,854 +4.1%$266,470 +3%
    2024$5,622 +5.9%$258,710 +3%
    2023$5,308 +4.5%$251,180 +3%
    2022$5,080 +3.6%$243,870
    2021$4,903 +3.1%--
    2020$4,754 +3.3%$229,880 +3%
    2019$4,603 +3.3%$223,190
    2018$4,456 $223,190 +6.1%
    2017$4,456 +7.6%$210,380 +3%
    2016$4,141 $204,260 +3%
    2015$4,141 +3.9%$198,320 +3%
    2014$3,987 +5%$192,550 +3%
    2013$3,795 +10.5%$186,950 +3%
    2012$3,434 +3.2%$181,510 -22.2%
    2011$3,327 +2.6%$233,380 -5.3%
    2010$3,242 +2.3%$246,370 -5.3%
    2009$3,168 +8.3%$260,190 -5.4%
    2008$2,926 +1%$275,020 -3%
    2007$2,897 +10.1%$283,600 +5.4%
    2006$2,630 -7.3%$269,020 +26.6%
    2005$2,838 +10.1%$212,520 +14.6%
    2004$2,578 -2.7%$185,510 +4.8%
    2003$2,649 +12.1%$177,080 +1%
    2002$2,363 +4.8%$175,250 +4.5%
    2001$2,255 +6.8%$167,690 +5.9%
    2000$2,112 $158,370
    Find assessor info on the county website

    Neighborhood: South Beaverton

    Nearby schools

    GreatSchools rating
    Schools provided by the listing agent
    • Elementary: Greenway
    • Middle: Conestoga
    • High: Southridge

    Source: RMLS (OR). This data may not be complete. We recommend contacting the local school district to confirm school assignments for this home.

    Get a cash offer in 3 minutes
    Find out how much your home could sell for in as little as 3 minutes with a no-obligation cash offer.
    Estimated market value
    $532,100
    Get a cash offer in 3 minutes
    Find out how much your home could sell for in as little as 3 minutes with a no-obligation cash offer.
    Estimated market value
    $532,100