Set on a peaceful, tree-lined street, this well-maintained single-level home offers comfortable living, thoughtful separation of spaces, and a private yard in an established neighborhood. Perfect for first time home buyers or looking to downsize. The entry opens to a light-filled living area with a cozy fireplace and sliding glass doors that lead directly to the backyard — perfect for everyday living or casual entertaining. The kitchen and dining spaces connect seamlessly, offering good sightlines and practical flow without sacrificing separation. Three bedrooms are tucked away, including a primary suite with its own bathroom and walk-in closet, providing privacy and ease of living. Outside, the fenced backyard is level, usable, and easy to maintain — ideal for pets, play, or quiet evenings at home. Mature landscaping, sidewalks, and nearby parks give the neighborhood a settled, welcoming feel. This home offers both convenience and long-term livability.
Sold
$497,000
12790 SW Cleveland Bay Ln, Beaverton, OR 97008
3beds
1,197sqft
Residential, Single Family Residence
Built in 1978
6,969 Square Feet Lot
$502,800 Zestimate®
$415/sqft
$2,693 Estimated rent
Home value
$502,800
$463,000 - $543,000
$2,693/mo
Zestimate® history
Owner options
List your home for rent
$2,693/mo
Rent Zestimate®
Find your next renter with Zillow Rental Manager. Plus, with online applications, you can quickly screen prospective tenants – for free.
$2,693/mo
Rent Zestimate®
Refinance and save
$3,188/mo
Est. payment
Refinancing to a lower rate could help reduce your monthly payments and save thousands over the life of the loan.
$3,188/mo
Est. payment
Explore your selling options
Work with a Zillow partner agent
Leverage their expertise and Zillow's premium Showcase listings to get your home seen by more buyers.
Get startedList with your own agent
Get your home in front of millions of buyers by listing it on Zillow.
Learn how to do itSell it yourself
Take full control of how buyers see your home on Zillow by listing For Sale by Owner (FSBO).
List your homeWhat's special
Cozy fireplaceComfortable livingPrivate yardPeaceful tree-lined streetMature landscaping
Zillow last checked:
Listing updated:
Listed by:
Colton Mork 503-730-0842,
Coldwell Banker Bain,
Sharon Mork 503-730-3501,
Coldwell Banker Bain
Bought with:
Valerie Hammack, 200407061
MORE Realty
Source: RMLS (OR),MLS#: 754909427
Facts & features
Interior
Bedrooms & bathrooms
- Bedrooms: 3
- Bathrooms: 2
- Full bathrooms: 2
- Main level bathrooms: 2
Rooms
- Room types: Laundry, Bedroom 2, Bedroom 3, Dining Room, Family Room, Kitchen, Living Room, Primary Bedroom
Primary bedroom
- Features: Ensuite, Walkin Closet, Walkin Shower, Wallto Wall Carpet
- Level: Main
- Area: 209
- Dimensions: 19 x 11
Bedroom 2
- Features: Wallto Wall Carpet
- Level: Main
- Area: 110
- Dimensions: 10 x 11
Bedroom 3
- Features: Wallto Wall Carpet
- Level: Main
- Area: 110
- Dimensions: 11 x 10
Dining room
- Features: Wallto Wall Carpet
- Level: Main
- Area: 99
- Dimensions: 11 x 9
Kitchen
- Features: Dishwasher, Free Standing Range, Free Standing Refrigerator, Laminate Flooring
- Level: Main
- Area: 99
- Width: 11
Living room
- Features: Fireplace, Sliding Doors, Wallto Wall Carpet
- Level: Main
- Area: 255
- Dimensions: 17 x 15
Heating
- Forced Air, Fireplace(s)
Cooling
- None
Appliances
- Included: Dishwasher, Free-Standing Range, Free-Standing Refrigerator, Washer/Dryer, Gas Water Heater
Features
- Walk-In Closet(s), Walkin Shower, Pantry
- Flooring: Laminate, Wall to Wall Carpet
- Doors: Sliding Doors
- Basement: Crawl Space
- Number of fireplaces: 1
- Fireplace features: Wood Burning
Interior area
- Total structure area: 1,197
- Total interior livable area: 1,197 sqft
Property
Parking
- Total spaces: 2
- Parking features: Driveway, On Street, Attached
- Attached garage spaces: 2
- Has uncovered spaces: Yes
Accessibility
- Accessibility features: Accessible Entrance, Garage On Main, Main Floor Bedroom Bath, Minimal Steps, One Level, Utility Room On Main, Walkin Shower, Accessibility
Features
- Levels: One
- Stories: 1
- Patio & porch: Patio
- Exterior features: Yard
- Fencing: Fenced
Lot
- Size: 6,969 Square Feet
- Features: Level, SqFt 7000 to 9999
Details
- Parcel number: R261059
Construction
Type & style
- Home type: SingleFamily
- Architectural style: Ranch
- Property subtype: Residential, Single Family Residence
Materials
- T111 Siding
- Roof: Composition
Condition
- Resale
- New construction: No
- Year built: 1978
Utilities & green energy
- Gas: Gas
- Sewer: Public Sewer
- Water: Public
Community & HOA
HOA
- Has HOA: No
Location
- Region: Beaverton
Financial & listing details
- Price per square foot: $415/sqft
- Tax assessed value: $498,390
- Annual tax amount: $5,137
- Date on market: 1/28/2026
- Cumulative days on market: 5 days
- Listing terms: Cash,Conventional,FHA,VA Loan
- Road surface type: Paved
Price history
| Date | Event | Price |
|---|---|---|
| 2/11/2026 | Sold | $497,000-1.6%$415/sqft |
Source:  RMLS (OR) #754909427 Report a problem RMLS (OR) #754909427 Report a problem | ||
| 2/3/2026 | Pending sale | $504,919$422/sqft |
Source: RMLS (OR) #754909427 Report a problem | ||
| 1/28/2026 | Listed for sale | $504,919$422/sqft |
Source: RMLS (OR) #754909427 Report a problem | ||
Public tax history
| Year | Property taxes | Tax assessment |
|---|---|---|
| 2025 | $5,137 +4.1% | $233,850 +3% |
| 2024 | $4,934 +5.9% | $227,040 +3% |
| 2023 | $4,658 +4.5% | $220,430 +3% |
| 2022 | $4,458 +3.6% | $214,010 |
| 2021 | $4,302 +3.1% | -- |
| 2020 | $4,171 +3.3% | $201,730 +3% |
| 2019 | $4,040 +3.3% | $195,860 |
| 2018 | $3,911 | $195,860 +6.1% |
| 2017 | $3,911 +7.6% | $184,630 +3% |
| 2016 | $3,634 | $179,260 +3% |
| 2015 | $3,634 +3.9% | $174,040 +3% |
| 2014 | $3,499 +4.2% | $168,980 +3% |
| 2013 | $3,356 +11.4% | $164,060 +3% |
| 2012 | $3,014 +3.2% | $159,290 -28% |
| 2011 | $2,920 +2.6% | $221,340 -5.4% |
| 2010 | $2,845 +2.3% | $233,900 -5.3% |
| 2009 | $2,780 +8.3% | $246,970 -5.5% |
| 2008 | $2,568 +1% | $261,240 -2.8% |
| 2007 | $2,542 +10.1% | $268,670 +5.1% |
| 2006 | $2,309 -7.3% | $255,560 +27.4% |
| 2005 | $2,490 +10.1% | $200,650 +15.7% |
| 2004 | $2,262 -4% | $173,440 +4.7% |
| 2003 | $2,357 +13.7% | $165,580 +1.3% |
| 2002 | $2,074 +4.8% | $163,440 +4.8% |
| 2001 | $1,978 +6.8% | $155,880 +6.2% |
| 2000 | $1,853 | $146,800 |
Find assessor info on the county website
Neighborhood: South Beaverton
Nearby homes
- $513,2003 bd2 ba1.4k sqft12820 SW Cleveland Bay Ln, Beaverton, OR 97008Off Market
- $524,6003 bd2 ba1.4k sqft12770 SW Cleveland Bay Ln, Beaverton, OR 97008Off Market
- $550,0003 bd3 ba1.7k sqft12785 SW Tarpan Dr, Beaverton, OR 97008Sold
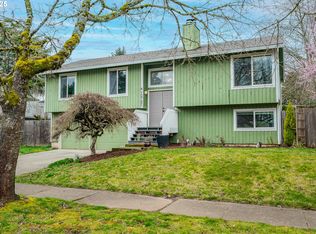
- $579,3003 bd2 ba1.4k sqft12755 SW Tarpan Dr, Beaverton, OR 97008Off Market
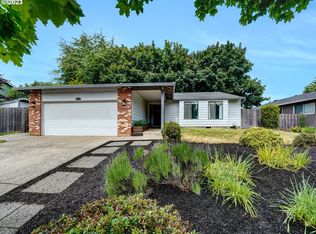
- $526,7003 bd2 ba1.6k sqft12815 SW Tarpan Dr, Beaverton, OR 97008Off Market
- $557,0003 bd2 ba1.5k sqft12850 SW Cleveland Bay Ln, Beaverton, OR 97008Sold
- $541,5003 bd2 ba1.5k sqft12740 SW Cleveland Bay Ln, Beaverton, OR 97008Off Market
- $496,3003 bd2 ba1.1k sqft12775 SW Cleveland Bay Ln, Beaverton, OR 97008Off Market
Nearby schools
GreatSchools rating
- 8/10Greenway Elementary SchoolGrades: PK-5Distance: 0.7 mi
- 5/10Conestoga Middle SchoolGrades: 6-8Distance: 0.3 mi
- 5/10Southridge High SchoolGrades: 9-12Distance: 0.4 mi
Schools provided by the listing agent
- Elementary: Greenway
- Middle: Conestoga
- High: Southridge
Source: RMLS (OR). This data may not be complete. We recommend contacting the local school district to confirm school assignments for this home.
Get a cash offer in 3 minutes
Find out how much your home could sell for in as little as 3 minutes with a no-obligation cash offer.
Estimated market value
$502,800
Get a cash offer in 3 minutes
Find out how much your home could sell for in as little as 3 minutes with a no-obligation cash offer.
Estimated market value
$502,800
- Oregon
- Washington County
- Beaverton
- 97008
- South Beaverton
- 12790 SW Cleveland Bay Ln
