Skip main navigation
Open: Sat 11am-1pm
Active
$550,000
3beds
1,550sqft

12850 SW Cleveland Bay Ln, Beaverton, OR 97008

3beds
1,550sqft
Residential, single family residence
Built in 1978
6,969 sqft
2 Attached garage spaces
$355 price/sqft

What's special

Wood-burning fireplaceFenced yardComfortable functional floor planSun-drenched sunroomOne-level homeVaulted ceilingsPlenty of natural light

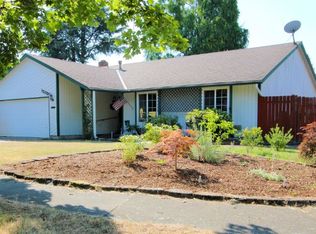
Gardener's Dream! Fantastic one-level home in an established South Beaverton neighborhood with great access to parks, recreation, shopping and dining. This 3-bedroom, 2-bath home offers a comfortable, functional floor plan with plenty of natural light and easy everyday living. Plant lovers will appreciate the sun-drenched sunroom—an ideal spot for a thriving indoor garden, or great sunny work from home/flex space. Improvements include hardie plank siding and exterior paint in 2022, furnace and A/C in 2018, garage door (2025), and new water heater in 2026. New laminate flooring in kitchen and entry, new carpet in bedrooms and vinyl flooring in laundry room. Additional features include vaulted ceilings, wood-burning fireplace, vinyl windows, patio and fenced yard. Enjoy a private backyard with raised garden beds and an established garden. Producing edibles include blueberries, raspberries, Cascade blackberries, loganberries, gooseberries, rhubarb and artichoke. A young fig and apricot tree are also included that will produce in the future.Don't miss this move in ready home!

2 days
|
537
|
65
|

Likely to sell faster than

Source: RMLS (OR),MLS#: 762999651MLS Logo
Travel times

Foyer

Living Room

Kitchen

Dining Room

Sun Room

Primary Bedroom

Primary Bathroom

Bedroom

Bedroom

Bathroom

Zillow last checked:

Listing updated:

Listed by:

Jennifer Fidler 503-403-8905,

Opt

Source: RMLS (OR),MLS#: 762999651MLS Logo

Facts & features

Interior

Bedrooms & bathrooms
  • Bedrooms: 3
  • Bathrooms: 2
  • Full bathrooms: 2
  • Main level bathrooms: 2
Rooms
  • Room types: Sun Room, Laundry, Bedroom 2, Bedroom 3, Dining Room, Family Room, Kitchen, Living Room, Primary Bedroom
Primary bedroom
  • Features: Bathroom, Ceiling Fan, Double Closet, Vaulted Ceiling, Wallto Wall Carpet
  • Level: Main
  • Area: 154
  • Dimensions: 11 x 14
Bedroom 2
  • Features: Closet, Wallto Wall Carpet
  • Level: Main
  • Area: 165
  • Dimensions: 11 x 15
Bedroom 3
  • Features: Closet, Wallto Wall Carpet
  • Level: Main
  • Area: 110
  • Dimensions: 11 x 10
Dining room
  • Features: Laminate Flooring, Vaulted Ceiling
  • Level: Main
  • Area: 132
  • Dimensions: 12 x 11
Kitchen
  • Features: Dishwasher, Free Standing Range, Free Standing Refrigerator, Laminate Flooring, Vaulted Ceiling
  • Level: Main
  • Area: 120
  • Width: 10
Living room
  • Features: Ceiling Fan, Fireplace, Sliding Doors, Laminate Flooring, Vaulted Ceiling
  • Level: Main
  • Area: 280
  • Dimensions: 14 x 20
Heating
  • Forced Air, Fireplace(s)
Cooling
  • Central Air
Appliances
  • Included: Dishwasher, Disposal, Free-Standing Range, Free-Standing Refrigerator, Washer/Dryer, Electric Water Heater
  • Laundry: Laundry Room
Features
  • Ceiling Fan(s), Vaulted Ceiling(s), Closet, Bathroom, Double Closet
  • Flooring: Laminate, Wall to Wall Carpet, Tile
  • Doors: Sliding Doors
  • Windows: Vinyl Frames
  • Number of fireplaces: 1
  • Fireplace features: Wood Burning
Interior area
  • Total structure area: 1,550
  • Total interior livable area: 1,550 sqft

Property

Parking
  • Total spaces: 2
  • Parking features: Garage Door Opener, Attached
  • Attached garage spaces: 2
Accessibility
  • Accessibility features: One Level, Accessibility
Features
  • Levels: One
  • Stories: 1
  • Patio & porch: Patio
  • Exterior features: Garden, Raised Beds
  • Fencing: Fenced
Lot
  • Size: 6,969 Square Feet
  • Features: Level, SqFt 7000 to 9999
Details
  • Parcel number: R261031

Construction

Type & style
  • Home type: SingleFamily
  • Architectural style: Ranch
  • Property subtype: Residential, Single Family Residence
Materials
  • Cement Siding
  • Foundation: Pillar/Post/Pier
  • Roof: Composition
Condition
  • Resale
  • New construction: No
  • Year built: 1978

Utilities & green energy

  • Gas: Gas
  • Sewer: Public Sewer
  • Water: Public
  • Utilities for property: Cable Connected

Community & HOA

HOA
  • Has HOA: No
Location
  • Region: Beaverton

Financial & listing details

  • Price per square foot: $355/sqft
  • Tax assessed value: $544,580
  • Annual tax amount: $5,610
  • Date on market: 8/27/2026
  • Listing terms: Cash,Conventional,FHA,VA Loan
  • Road surface type: Paved

Price history

DateEventPrice
8/27/2026Listed for sale$550,000+124.8%$355/sqft
Source: RMLS (OR) #762999651 Report a problem
8/7/2013Sold$244,670$158/sqft
Source: RMLS (OR) #13150506 Report a problem
6/28/2013Listed for sale$244,670+54%$158/sqft
Source: RealPro NW Report a problem
10/27/2000Sold$158,905+0.6%$103/sqft
Source: Public Record Report a problem
6/30/1999Sold$158,000-0.6%$102/sqft
Source: Public Record Report a problem
10/26/1996Sold$158,905$103/sqft
Source: Agent Provided Report a problem

Public tax history

YearProperty taxesTax assessment
2025$5,611 +4.1%$255,380 +3%
2024$5,388 +5.9%$247,950 +3%
2023$5,087 +4.5%$240,730 +3%
2022$4,869 +3.6%$233,720
2021$4,699 +3.1%--
2020$4,556 +3.3%$220,320 +3%
2019$4,412 +3.3%$213,910
2018$4,271 $213,910 +6.1%
2017$4,271 +7.6%$201,640 +3%
2016$3,968 $195,770 +3%
2015$3,968 +3.9%$190,070 +3%
2014$3,821 +4.2%$184,540 +3%
2013$3,665 +11.4%$179,170 +3%
2012$3,291 +3.2%$173,960 -26.2%
2011$3,189 +2.6%$235,610 -5.3%
2010$3,108 +2.3%$248,690 -5.3%
2009$3,036 +8.3%$262,610 -5.3%
2008$2,805 +1%$277,410 -3.1%
2007$2,777 +10.1%$286,190 +5.4%
2006$2,521 -7.3%$271,420 +26.4%
2005$2,720 +10.1%$214,760 +14.3%
2004$2,470 -4%$187,890 +4.8%
2003$2,574 +13.7%$179,350 +1%
2002$2,264 +4.8%$177,590 +4.4%
2001$2,160 +6.8%$170,030 +5.8%
2000$2,024 $160,660

Find assessor info on the county website

Monthly payment

Est. payment
$3,143/mo
Principal & interest
$2763
Property taxes
$380
More affordability toolsChevron Right

Estimated market value

Not available

Estimated sales range

Not available

Not available

Climate risks

Explore flood, wildfire, and other predictive climate risk information for this property on First Street®️.

Neighborhood: South Beaverton

Nearby schools

Greenway Elementary School
Grades PK-50.7 miles
8/10
GreatSchools® Rating
Test Score Rating
5/10
Student Progress Rating
9/10
Conestoga Middle School
Grades 6-80.3 miles
5/10
GreatSchools® Rating
Test Score Rating
7/10
Student Progress Rating
3/10
Southridge High School
Grades 9-120.4 miles
5/10
GreatSchools® Rating
Test Score Rating
8/10
College Readiness Rating
4/10

Open houses

  • Sat, Aug 29

    11:00 AM - 1:00 PM

    Add to calendar
  • Sun, Aug 30

    12:00 PM - 2:00 PM

    Add to calendar