Skip main navigation
Closed
  • $1,176,000

    12788 Iron Plow Dr, Knoxville, TN 37934

    4beds
    3,324sqft
    Single Family Residence, Residential
    Built in 2024
    10,454 Square Feet Lot
    $1,181,400 Zestimate®
    $354/sqft
    $4,203 Estimated rent

    Home value

    $1,181,400

    $1.12M - $1.24M

    $4,203/mo

    Zestimate® history
    Loading
    Loading...

    Owner options

    List your home for rent

    $4,203/mo

    Rent Zestimate®

    Find your next renter with Zillow Rental Manager. Plus, with online applications, you can quickly screen prospective tenants – for free.

    Learn more

    $4,203/mo

    Rent Zestimate®

    Refinance and save

    $7,002/mo

    Est. payment

    Refinancing to a lower rate could help reduce your monthly payments and save thousands over the life of the loan.

    See today's rates

    $7,002/mo

    Est. payment

    Explore your selling options

    Work with a Zillow partner agent

    Leverage their expertise and Zillow's premium Showcase listings to get your home seen by more buyers.

    Get started

    List with your own agent

    Get your home in front of millions of buyers by listing it on Zillow.

    Learn how to do it

    Sell it yourself

    Take full control of how buyers see your home on Zillow by listing For Sale by Owner (FSBO).

    List your home

    What's special

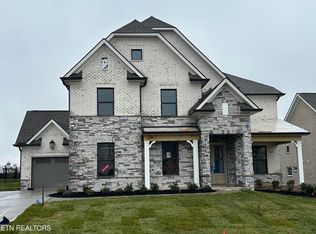

    Welcome to 12788 Iron Plow Dr- The Riverside Floorplan-- an expansive, thoughtfully designed home offering 4 bedrooms, 3.5 bathrooms, and a 3-car garage in the sought-after Grove at Boyd Staton community, perfectly situated across from the beloved McFee Park in Farragut. From the moment you step inside, the grand entryway sets the tone with a seamless flow into the open floor plan. A versatile flex room greets you at the entrance -- ideal as a formal dining room or private home office. The heart of the home opens into a stunning living area anchored by a chef's dream kitchen featuring high-end stainless steel appliances, gleaming quartz countertops, and custom cabinetry -- all complemented by a breakfast nook, a spacious walk-in pantry, and a butler's pantry. Whether you're hosting a dinner party or enjoying a quiet morning, this kitchen was designed to impress. Step outside through the living area to your extended covered back porch, where relaxing evenings and weekend gatherings await. The main-level primary suite is a true retreat, featuring a tray ceiling, spa-like full-tile shower, garden tub, double-bowl vanities, private water closet, and the added luxury of its own private hallway. The oversized walk-in closet connects directly to a well-appointed laundry room with cabinetry and a utility sink -- a thoughtful touch for everyday convenience. Upstairs, three generously sized bedrooms, two full bathrooms, and an expansive loft offer endless flexibility -- whether you need a media room, playroom, or both. Two bedrooms share a Jack-and-Jill bath with double-bowl vanity and a private tub/shower/toilet combination, while the third bedroom features its own en-suite bath and walk-in closet -- an ideal guest retreat. A massive walk-in storage area above the 3-car garage rounds out the upper level. The 3-car garage is anything but ordinary -- featuring a stunning epoxy floor finish and custom cabinetry that delivers exceptional storage and a clean, polished look.

    Zillow last checked:

    Listing updated:

    Listed by:

    Ivette Gibbe-Fields 865-966-5005,

    Keller Williams West Knoxville,

    Jason J Fields,

    Keller Williams West Knoxville

    Bought with:

    Kevin Keck, 355436

    Realty Executives Associates

    Erika Stafford, 367988

    Realty Executives Associates

    Source: RealTracs MLS as distributed by MLS GRID,MLS#: 3247196MLS Logo

    Facts & features

    Interior

    Bedrooms & bathrooms
    • Bedrooms: 4
    • Bathrooms: 4
    • Full bathrooms: 3
    • 1/2 bathrooms: 1
    Bedroom 1
    • Features: Walk-In Closet(s)
    • Level: Walk-In Closet(s)
    Dining room
    • Features: Formal
    • Level: Formal
    Kitchen
    • Features: Pantry
    • Level: Pantry
    Living room
    • Features: Great Room
    • Level: Great Room
    Other
    • Features: Breakfast Room
    • Level: Breakfast Room
    Other
    • Features: Utility Room
    • Level: Utility Room
    Heating
    • Central, Natural Gas
    Cooling
    • Central Air, Ceiling Fan(s)
    Appliances
    • Included: Dishwasher, Disposal, Microwave, Range
    • Laundry: Washer Hookup, Electric Dryer Hookup
    Features
    • Walk-In Closet(s), Pantry, Ceiling Fan(s)
    • Flooring: Carpet, Wood, Tile
    • Number of fireplaces: 1
    • Fireplace features: Insert
    Interior area
    • Total structure area: 3,324
    • Total interior livable area: 3,324 sqft
    • Finished area above ground: 3,324

    Property

    Parking
    • Total spaces: 3
    • Parking features: Garage Door Opener, Attached
    • Attached garage spaces: 3
    Features
    • Levels: Two
    • Stories: 2
    • Pool features: Association
    • Has view: Yes
    • View description: City
    Lot
    • Size: 10,454 Square Feet
    • Dimensions: 74.00 x 139.09 x IRR
    • Features: Other, Level
    • Topography: Other,Level
    Details
    • Parcel number: 162BF011
    • Special conditions: Standard

    Construction

    Type & style
    • Home type: SingleFamily
    • Architectural style: Traditional
    • Property subtype: Single Family Residence, Residential
    Materials
    • Fiber Cement, Frame, Other, Brick
    Condition
    • New construction: No
    • Year built: 2024

    Utilities & green energy

    • Sewer: Public Sewer
    • Water: Public
    • Utilities for property: Natural Gas Available, Water Available
    Green energy
    • Energy efficient items: Water Heater, Windows

    Community & HOA

    Community
    • Security: Smoke Detector(s)
    • Subdivision: Grove At Boyd Station Phase 1
    HOA
    • Has HOA: Yes
    • Amenities included: Pool
    • Services included: Trash
    • HOA fee: $325 quarterly
    Location
    • Region: Knoxville

    Financial & listing details

    • Price per square foot: $354/sqft
    • Tax assessed value: $789,400
    • Annual tax amount: $3,067
    • Date on market: 6/22/2026

    Price history

    DateEventPrice
    6/18/2026Sold$1,176,000+0.1%$354/sqft
    Source: RealTracs MLS as distributed by MLS GRID #3247196 Report a problem
    5/12/2026Pending sale$1,175,000$353/sqft
    Source: East Tennessee Realtors #1340029 Report a problem
    5/8/2026Listed for sale$1,175,000+4%$353/sqft
    Source: East Tennessee Realtors #1340029 Report a problem
    4/18/2025Sold$1,129,900$340/sqft
    Source: East Tennessee Realtors #1285933 Report a problem
    3/17/2025Pending sale$1,129,900$340/sqft
    Source: East Tennessee Realtors #1285933 Report a problem
    1/3/2025Listed for sale$1,129,900$340/sqft
    Source: East Tennessee Realtors #1285933 Report a problem

    Public tax history

    YearProperty taxesTax assessment
    2025$3,067 +886.2%$197,350 +886.8%
    2024$311 $20,000
    2023$311 $20,000
    Find assessor info on the county website

    Neighborhood: 37934

    Nearby schools

    GreatSchools rating
    Schools provided by the listing agent
    • Elementary: Farragut Primary
    • Middle: Farragut Middle School
    • High: Farragut High School

    Source: RealTracs MLS as distributed by MLS GRID. This data may not be complete. We recommend contacting the local school district to confirm school assignments for this home.

    Get a cash offer in 3 minutes
    Find out how much your home could sell for in as little as 3 minutes with a no-obligation cash offer.
    Estimated market value
    $1,181,400
    Get a cash offer in 3 minutes
    Find out how much your home could sell for in as little as 3 minutes with a no-obligation cash offer.
    Estimated market value
    $1,181,400