Skip main navigation
Off market
  • $466,300

    12788 Menominee Trl, Roscoe, IL 61073

    3beds
    3,500sqft
    SingleFamily
    Built in 1987
    0.68 Acres Lot
    $466,300 Zestimate®
    $133/sqft
    $3,197 Estimated rent

    Home value

    $466,300

    $438,000 - $494,000

    $3,197/mo

    Zestimate® history
    Loading
    Loading...

    Owner options

    List your home for rent

    $3,197/mo

    Rent Zestimate®

    Find your next renter with Zillow Rental Manager. Plus, with online applications, you can quickly screen prospective tenants – for free.

    Learn more

    $3,197/mo

    Rent Zestimate®

    Refinance and save

    $3,441/mo

    Est. payment

    Refinancing to a lower rate could help reduce your monthly payments and save thousands over the life of the loan.

    See today's rates

    $3,441/mo

    Est. payment

    Explore your selling options

    Work with a Zillow partner agent

    Leverage their expertise and Zillow's premium Showcase listings to get your home seen by more buyers.

    Get started

    List with your own agent

    Get your home in front of millions of buyers by listing it on Zillow.

    Learn how to do it

    Sell it yourself

    Take full control of how buyers see your home on Zillow by listing For Sale by Owner (FSBO).

    List your home

    What's special

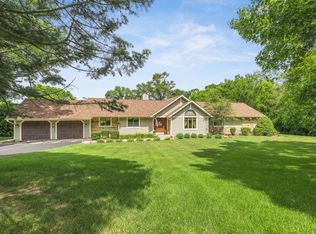
    Extensively remodeled LAKEFRONT home in Legend Lakes Subd. 3500 Sq.Ft of finished living area. 2x6 construction, LAKEFRONT with easy access and stunning views. Huge deck with automatic awning, patio and beautifully maintained lawn. Newer windows&Vinyl siding w/lifetime warranty. Newer roof. Furnace and A/C in 2016. Water softener 2018. New washer and dryer. Kitchen features Granite, stainless appliances, deep sink in island, pull out cabinetry with rolling corner rack, and pantry. Main level great room-living room and dining area with solid walnut 3/4" plank flooring and stone gas fireplace. Cherry doors and trim. First floor LN and storage area. Custom lighting fixtures. Custom window treatments. Master suite is so spacious with custom designed closets with mirrored floor to ceiling doors. LL wet bar with walk out to the lake. LL bath rough-in. Over sized garage plus LL lawn/boat garage. Enjoy the location for access to Clayton Andrews Forest Preserve with creek and walking trails.

    This property is off market, which means it's not currently listed for sale or rent on Zillow. This may be different from what's available on other websites or public sources.

    Facts & features

    Interior

    Bedrooms & bathrooms
    • Bedrooms: 3
    • Bathrooms: 3
    • Full bathrooms: 2
    • 1/2 bathrooms: 1
    Heating
    • Forced air, Gas
    Cooling
    • Central
    Appliances
    • Included: Dishwasher, Dryer, Microwave, Refrigerator, Washer
    Features
    • Basement: Yes
    • Has fireplace: Yes
    Interior area
    • Total interior livable area: 3,500 sqft

    Property

    Parking
    • Total spaces: 2
    • Parking features: Garage - Attached
    Features
    • Has view: Yes
    • View description: Water
    • Has water view: Yes
    • Water view: Water
    Lot
    • Size: 0.68 Acres
    Details
    • Parcel number: 424327004

    Construction

    Type & style
    • Home type: SingleFamily
    Materials
    • Roof: Other
    Condition
    • Year built: 1987

    Utilities & green energy

    • Sewer: Septic

    Community & neighborhood

    Location
    • Region: Roscoe

    HOA & financial

    HOA
    • Has HOA: Yes
    • HOA fee: $29 monthly

    Other

    Other facts
    • Type: House
    • APPL STAY/INCL: Refrigerator, Stove/Cooktop, Microwave, Sump Pump, Dishwasher, Water Softener, Disposal, Washer, Dryer, Wall Oven
    • EXTERIOR: Siding
    • HEATING: Forced Air, Natural Gas
    • ROOF: Shingle
    • Basement: Yes
    • Basement Type: Full
    • Water Heater: Gas
    • Living Room Level: Main
    • Dining Room: Yes
    • Dining Room Level: Main
    • Water: City/Community
    • Style: 2 Story
    • Master Bedroom Level: Upper
    • Bedroom 2 Level: Upper
    • Bedroom 3 Level: Upper
    • COOLING: Central Air
    • GENERAL FEATURES: Attached Garage, Basement Entrance, L.L. Finished Space, Patio, Laundry 1st Floor, Great Room, Deck, Full Exposure
    • Rec Room: Yes
    • Fireplace: Yes
    • Sewer: Septic
    • Stove/Range Fuel: Electric
    • Sale/Rent: For Sale
    • Family Room: Yes
    • Family Room Level: Main
    • LAND FEATURES: Creek/Pond, Water Front Lot
    • Rec Room Level: Walk Out
    • Street Designation: Trail

    Price history

    DateEventPrice
    5/4/2020Sold$281,000-14.8%$80/sqft
    Source: Public Record Report a problem
    10/2/2019Listing removed$329,900$94/sqft
    Source: Century 21 Affiliated Beloit #201902581 Report a problem
    7/9/2019Price change$329,900-4.6%$94/sqft
    Source: CENTURY 21 Affiliated #201902581 Report a problem
    6/13/2019Price change$345,900-3.9%$99/sqft
    Source: CENTURY 21 Affiliated #201902581 Report a problem
    5/5/2019Price change$359,900-2.7%$103/sqft
    Source: CENTURY 21 Affiliated #201901389 Report a problem
    4/1/2019Listed for sale$369,900+5.7%$106/sqft
    Source: CENTURY 21 Affiliated #201901389 Report a problem
    8/29/2013Listing removed$350,000$100/sqft
    Source: Gambino Realtors #201302564 Report a problem
    5/4/2013Listed for sale$350,000-12.5%$100/sqft
    Source: Gambino Realtors #201302564 Report a problem
    11/4/2012Listing removed$399,900$114/sqft
    Source: BIRDVIEW Technologies. Inc. #69991 Report a problem
    5/25/2012Listed for sale$399,900+21.2%$114/sqft
    Source: BIRDVIEW Technologies. Inc. #69991 Report a problem
    8/31/2006Sold$330,000$94/sqft
    Source: NorthWest Illinois Alliance of REALTORS® #200678308 Report a problem

    Public tax history

    YearProperty taxesTax assessment
    2024$10,434 +3.1%$138,843 +11.4%
    2023$10,119 +4.5%$124,601 +9.4%
    2022$9,687 $113,905 +6.5%
    2021-- $107,003 +3.8%
    2020$8,669 +2.8%$103,115 +4.7%
    2019$8,432 +0.7%$98,495 +4.1%
    2018$8,376 +1.8%$94,643 +3.7%
    2017$8,226 $91,284 +1.6%
    2016$8,226 +108.1%$89,820 +2.9%
    2015$3,952 -5.1%$87,254 +1.3%
    2014$4,166 -47.9%$86,151 -12.5%
    2009$8,000 $98,415 +5.5%
    2007-- $93,268 +11.4%
    2006-- $83,740 +3.9%
    2005-- $80,574 +2%
    2004-- $78,994 +8%
    2003-- $73,173 +2.8%
    2001-- $71,187 +2.6%
    2000-- $69,390
    1999-- $69,390

    Find assessor info on the county website

    Neighborhood: 61073

    Nearby schools

    GreatSchools rating
    Schools provided by the listing agent
    • Elementary: Prairie Hill Elementary
    • Middle: Willowbrook
    • High: Hononegah High
    • District: Prairie Hill 133

    Source: The MLS. This data may not be complete. We recommend contacting the local school district to confirm school assignments for this home.

    Get pre-qualified for a loan
    At Zillow Home Loans, we can pre-qualify you in as little as 5 minutes with no impact to your credit score.

    An equal housing lender. NMLS #10287.

    Sell for more on Zillow
    Get a Zillow Showcase℠ listing at no additional cost and you could sell for .
    $466,300
    2% more
    +$9,326
    With Zillow Showcase(estimated)
    $475,626