Skip main navigation
Sold for $527,000
  • $527,000

    12828 Menominee Trl, Roscoe, IL 61073

    3beds
    3,919sqft
    Single Family Residence
    Built in 1990
    0.79 Acres Lot
    $568,900 Zestimate®
    $134/sqft
    $3,522 Estimated rent

    Home value

    $568,900

    $535,000 - $609,000

    $3,522/mo

    Zestimate® history
    Loading
    Loading...

    Owner options

    List your home for rent

    $3,522/mo

    Rent Zestimate®

    Find your next renter with Zillow Rental Manager. Plus, with online applications, you can quickly screen prospective tenants – for free.

    Learn more

    $3,522/mo

    Rent Zestimate®

    Refinance and save

    $4,248/mo

    Est. payment

    Refinancing to a lower rate could help reduce your monthly payments and save thousands over the life of the loan.

    See today's rates

    $4,248/mo

    Est. payment

    Explore your selling options

    Work with a Zillow partner agent

    Leverage their expertise and Zillow's premium Showcase listings to get your home seen by more buyers.

    Get started

    List with your own agent

    Get your home in front of millions of buyers by listing it on Zillow.

    Learn how to do it

    Sell it yourself

    Take full control of how buyers see your home on Zillow by listing For Sale by Owner (FSBO).

    List your home

    What's special

    Double-sided fireplaceBasketball courtStunning pondFinished basementUpdated bathroomsSoaring ceilingsExpansive ranch
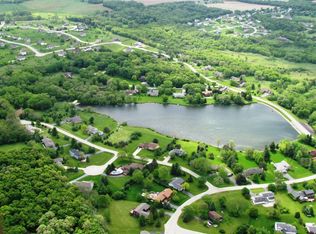
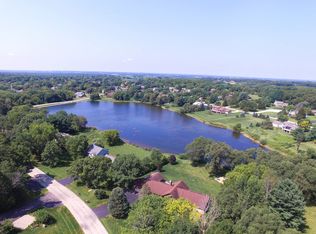
    This is more than just a home — it’s your own private retreat. Perfectly positioned on a stunning pond where you can kayak, fish, ice skate, or simply soak in the view, this expansive ranch offers nearly 2,800 sq ft of sophisticated living on the main floor alone. From the moment you enter, you’re greeted by sun-drenched spaces, soaring ceilings, and breathtaking views of the water from nearly every room — including the vaulted master suite. The backyard is a showstopper: a massive yard with privacy, a basketball court, and a patio running the full length of the home, accessible through four separate doors — ideal for entertaining or quiet mornings with coffee by the water. Inside, no detail has been overlooked. Rich hardwood floors, custom cabinetry, and granite countertops. The updated bathrooms feel like a spa, with custom vanities, a freestanding tub, and a walk-in shower. The double-sided fireplace warms both the living and dining spaces, creating an inviting atmosphere. New carpet and fresh paint make this home truly move-in ready. Downstairs, the finished basement provides even more living space, a bathroom, potential extra bedrooms, endless storage or room to expand. Car enthusiasts or hobbyists will love the oversized garages, including a 2-car that flows into an additional 2-car space currently set up as an incredible man cave with French doors that open to the patio. This is a one-of-a-kind home where every detail has been designed to elevate your lifestyle — and homes like this rarely come to market. Don’t miss your chance to make this house your home!

    Zillow last checked:

    Listing updated:

    Listed by:

    Kendra Monroe 815-289-6915,

    Keller Williams Realty Signature

    Bought with:

    Kristina Campbell, 475126050

    Key Realty, Inc

    Source: NorthWest Illinois Alliance of REALTORS®,MLS#: 202504016MLS Logo

    Facts & features

    Interior

    Bedrooms & bathrooms
    • Bedrooms: 3
    • Bathrooms: 3
    • Full bathrooms: 2
    • 1/2 bathrooms: 2
    • Main level bathrooms: 3
    • Main level bedrooms: 3
    Primary bedroom
    • Level: Main
    • Area: 308.85
    • Dimensions: 21.3 x 14.5
    Bedroom 2
    • Level: Main
    • Area: 156.2
    • Dimensions: 14.2 x 11
    Bedroom 3
    • Level: Main
    • Area: 140.58
    • Dimensions: 14.2 x 9.9
    Dining room
    • Level: Main
    • Area: 205.8
    • Dimensions: 14 x 14.7
    Family room
    • Level: Main
    • Area: 504.7
    • Dimensions: 24.5 x 20.6
    Kitchen
    • Level: Main
    • Area: 297
    • Dimensions: 27 x 11
    Living room
    • Level: Main
    • Area: 234.6
    • Dimensions: 17 x 13.8
    Heating
    • Forced Air, Natural Gas
    Cooling
    • Central Air
    Appliances
    • Included: Dishwasher, Microwave, Refrigerator, Stove/Cooktop, Water Softener, Gas Water Heater
    • Laundry: Main Level
    Features
    • Great Room, L.L. Finished Space, Ceiling-Vaults/Cathedral, Walk-In Closet(s)
    • Windows: Window Treatments
    • Basement: Full,Sump Pump,Finished
    • Has fireplace: Yes
    • Fireplace features: Gas
    Interior area
    • Total structure area: 3,919
    • Total interior livable area: 3,919 sqft
    • Finished area above ground: 2,778
    • Finished area below ground: 1,141

    Property

    Parking
    • Total spaces: 4
    • Parking features: Attached, Garage Door Opener
    • Garage spaces: 4
    Features
    • Patio & porch: Patio-Brick Paver
    • Waterfront features: Creek/Pond
    Lot
    • Size: 0.79 Acres
    • Features: Subdivided
    Details
    • Parcel number: 0424327005

    Construction

    Type & style
    • Home type: SingleFamily
    • Architectural style: Ranch
    • Property subtype: Single Family Residence
    Materials
    • Brick/Stone, Cedar
    • Roof: Shingle
    Condition
    • Year built: 1990

    Utilities & green energy

    • Electric: Circuit Breakers
    • Sewer: Septic Tank
    • Water: Well

    Community & neighborhood

    Location
    • Region: Roscoe
    • Subdivision: IL

    HOA & financial

    HOA
    • Has HOA: Yes
    • HOA fee: $400 annually
    • Services included: Water Access

    Other

    Other facts
    • Ownership: Fee Simple

    Price history

    DateEventPrice
    8/18/2025Sold$527,000+0.4%$134/sqft
    Source: NorthWest Illinois Alliance of REALTORS® #202504016 Report a problem
    7/19/2025Pending sale$525,000$134/sqft
    Source: NorthWest Illinois Alliance of REALTORS® #202504016 Report a problem
    7/11/2025Listed for sale$525,000+95.2%$134/sqft
    Source: NorthWest Illinois Alliance of REALTORS® #202504016 Report a problem
    6/3/2010Sold$269,000-10.3%$69/sqft
    Source: Public Record Report a problem
    1/16/2010Listing removed$299,900$77/sqft
    Source: Gregory Hackman Realtors Report a problem
    12/21/2009Price change$299,900-14.3%$77/sqft
    Source: Gregory Hackman Realtors Report a problem
    4/12/2009Price change$350,000-7.9%$89/sqft
    Source: Dickerson & Nieman Report a problem
    10/15/2008Listed for sale$380,000+52.3%$97/sqft
    Source: NCI Report a problem
    1/10/2001Sold$249,500$64/sqft
    Source: Public Record Report a problem

    Public tax history

    YearProperty taxesTax assessment
    2024$10,325 +3.1%$137,454 +11.4%
    2023$10,013 +4.5%$123,354 +9.4%
    2022$9,585 $112,765 +6.5%
    2021-- $105,932 +3.8%
    2020$9,043 +2.5%$102,083 +4.7%
    2019$8,819 +0.4%$97,509 +4.1%
    2018$8,782 +1.6%$93,696 +3.7%
    2017$8,644 $90,370 +1.6%
    2016$8,644 +4%$88,921 +2.9%
    2015$8,316 +0.9%$86,381 +1.3%
    2014$8,243 +4.2%$85,289 -26.9%
    2009$7,915 $116,697 +5.5%
    2007-- $110,594 +9.8%
    2006-- $100,728 +3.9%
    2005-- $96,919 +2%
    2004-- $95,018 +10.4%
    2003-- $86,056 +2.8%
    2001-- $83,720 +6.5%
    2000-- $78,608
    1999-- $78,608

    Find assessor info on the county website

    Neighborhood: 61073

    Nearby schools

    GreatSchools rating
    Schools provided by the listing agent
    • Elementary: Prairie Hill Elementary
    • Middle: Willowbrook
    • High: Hononegah High
    • District: Hononegah 207

    Source: NorthWest Illinois Alliance of REALTORS®. This data may not be complete. We recommend contacting the local school district to confirm school assignments for this home.

    Get pre-qualified for a loan
    At Zillow Home Loans, we can pre-qualify you in as little as 5 minutes with no impact to your credit score.

    An equal housing lender. NMLS #10287.

    Sell for more on Zillow
    Get a Zillow Showcase℠ listing at no additional cost and you could sell for .
    $568,900
    2% more
    +$11,378
    With Zillow Showcase(estimated)
    $580,278