Skip main navigation
Closed
  • $500,000

    1279 Bison Trl, Carol Stream, IL 60188

    4beds
    1,892sqft
    Single Family Residence
    Built in 1987
    7,840 Square Feet Lot
    $500,100 Zestimate®
    $264/sqft
    $3,357 Estimated rent

    Home value

    $500,100

    $460,000 - $540,000

    $3,357/mo

    Zestimate® history
    Loading
    Loading...

    Owner options

    List your home for rent

    $3,357/mo

    Rent Zestimate®

    Find your next renter with Zillow Rental Manager. Plus, with online applications, you can quickly screen prospective tenants – for free.

    Learn more

    $3,357/mo

    Rent Zestimate®

    Refinance and save

    $3,540/mo

    Est. payment

    Refinancing to a lower rate could help reduce your monthly payments and save thousands over the life of the loan.

    See today's rates

    $3,540/mo

    Est. payment

    Explore your selling options

    Work with a Zillow partner agent

    Leverage their expertise and Zillow's premium Showcase listings to get your home seen by more buyers.

    Get started

    List with your own agent

    Get your home in front of millions of buyers by listing it on Zillow.

    Learn how to do it

    Sell it yourself

    Take full control of how buyers see your home on Zillow by listing For Sale by Owner (FSBO).

    List your home

    What's special

    Stylish tile workRecessed lightingElegant quartz countertopsBeautifully updated private bathLuxurious primary suiteStunning fully updated kitchenOversized windows
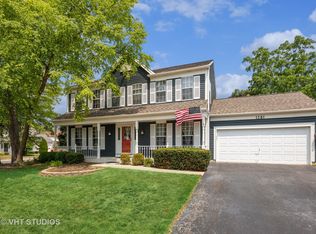
    Beautifully remodeled two-story home in a highly sought-after neighborhood served by exceptional schools! From the moment you step inside, you'll be impressed by the bright, open floor plan and abundance of natural light streaming through oversized windows and two large sliding glass doors. The stunning, fully updated kitchen is the heart of the home, featuring crisp white shaker cabinetry, elegant quartz countertops, a custom tile backsplash, stainless steel appliances, and a spacious eat-in dining area. Just off the kitchen is an expansive family room with recessed lighting and a custom accent wall, creating the perfect space for everyday living or entertaining. On the opposite side of the kitchen, you'll find a formal dining room ideal for hosting family meals or holiday dinners, along with a generous living room that offers a warm and inviting place to relax. Upstairs, the luxurious primary suite serves as a true retreat with soaring vaulted ceilings, a beautiful chandelier, a large walk-in closet, and a beautifully updated private bath. All of the bedrooms are generously sized, including one that's nearly as large as the primary suite and features its own oversized walk-in closet. The second full bathroom is thoughtfully designed with dual access, allowing one bedroom to function as an en-suite. It also showcases an updated vanity, stylish tile work, custom shelving with a towel station, and a convenient space for a laundry hamper. Outside, enjoy your morning coffee on the welcoming front porch or spend summer evenings on the massive deck overlooking the expansive backyard filled with mature trees and plenty of room to play, entertain, or unwind. The location is equally impressive, with neighborhood parks, scenic ponds, and walking paths just steps from your front door. Shopping, dining, and everyday conveniences are only a short drive away, making this home the perfect combination of comfort, style, and location. This is one you won't want to miss!

    Zillow last checked:

    Listing updated:

    Listed by:

    James Diestel james.diestel@gmail.com,

    Fulton Grace Realty

    Bought with:

    Nicole Filip

    City Habitat Realty LLC

    Source: MRED as distributed by MLS GRID,MLS#: 12707053MLS Logo

    Facts & features

    Interior

    Bedrooms & bathrooms
    • Bedrooms: 4
    • Bathrooms: 3
    • Full bathrooms: 2
    • 1/2 bathrooms: 1
    Rooms
    • Room types: Eating Area
    Primary bedroom
    • Features: Flooring (Carpet), Bathroom (Full)
    • Level: Second
    • Area: 272 Square Feet
    • Dimensions: 16X17
    Bedroom 2
    • Features: Flooring (Carpet)
    • Level: Second
    • Area: 180 Square Feet
    • Dimensions: 18X10
    Bedroom 3
    • Features: Flooring (Carpet)
    • Level: Second
    • Area: 182 Square Feet
    • Dimensions: 14X13
    Bedroom 4
    • Features: Flooring (Carpet)
    • Level: Second
    • Area: 100 Square Feet
    • Dimensions: 10X10
    Dining room
    • Features: Flooring (Luxury Vinyl)
    • Level: Main
    • Area: 140 Square Feet
    • Dimensions: 10X14
    Eating area
    • Features: Flooring (Luxury Vinyl)
    • Level: Main
    • Area: 120 Square Feet
    • Dimensions: 10X12
    Family room
    • Features: Flooring (Luxury Vinyl)
    • Level: Main
    • Area: 247 Square Feet
    • Dimensions: 19X13
    Kitchen
    • Features: Kitchen (Eating Area-Table Space, Granite Counters, Updated Kitchen), Flooring (Luxury Vinyl)
    • Level: Main
    • Area: 108 Square Feet
    • Dimensions: 9X12
    Laundry
    • Level: Main
    • Area: 24 Square Feet
    • Dimensions: 4X6
    Living room
    • Features: Flooring (Luxury Vinyl)
    • Level: Main
    • Area: 247 Square Feet
    • Dimensions: 19X13
    Heating
    • Natural Gas, Forced Air
    Cooling
    • Central Air
    Appliances
    • Included: Range, Microwave, Dishwasher, Refrigerator, High End Refrigerator, Washer, Dryer, Disposal, Stainless Steel Appliance(s)
    • Laundry: Main Level, Gas Dryer Hookup, In Unit
    Features
    • Vaulted Ceiling(s), Walk-In Closet(s), Open Floorplan
    • Basement: Crawl Space
    Interior area
    • Total structure area: 0
    • Total interior livable area: 1,892 sqft

    Property

    Parking
    • Total spaces: 2
    • Parking features: Garage Door Opener, Yes, Attached, Garage
    • Attached garage spaces: 2
    • Has uncovered spaces: Yes
    Accessibility
    • Accessibility features: No Disability Access
    Features
    • Stories: 2
    • Patio & porch: Deck, Porch
    • Exterior features: Fire Pit
    Lot
    • Size: 7,840 Square Feet
    • Dimensions: 66x120
    Details
    • Parcel number: 0126203002
    • Special conditions: None
    • Other equipment: Sump Pump

    Construction

    Type & style
    • Home type: SingleFamily
    • Architectural style: Traditional
    • Property subtype: Single Family Residence
    Materials
    • Vinyl Siding
    • Roof: Asphalt
    Condition
    • New construction: No
    • Year built: 1987
    • Major remodel year: 2026

    Utilities & green energy

    • Sewer: Public Sewer
    • Water: Public

    Community & HOA

    Community
    • Features: Park, Lake
    • Security: Carbon Monoxide Detector(s)
    HOA
    • Services included: None
    Location
    • Region: Carol Stream

    Financial & listing details

    • Price per square foot: $264/sqft
    • Tax assessed value: $129,608
    • Annual tax amount: $10,459
    • Date on market: 7/16/2026
    • Listing terms: Conventional
    • Ownership: Fee Simple

    Price history

    DateEventPrice
    8/14/2026Sold$500,000+4.2%$264/sqft
    Source: MRED as distributed by MLS GRID #12707053 Report a problem
    7/20/2026Contingent$479,900$254/sqft
    Source: MRED as distributed by MLS GRID #12707053 Report a problem
    7/16/2026Listed for sale$479,900+29.7%$254/sqft
    Source: MRED as distributed by MLS GRID #12707053 Report a problem
    4/30/2026Sold$370,000-2.6%$196/sqft
    Source: MRED as distributed by MLS GRID #12542499 Report a problem
    3/5/2026Contingent$379,900$201/sqft
    Source: MRED as distributed by MLS GRID #12542499 Report a problem
    3/1/2026Price change$379,900-2.6%$201/sqft
    Source: MRED as distributed by MLS GRID #12542499 Report a problem
    2/16/2026Price change$389,900-2.5%$206/sqft
    Source: MRED as distributed by MLS GRID #12542499 Report a problem
    1/13/2026Listed for sale$399,900+60%$211/sqft
    Source: MRED as distributed by MLS GRID #12542499 Report a problem
    11/1/2013Sold$250,000$132/sqft
    Source: Public Record Report a problem

    Public tax history

    YearProperty taxesTax assessment
    2024$10,459 +4.2%$129,608 +10.2%
    2023$10,038 +5.2%$117,590 +7.6%
    2022$9,538 +4.5%$109,280 +5.3%
    2021$9,126 +2.6%$103,740 +3.1%
    2020$8,895 +2.5%$100,630 +3.7%
    2019$8,678 +9.8%$97,040 +8.3%
    2018$7,903 +1.9%$89,640 +4.1%
    2017$7,756 -6.1%$86,070 -3%
    2016$8,256 +1%$88,760 +5.6%
    2015$8,172 +0.4%$84,020 +2.6%
    2014$8,139 +2%$81,890 -2.3%
    2013$7,977 +4.1%$83,850 -5%
    2012$7,666 +3.4%$88,270 -7.6%
    2011$7,412 +3.2%$95,500 -3%
    2010$7,185 +2.4%$98,450 -6.4%
    2009$7,019 +1.2%$105,190
    2008$6,933 +4.5%$105,190 +5%
    2007$6,632 +3.5%$100,180 +5.2%
    2006$6,408 +3.8%$95,220 +5.2%
    2005$6,172 +5.2%$90,520 +5.7%
    2004$5,864 +4.6%$85,640 +8.1%
    2003$5,605 +11.1%$79,220 +9.3%
    2002$5,047 +3.4%$72,470 +7.9%
    2001$4,882 +4.3%$67,150 +5.5%
    2000$4,680 $63,650
    Find assessor info on the county website

    Neighborhood: 60188

    Nearby schools

    GreatSchools rating
    Schools provided by the listing agent
    • Elementary: Evergreen Elementary School
    • Middle: Benjamin Middle School
    • High: Community High School
    • District: 25

    Source: MRED as distributed by MLS GRID. This data may not be complete. We recommend contacting the local school district to confirm school assignments for this home.

    Get a cash offer in 3 minutes
    Find out how much your home could sell for in as little as 3 minutes with a no-obligation cash offer.
    Estimated market value
    $500,100
    Get a cash offer in 3 minutes
    Find out how much your home could sell for in as little as 3 minutes with a no-obligation cash offer.
    Estimated market value
    $500,100