Skip main navigation
Closed
  • $525,000

    1304 Sheffield Ct, Carol Stream, IL 60188

    4beds
    2,413sqft
    Single Family Residence
    Built in 1990
    10,018.8 Square Feet Lot
    $545,000 Zestimate®
    $218/sqft
    $3,149 Estimated rent

    Home value

    $545,000

    $496,000 - $600,000

    $3,149/mo

    Zestimate® history
    Loading
    Loading...

    Owner options

    List your home for rent

    $3,149/mo

    Rent Zestimate®

    Find your next renter with Zillow Rental Manager. Plus, with online applications, you can quickly screen prospective tenants – for free.

    Learn more

    $3,149/mo

    Rent Zestimate®

    Refinance and save

    $3,667/mo

    Est. payment

    Refinancing to a lower rate could help reduce your monthly payments and save thousands over the life of the loan.

    See today's rates

    $3,667/mo

    Est. payment

    Explore your selling options

    Work with a Zillow partner agent

    Leverage their expertise and Zillow's premium Showcase listings to get your home seen by more buyers.

    Get started

    List with your own agent

    Get your home in front of millions of buyers by listing it on Zillow.

    Learn how to do it

    Sell it yourself

    Take full control of how buyers see your home on Zillow by listing For Sale by Owner (FSBO).

    List your home

    What's special

    Dual-sided fireplacePeaceful corner viewsPrimary suiteAttached two-car garageLaundry roomEat-in kitchenVaulted ceilings
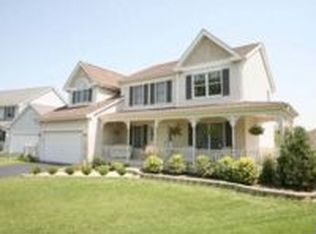
    Located in the desirable Rolling Oaks subdivision, this well-maintained and spacious 4-bedroom, 2.5 bath home with an additional office/den is tucked inside a quiet cul-de-sac. From the moment you enter, you are greeted with vaulted ceilings and hardwood floors creating a inviting atmosphere. The living room features a dual-sided fireplace shared with the family room, adding warmth and charm across both spaces. The spacious family room opens into an eat-in kitchen with abundant cabinetry, ample counter space, and a layout designed for everyday use or entertaining. A formal dining room off the kitchen provides added flexibility when hosting guests. The main level also includes a versatile office/den-perfect for working from home, reading, play, or accommodating guests. Completing the main level is a laundry room and interior access to the attached two-car garage. Upstairs, the primary suite offers a walk-in closet with Elfa organizers and an en-suite bath with a separate jacuzzi tub and walk-in shower. Three additional bedrooms offer comfortable accommodations- one features built-in shelving, another has Elfa closet organizers, and the third is finished with hardwood floors. The full unfinished basement offers incredible potential for future expansion, whether as a recreation space, workshop, or additional storage. Outdoors, the fenced yard features a brick paver patio and peaceful corner views of the pond and Tedrahn Park-ideal for relaxing or entertaining. Updates include: interior paint: master bedroom and two upstairs bedrooms (2025); living room, dining room & family room (2020), HWH (2023), Hardwood floors (2020), W/D (2019). Maintenance Improvements: tree trimming and landscaping, driveway seal coat, deck stained and sealed, and professional interior cleaning (June 2025); AC/Furnace serviced annually in the Fall. Nothing to do but move in!

    Zillow last checked:

    Listing updated:

    Listing courtesy of:

    Kim Mayer 708-227-4686,

    Jason Mitchell Real Estate IL

    Bought with:

    Kim Mayer

    Jason Mitchell Real Estate IL

    Kim Mayer

    Jason Mitchell Real Estate IL

    Source: MRED as distributed by MLS GRID,MLS#: 12400606MLS Logo

    Facts & features

    Interior

    Bedrooms & bathrooms
    • Bedrooms: 4
    • Bathrooms: 3
    • Full bathrooms: 2
    • 1/2 bathrooms: 1
    Primary bedroom
    • Features: Flooring (Carpet), Bathroom (Full)
    • Level: Second
    • Area: 216 Square Feet
    • Dimensions: 12X18
    Bedroom 2
    • Features: Flooring (Hardwood)
    • Level: Second
    • Area: 154 Square Feet
    • Dimensions: 11X14
    Bedroom 3
    • Features: Flooring (Carpet)
    • Level: Second
    • Area: 176 Square Feet
    • Dimensions: 11X16
    Bedroom 4
    • Features: Flooring (Carpet)
    • Level: Second
    • Area: 100 Square Feet
    • Dimensions: 10X10
    Dining room
    • Features: Flooring (Hardwood)
    • Level: Main
    • Area: 168 Square Feet
    • Dimensions: 14X12
    Family room
    • Features: Flooring (Hardwood)
    • Level: Main
    • Area: 345 Square Feet
    • Dimensions: 15X23
    Kitchen
    • Features: Kitchen (Eating Area-Breakfast Bar, Island), Flooring (Hardwood)
    • Level: Main
    • Area: 240 Square Feet
    • Dimensions: 15X16
    Laundry
    • Features: Flooring (Vinyl)
    • Level: Main
    • Area: 48 Square Feet
    • Dimensions: 6X8
    Living room
    • Features: Flooring (Hardwood)
    • Level: Main
    • Area: 224 Square Feet
    • Dimensions: 14X16
    Office
    • Features: Flooring (Carpet)
    • Level: Main
    • Area: 110 Square Feet
    • Dimensions: 10X11
    Heating
    • Natural Gas
    Cooling
    • Central Air
    Appliances
    • Included: Range, Microwave, Dishwasher, Refrigerator, Washer, Dryer, Disposal
    • Laundry: Main Level
    Features
    • Vaulted Ceiling(s)
    • Flooring: Hardwood
    • Basement: Unfinished,Full
    • Number of fireplaces: 1
    • Fireplace features: Family Room, Living Room
    Interior area
    • Total structure area: 3,722
    • Total interior livable area: 2,413 sqft

    Property

    Parking
    • Total spaces: 2
    • Parking features: Asphalt, Garage Door Opener, On Site, Garage Owned, Attached, Garage
    • Attached garage spaces: 2
    • Has uncovered spaces: Yes
    Accessibility
    • Accessibility features: No Disability Access
    Features
    • Stories: 2
    • Patio & porch: Patio
    • Fencing: Fenced
    Lot
    • Size: 10,018 sqft
    • Dimensions: 103.14X39.72X151.46X136.38
    Details
    • Parcel number: 0126203016
    • Special conditions: Corporate Relo

    Construction

    Type & style
    • Home type: SingleFamily
    • Property subtype: Single Family Residence
    Materials
    • Aluminum Siding
    • Foundation: Concrete Perimeter
    • Roof: Asphalt
    Condition
    • New construction: No
    • Year built: 1990

    Utilities & green energy

    • Sewer: Public Sewer
    • Water: Public

    Community & neighborhood

    Community
    • Community features: Park, Lake
    Location
    • Region: Carol Stream

    HOA & financial

    HOA
    • Services included: None

    Other

    Other facts
    • Listing terms: Conventional
    • Ownership: Fee Simple

    Price history

    DateEventPrice
    8/11/2025Sold$525,000+0%$218/sqft
    Source: MRED as distributed by MLS GRID #12400606 Report a problem
    7/3/2025Contingent$524,900$218/sqft
    Source: MRED as distributed by MLS GRID #12400606 Report a problem
    6/26/2025Listed for sale$524,900+88.1%$218/sqft
    Source: MRED as distributed by MLS GRID #12400606 Report a problem
    12/3/1997Sold$279,000$116/sqft
    Source: Public Record Report a problem

    Public tax history

    YearProperty taxesTax assessment
    2024$12,056 +4.1%$148,180 +10.2%
    2023$11,581 +5.4%$134,440 +7.6%
    2022$10,984 +4.5%$124,940 +5.3%
    2021$10,513 +2.6%$118,600 +3.1%
    2020$10,251 +2.5%$115,050 +3.7%
    2019$10,004 +5.7%$110,950 +4.5%
    2018$9,465 -8.7%$106,170 -6.1%
    2017$10,368 +1.9%$113,040 +4.7%
    2016$10,172 +0.9%$107,970 +5.6%
    2015$10,077 +0.4%$102,200 +2.6%
    2014$10,039 +2.1%$99,610 -2.3%
    2013$9,836 +4.2%$101,990 -5%
    2012$9,444 +3.5%$107,350 -7.6%
    2011$9,122 +3.2%$116,140 -3%
    2010$8,838 +2.4%$119,730 -6.4%
    2009$8,628 +1.3%$127,930
    2008$8,514 +4.6%$127,930 +5%
    2007$8,142 +2.9%$121,840 +4.7%
    2006$7,914 +3.8%$116,420 +5.2%
    2005$7,626 -3.9%$110,670 -3%
    2004$7,938 +5%$114,150 +8.1%
    2003$7,557 +9.5%$105,590 +8%
    2002$6,898 +3.2%$97,770 +7.9%
    2001$6,682 +4.2%$90,610 +5.5%
    2000$6,410 $85,880

    Find assessor info on the county website

    Neighborhood: 60188

    Nearby schools

    GreatSchools rating
    Schools provided by the listing agent
    • Elementary: Evergreen Elementary School
    • Middle: Benjamin Middle School
    • High: Community High School
    • District: 25

    Source: MRED as distributed by MLS GRID. This data may not be complete. We recommend contacting the local school district to confirm school assignments for this home.

    Get a cash offer in 3 minutes
    Find out how much your home could sell for in as little as 3 minutes with a no-obligation cash offer.
    Estimated market value
    $545,000
    Get a cash offer in 3 minutes
    Find out how much your home could sell for in as little as 3 minutes with a no-obligation cash offer.
    Estimated market value
    $545,000