This property offers exceptional versatility with three separate outbuildings and an abundance of additional features! The mobile home does need work, but the improvements and amenities surrounding it offer plenty of potential. First, the property comes with a DRY, IN GROUND Storm Shelter! Although the property is on a public well, there is a new well that’s been drilled and cased. It needs a pump to be functional! The three outbuildings are a standout feature, each offering concrete floors, electricity, and overhead doors. The black shop measures approximately 40’ x 30’, the white shop approximately 24’ x 40’, and the smaller side building approximately 13’ x 30’.
Enjoy the spacious attached porch measuring approximately 70 feet long, with 50 feet covered, providing plenty of room to relax or entertain. The porch features a 2024 Catalina hot tub that is operational and includes lighting, stereo, and a fountain. The primary bathroom has also been tastefully remodeled. With a little extra love and vision, this property has so much to offer, including beautiful views of Oklahoma sunsets!
Pending
$155,000
1279 County Street 2948, Tuttle, OK 73089
3beds
1,120sqft
Single Family Residence
Built in 1997
2.56 Acres Lot
$150,100 Zestimate®
$138/sqft
$-- HOA
What's special
Three separate outbuildings
- 16 days
- 908
- 113
Likely to sell faster than
Zillow last checked:
Listing updated:
Listed by:
Patricia Mitchum 405-392-5686,
Partners Real Estate LLC
Source: MLSOK/OKCMAR as distributed by MLS GRID,MLS#: 1257056
Facts & features
Interior
Bedrooms & bathrooms
- Bedrooms: 3
- Bathrooms: 2
- Full bathrooms: 2
Heating
- Central
Cooling
- Has cooling: Yes
Appliances
- Included: Free-Standing Gas Oven, Free-Standing Gas Range
Features
- Flooring: Combination
- Has fireplace: No
- Fireplace features: None
Interior area
- Total structure area: 1,120
- Total interior livable area: 1,120 sqft
Property
Features
- Levels: One
- Stories: 1
- Has spa: Yes
- Spa features: Spa/Hot Tub
Lot
- Size: 2.56 Acres
- Features: Interior Lot
Details
- Parcel number: 1279NONECountyStreet294873089
- Special conditions: None
Construction
Type & style
- Home type: SingleFamily
- Architectural style: Other
- Property subtype: Single Family Residence
Materials
- Foundation: Conventional
Condition
- Year built: 1997
Community & HOA
Location
- Region: Tuttle
Financial & listing details
- Price per square foot: $138/sqft
- Tax assessed value: $90,000
- Annual tax amount: $1,102
- Date on market: 11/6/2026
Estimated market value
$150,100
$143,000 - $158,000
$1,323/mo
Price history
| Date | Event | Price |
|---|---|---|
| 11/15/2026 | Pending sale | $155,000$138/sqft |
Source:  MLSOK/OKCMAR as distributed by MLS GRID #1257056 Report a problem | ||
| 11/6/2026 | Listed for sale | $155,000+2284.6%$138/sqft |
Source: MLSOK/OKCMAR as distributed by MLS GRID #1257056 Report a problem | ||
| 7/25/1996 | Sold | $6,500$6/sqft |
Source: Agent Provided Report a problem | ||
Public tax history
| Year | Property taxes | Tax assessment |
|---|---|---|
| 2025 | $1,033 +0% | $9,900 |
| 2024 | $1,033 +150.3% | $9,900 +100% |
| 2023 | $413 +3.8% | $4,950 +3% |
| 2022 | $398 +2.4% | $4,806 +3% |
| 2021 | $388 +3.8% | $4,665 +3% |
| 2020 | $374 -4.5% | $4,530 -3.7% |
| 2019 | $392 -4% | $4,706 -6.1% |
| 2017 | $408 -99.9% | $5,014 +1.4% |
| 2016 | $405,395 +92121.2% | $4,943 +3% |
| 2015 | $440 +8.4% | $4,798 +3% |
| 2014 | $406 | $4,659 |
| 2013 | -- | $4,659 |
| 2012 | -- | $4,659 |
| 2011 | -- | $4,659 +5.5% |
| 2010 | -- | $4,417 |
| 2009 | -- | $4,417 |
| 2008 | -- | $4,417 |
| 2007 | -- | $4,417 |
| 2006 | -- | $4,417 |
| 2005 | $309 | $4,417 |
| 2004 | $309 -24.7% | $4,417 |
| 2003 | $410 -2.6% | $4,417 |
| 2002 | $421 +36% | $4,417 |
| 2001 | $310 +361.1% | $4,417 +473.6% |
| 2000 | $67 | $770 |
Find assessor info on the county website
Monthly payment
Est. payment
Payment breakdown
Explore the cost of this home by adjusting the details. Changes won't be saved.Climate risks
Neighborhood: 73089
Nearby schools
Schools provided by the listing agent
- Elementary: Bridge Creek Early Childhood
- Middle: Bridge Creek MS
- High: Bridge Creek HS
Source: MLSOK/OKCMAR as distributed by MLS GRID. This data may not be complete. We recommend contacting the local school district to confirm school assignments for this home.
Similar homes
- $150,0003 bd2 ba1.5k sqft614 Cinderwood Ct, Tuttle, OK 73089For Sale
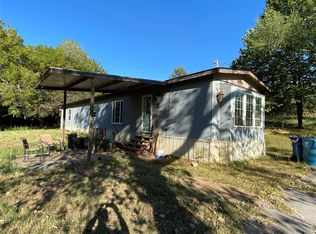 MLS ID #1236858, Rhonda Simmons, Sunshine Realty LLC. MLSOK/OKCMAR as distributed by MLS GRID
- $159,9003 bd1 ba1k sqft1332 Beaumont St, Norman, OK 73071For Sale
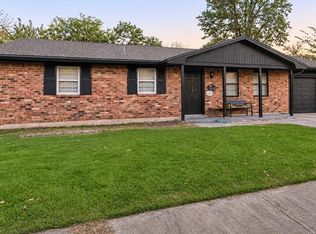 MLS ID #1258793, Brandi Turley, Saxon Realty Group. MLSOK/OKCMAR as distributed by MLS GRID
- $129,0003 bd2 ba1.4k sqft2660 County Street 2856, Chickasha, OK 73018For Sale
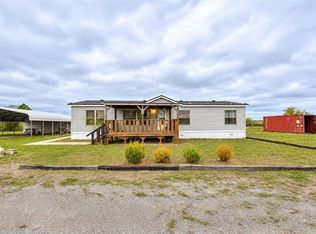 MLS ID #1255625, Jason Baker, Downtown Realty Group. MLSOK/OKCMAR as distributed by MLS GRID
- $175,0003 bd2 ba1k sqft711 S Woodland Dr, Mustang, OK 73064For Sale
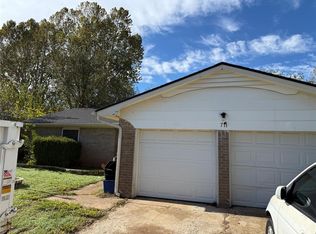 MLS ID #1256547, Kenneth Carpenter, Ken Carpenter Realty. MLSOK/OKCMAR as distributed by MLS GRID
