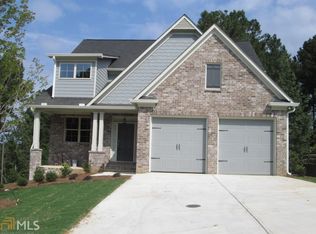
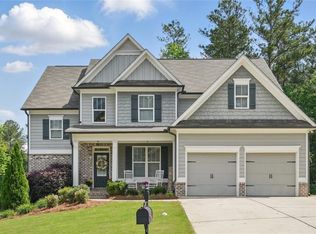
The Churchill Plan - Bright open Kitchen with island. Formal dining room, office/study and guest bedroom on the main with full bathrooms. Upstairs is the master suite with large walk-in closets, three secondary bedrooms with two full baths and a media room. This home has a front porch, full daylight basement and is sodded on all 4-sides with an irrigation system on a private lot.
This property is not currently displayed as for sale or rent on Zillow. This may be different from what's on other websites or public sources.