Stunning Lakefront Retreat with Panoramic Views of Lake Almanor & Mt. Lassen! This beautifully maintained lakefront home offers breathtaking 180-degree views of Lake Almanor and majestic Mt. Lassen, creating the perfect backdrop for mountain living. Thoughtfully designed with timeless charm, the interior features Saltillo-style tile flooring throughout the main living area, soaring vaulted ceilings with exposed beams, a built-in entertainment center, and a cozy wood stove insert with tiled hearth and wood mantle. A wall of lakeside windows brings in natural light and captures the stunning scenery. The spacious, well-appointed kitchen includes granite countertops, a central prep island with butcher block finish and range, double ovens, and a wet bar—perfect for entertaining. Enjoy casual meals in the breakfast nook, dine al fresco on the private front patio, or savor lake views from the formal dining area. The main-level primary suite boasts hardwood flooring, whitewashed pine ceilings, a generous walk-in closet, and direct access to the laundry porch. Two comfortable guest bedrooms, a large lower-level game room, and a versatile home office/library—ideal for overflow sleeping or relaxing—offer ample space for family and friends. Outdoor living shines with upper and lower decks, a lakeside hot tub, and easy access to the shoreline via a short, manageable staircase. The front yard is level and beautifully landscaped with a lush lawn, blooming dogwoods, and vibrant plants. An oversized three-car garage provides extra-deep storage for boats, golf carts, and all your lake toys. This lakefront gem is turn-key and ready for its next chapter—where unforgettable memories and mountain adventures await!
Sold for $1,750,000
$1,750,000
1279 Lassen View Dr, Westwood, CA 96137
3beds
2,781sqft
Single Family Residence
Built in 1995
0.53 Acres Lot
$1,764,500 Zestimate®
$629/sqft
$2,771 Estimated rent
Home value
$1,764,500
Estimated sales range
Not available
$2,771/mo
Zestimate® history
Owner options
List your home for rent
$2,771/mo
Rent Zestimate®
Find your next renter with Zillow Rental Manager. Plus, with online applications, you can quickly screen prospective tenants – for free.
$2,771/mo
Rent Zestimate®
Refinance and save
$11,043/mo
Est. payment
Refinancing to a lower rate could help reduce your monthly payments and save thousands over the life of the loan.
$11,043/mo
Est. payment
Explore your selling options
Work with a Zillow partner agent
Leverage their expertise and Zillow's premium Showcase listings to get your home seen by more buyers.
Get startedList with your own agent
Get your home in front of millions of buyers by listing it on Zillow.
Learn how to do itSell it yourself
Take full control of how buyers see your home on Zillow by listing For Sale by Owner (FSBO).
List your homeWhat's special
Built-in entertainment centerSaltillo-style tile flooringWall of lakeside windowsGenerous walk-in closetCozy wood stove insertFormal dining areaBreakfast nook
Zillow last checked:
Listing updated:
Listed by:
JAY SABELMAN 530-596-3303,
CHASE INTERNATIONAL LAKE ALMANOR BROKERS,
BILLY TAYLOR 530-596-3303,
CHASE INTERNATIONAL LAKE ALMANOR BROKERS
Bought with:
BEBE BRIGGS, DRE #02180254
CHASE INTERNATIONAL LAKE ALMANOR BROKERS
, DRE #null
Source: Plumas AOR,MLS#: 20250541
Facts & features
Interior
Bedrooms & bathrooms
- Bedrooms: 3
- Bathrooms: 3
- Full bathrooms: 3
Rooms
- Room types: Den, Family Room, Foyer, Great Room, Kitchen, Library, Living Room, Pantry, Utility Room
Heating
- Central, Forced Air, Propane, Wood Stove
Cooling
- Ceiling Fan(s)
Appliances
- Included: Built-In Oven, Counter Top, Dryer, Dishwasher, Electric Oven, Disposal, Gas Range, Microwave, Range, Refrigerator, Trash Compactor, Washer, Electric Water Heater
- Laundry: Washer Hookup, Gas Dryer Hookup
Features
- Wet Bar, Open Beams/Beamed Ceailings, High Ceilings, Bath in Primary Bedroom, Stall Shower, Tub Shower, Vaulted Ceiling(s), Walk-In Closet(s), Central Vacuum, Entrance Foyer, Pantry, Utility Room
- Flooring: Hardwood, Tile
- Windows: Double Pane Windows
- Basement: Partial
- Attic: None
- Has fireplace: Yes
- Fireplace features: Insert, Masonry, Stove
Interior area
- Total interior livable area: 2,781 sqft
Property
Parking
- Total spaces: 3
- Parking features: Asphalt, Off Street, Garage Door Opener
- Garage spaces: 3
- Details: Off-Street Parking
Features
- Levels: Two
- Stories: 2
- Patio & porch: Deck, Patio, Porch
- Exterior features: Deck, Sprinkler/Irrigation, Landscaping, Porch, Patio
- Has spa: Yes
- Spa features: Hot Tub
- Fencing: None
- Has view: Yes
- View description: Lake, Water
- Has water view: Yes
- Water view: Lake,Water
- Waterfront features: Dock Access, Lake, Mooring, Water Access, Waterfront, Walk to Water
- Frontage type: Lakefront
Lot
- Size: 0.53 Acres
- Features: Sprinklers In Front, Level, Trees Large Size
- Topography: Level,Sloping
- Residential vegetation: Mixed
Details
- Additional structures: Shed(s)
- Parcel number: 102061001
Construction
Type & style
- Home type: SingleFamily
- Property subtype: Single Family Residence
Materials
- Frame, Wood Siding, Stick Built
- Foundation: Poured
- Roof: Composition
Condition
- New construction: No
- Year built: 1995
Utilities & green energy
- Utilities for property: Propane, Sewer Available, Water Available
Community & HOA
Community
- Features: Home Owners Association
- Security: Carbon Monoxide Detector(s)
HOA
- Has HOA: Yes
- Amenities included: Boat Ramp, Clubhouse, Golf Course, Tennis Court(s)
- Services included: Association Management, Recreation Facilities, Snow Removal, Security
Location
- Region: Westwood
Financial & listing details
- Price per square foot: $629/sqft
- Tax assessed value: $577,577
- Annual tax amount: $6,846
- Date on market: 5/21/2025
- Cumulative days on market: 64 days
- Listing agreement: Exclusive Right To Sell
- Listing terms: Cash,Cash to New Loan
- Road surface type: Paved
Price history
| Date | Event | Price |
|---|---|---|
| 8/25/2025 | Sold | $1,750,000-10.3%$629/sqft |
Source:  Plumas AOR #20250541 Report a problem Plumas AOR #20250541 Report a problem | ||
| 7/23/2025 | Pending sale | $1,950,000$701/sqft |
Source: Plumas AOR #20250541 Report a problem | ||
| 5/21/2025 | Listed for sale | $1,950,000$701/sqft |
Source: Plumas AOR #20250541 Report a problem | ||
Public tax history
| Year | Property taxes | Tax assessment |
|---|---|---|
| 2025 | $6,846 -0.5% | $577,577 +2% |
| 2024 | $6,880 +9.4% | $566,253 +2% |
| 2023 | $6,290 +0.3% | $555,151 +2% |
| 2022 | $6,272 +5.4% | $544,266 +2% |
| 2021 | $5,950 -2.1% | $533,595 +1% |
| 2020 | $6,080 +2% | $528,125 +2% |
| 2019 | $5,962 +4.3% | $517,771 +2% |
| 2018 | $5,715 +0.5% | $507,620 +2% |
| 2017 | $5,685 +8.3% | $497,667 +2% |
| 2016 | $5,250 +1.3% | $487,910 +1.5% |
| 2015 | $5,181 | $480,582 +4.5% |
| 2012 | -- | $459,845 +2% |
| 2011 | -- | $450,829 +0.8% |
| 2010 | -- | $447,461 -0.2% |
| 2009 | -- | $448,525 +2% |
| 2008 | -- | $439,732 +2% |
| 2007 | -- | $431,111 +2% |
| 2006 | -- | $422,659 +2% |
| 2005 | -- | $414,373 +2% |
| 2004 | -- | $406,249 +1.9% |
| 2003 | -- | $398,804 +4% |
| 2002 | -- | $383,319 |
| 2001 | -- | $383,319 |
Find assessor info on the county website
Neighborhood: 96137
Nearby homes
- $1,182,3004 bd3 ba1.9k sqft1281 Lassen View Dr, Westwood, CA 96137Off Market
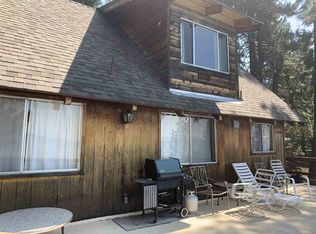
- $492,1002 bd2 ba1.3k sqft1277 Lassen View Dr, Westwood, CA 96137Off Market
- $749,0000.53 Acres1283 Lassen View Dr, Westwood, CA 96137Lot/Land

- $3,249,000-- bd-- ba4.2k sqft1275 Lassen View Dr, Westwood, CA 96137Off Market
- $2,395,0006 bd6 ba5.1k sqft1285 Lassen View Dr, Westwood, CA 96137For Sale
- $67,5000.46 Acres1276 Lassen View Dr, Westwood, CA 96137Lot/Land
- $1,024,9003 bd2 ba2.4k sqft1273 Lassen View Dr, Westwood, CA 96137Off Market
- $1,823,2003 bd3 ba3.3k sqft1287 Lassen View Dr, Westwood, CA 96137Off Market
Nearby schools
GreatSchools rating
- 8/10Chester Elementary SchoolGrades: K-6Distance: 6.6 mi
- 2/10Chester Junior/Senior High SchoolGrades: 7-12Distance: 6.5 mi
- 8/10Indian Valley Elementary SchoolGrades: K-8Distance: 12.4 mi


Get pre-qualified for a loan
At Zillow Home Loans, we can pre-qualify you in as little as 5 minutes with no impact to your credit score.An equal housing lender. NMLS #10287.
- California
- Plumas County
- Westwood
- 96137
- 1279 Lassen View Dr
Nearby cities
Nearby neighborhoods
Nearby zip codes
Other Westwood Topics
