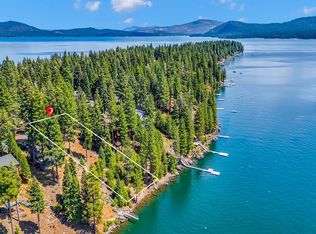
Stunning Lakefront Estate in Lake Almanor Country Club! This exceptional 5,133 sq ft lakefront compound offers 6 bedrooms, 5.5 bathrooms, and a rare combination of luxury, space, and year-round recreation—perfect for large families or multi-generational living. Step into the grand living room with vaulted wood ceilings, a dramatic floor-to-ceiling natural stone fireplace, custom lighting, and breathtaking views of Lake Almanor and Mt. Lassen. The oversized exhibition kitchen is a chef’s dream—featuring a central prep island, breakfast bar with wooden bench seating, extensive cabinetry with pull-outs, tiled surfaces, a large attached pantry, and an adjacent dining area with built-in buffet. French doors lead to the ultimate amenity: a fully enclosed indoor pool and spa area! The 37-foot heated lap pool and spacious hot tub are framed by wood walls and ceilings, lots of natural light through multiple skylights, plus a dedicated full bathroom for convenience! The spacious primary suite offers hardwood floors, a built-in entertainment center, private hot tub, dual vanities, walk-in closet, in-suite laundry, and a dedicated home office. The lower levels of the home feature a large game room with a secondary office space/reading area featuring spectacular views. Three guest bedrooms and a full bath on the mid-level, and two additional bedrooms plus another full bath on the lowest level. Enjoy seamless outdoor living with multiple access points to the lower lakeview deck leading to a gently sloped, improved path down to the deepwater shoreline—ready for your custom dock and buoys. Additional highlights include a three-car garage, flat front yard with lush lawn, ample parking, gorgeous vertical straight grain redwood siding, central vacuum, solar paneling and tank-less water heater. The adjacent lake front parcel is also for sale! This is a truly unique opportunity to own a legacy lake home where comfort meets adventure in the heart of the Lake Almanor Country Club!
For sale
$2,395,000
1285 Lassen View Dr, Westwood, CA 96137
6beds
5,133sqft
:
Get pre-qualified$14,448/mo
Single Family Residence
Built in 1989
0.51 Acres Lot
$-- Zestimate®
$467/sqft
$-- HOA
What's special
Lakefront compoundThree-car garageCentral prep islandAmple parkingDedicated home officeOversized exhibition kitchenSpacious primary suite
- 99 days |
- 1,681 |
- 45 |
Zillow last checked:
Listing updated:
Listed by:
JAY SABELMAN 530-596-3303,
CHASE INTERNATIONAL LAKE ALMANOR BROKERS
Source: Plumas AOR,MLS#: 2600342
Facts & features
Interior
Bedrooms & bathrooms
- Bedrooms: 6
- Bathrooms: 6
- Full bathrooms: 5
- 1/2 bathrooms: 1
Rooms
- Room types: Den, Family Room, Foyer, Great Room, Kitchen, Loft, Living Room, Pantry, Utility Room, Workshop
Heating
- Central, Forced Air, Propane
Cooling
- Ceiling Fan(s)
Appliances
- Included: Built-In Oven, Counter Top, Dryer, Dishwasher, Electric Oven, Disposal, Gas Range, Microwave, Range, Refrigerator, Trash Compactor, Washer, Propane Water Heater
- Laundry: Washer Hookup, Electric Dryer Hookup
Features
- Open Beams/Beamed Ceailings, Gas Range Connection, High Ceilings, Hot Tub/Spa, Jack and Jill Bath, Bath in Primary Bedroom, Skylights, Stall Shower, Tub Shower, Vaulted Ceiling(s), Walk-In Closet(s), Window Treatments, Central Vacuum, Entrance Foyer, Loft, Pantry, Utility Room
- Flooring: Hardwood, Tile
- Windows: Double Pane Windows, Skylight(s)
- Basement: Dirt Floor
- Has fireplace: Yes
- Fireplace features: Masonry
Interior area
- Total interior livable area: 5,133 sqft
Property
Parking
- Total spaces: 3
- Parking features: Concrete, Off Street, Garage Door Opener
- Attached garage spaces: 3
- Details: Off-Street Parking
Features
- Levels: Three Or More
- Stories: 3
- Patio & porch: Deck, Porch
- Exterior features: Breezeway, Deck, Fence, Sprinkler/Irrigation, Landscaping, Lighting, Porch, Private Yard, Rain Gutters
- Pool features: In Ground
- Has spa: Yes
- Spa features: Hot Tub
- Fencing: Chain Link,Partial
- Has view: Yes
- View description: Lake, Water
- Has water view: Yes
- Water view: Lake,Water
- Waterfront features: Beach Access, Lake, Water Access, Waterfront, Walk to Water
- Frontage type: Lakefront
Lot
- Size: 0.51 Acres
- Features: Sprinklers In Front, Level, Trees Large Size
- Topography: Level,Sloping
- Residential vegetation: Pine
Details
- Parcel number: 102061004
Construction
Type & style
- Home type: SingleFamily
- Property subtype: Single Family Residence
Materials
- Frame, Wood Siding, Stick Built
- Foundation: Poured
- Roof: Composition
Condition
- New construction: No
- Year built: 1989
Utilities & green energy
- Utilities for property: Electricity Available, Phone Available, Sewer Available, Water Available
Community & HOA
Community
- Features: Home Owners Association
- Security: Carbon Monoxide Detector(s)
HOA
- Has HOA: Yes
- Amenities included: Boat Ramp, Clubhouse, Golf Course, Tennis Court(s)
- Services included: Association Management, Recreation Facilities, Snow Removal, Security
Location
- Region: Westwood
Financial & listing details
- Price per square foot: $467/sqft
- Tax assessed value: $1,420,921
- Annual tax amount: $16,389
- Date on market: 4/29/2026
- Cumulative days on market: 99 days
- Listing agreement: Exclusive Right To Sell
- Listing terms: Cash,Cash to New Loan
- Electric utility on property: Yes
- Road surface type: Paved
Estimated market value
Not available
Estimated sales range
Not available
Not available
Price history
| Date | Event | Price |
|---|---|---|
| 4/29/2026 | Listed for sale | $2,395,000$467/sqft |
Source:  Plumas AOR #2600342 Report a problem Plumas AOR #2600342 Report a problem | ||
| 11/2/2025 | Listing removed | $2,395,000$467/sqft |
Source: Plumas AOR #20250761 Report a problem | ||
| 6/27/2025 | Listed for sale | $2,395,000$467/sqft |
Source: Plumas AOR #20250761 Report a problem | ||
Public tax history
| Year | Property taxes | Tax assessment |
|---|---|---|
| 2025 | $16,389 -0.5% | $1,420,921 +2% |
| 2024 | $16,479 +9.8% | $1,393,061 +2% |
| 2023 | $15,012 +0.3% | $1,365,747 +2% |
| 2022 | $14,972 +4% | $1,338,968 +2% |
| 2021 | $14,392 -2.2% | $1,312,715 +1% |
| 2020 | $14,718 +2% | $1,299,256 +2% |
| 2019 | $14,429 +4.4% | $1,273,782 +2% |
| 2018 | $13,815 +0.5% | $1,248,807 +2% |
| 2017 | $13,744 +8.5% | $1,224,322 +2% |
| 2016 | $12,662 +1.4% | $1,200,316 +1.5% |
| 2015 | $12,492 +1.8% | $1,182,287 +2% |
| 2014 | $12,271 -99% | $1,159,129 +0.5% |
| 2013 | $1,209,930 | $1,153,891 +2% |
| 2012 | -- | $1,131,267 +2% |
| 2011 | -- | $1,109,086 +0.8% |
| 2010 | -- | $1,100,798 -0.2% |
| 2009 | -- | $1,103,414 +2% |
| 2008 | -- | $1,081,779 +2% |
| 2007 | -- | $1,060,568 +2% |
| 2006 | -- | $1,039,774 +2% |
| 2005 | -- | $1,019,387 |
Find assessor info on the county website
Monthly payment
Est. payment
Payment breakdown
Explore the cost of this home by adjusting the details. Changes won't be saved.Climate risks
Neighborhood: 96137
Getting around
0 / 100
Car-DependentNearby schools
GreatSchools rating
- 8/10Chester Elementary SchoolGrades: K-6Distance: 6.6 mi
- 2/10Chester Junior/Senior High SchoolGrades: 7-12Distance: 6.5 mi
- 8/10Indian Valley Elementary SchoolGrades: K-8Distance: 12.4 mi
- $1,823,2003 bd3 ba3.3k sqft1287 Lassen View Dr, Westwood, CA 96137Off Market

- $749,0000.53 acres1283 Lassen View Dr, Westwood, CA 96137Lot/Land
- $1,319,4002 bd2 ba2.3k sqft1289 Lassen View Dr, Westwood, CA 96137Off Market
- $1,182,3004 bd3 ba1.9k sqft1281 Lassen View Dr, Westwood, CA 96137Off Market
- $1,750,0003 bd3 ba2.7k sqft1279 Lassen View Dr, Westwood, CA 96137Sold
- $576,5003 bd1 ba1.8k sqft1291 Lassen View Dr, Westwood, CA 96137Off Market
- $406,000-- bd-- ba-- sqft1284 Lassen View Dr, Westwood, CA 96137Off Market
- $27,3400.37 acres1286 Lassen View Dr, Westwood, CA 96137Off Market
A local agent can set up tours, give advice and negotiate with sellers.
Similar homes
- $2,195,0004 bd4 ba2.6k sqft1234 Peninsula Dr, Westwood, CA 96137For Sale
 MLS ID #2600807, JAY SABELMAN. Plumas AOR
 - $2,495,0003 bd4 ba3.9k sqft2980 Big Springs Rd, Westwood, CA 96137For Sale
 MLS ID #2600387, MARILYN LEE BALLARD. Plumas AOR
 - $2,495,0004 bd3 ba4k sqft163 Lake Almanor West Dr, Lake Almanor West, CA 96020For Sale
 MLS ID #2600344, ARLIE HOLLAND. Plumas AOR
 - $1,400,0003 bd3 ba3.3k sqft1127 Lassen View Dr, Westwood, CA 96137For Sale
 MLS ID #226081127, Morgan Millang. MetroList Services of CA
 - $3,575,0004 bd5 ba4.9k sqft839 Lassen View Dr, Westwood, CA 96137For SaleMLS ID #2600080, JAY SABELMAN. Plumas AOR
- $1,550,0003 bd4 ba3.4k sqft4074 State Highway 147, Lake Almanor, CA 96137For SaleMLS ID #2600366, JUDITH FINKBEINER. Plumas AOR
Local buyer's agents are ready to help
